133 m² village house in Messery, 3 bedrooms, terrace and garden
Messery (74140)
€465,000
Agency fees paid by the seller.
- Property type
- House
- Rooms
- 4
- Bedrooms
- 3
- Bathroom
- 1
- Floor area
- 133.18 m²
- Plot
- 353 m²
- Year built
- 1890
Description
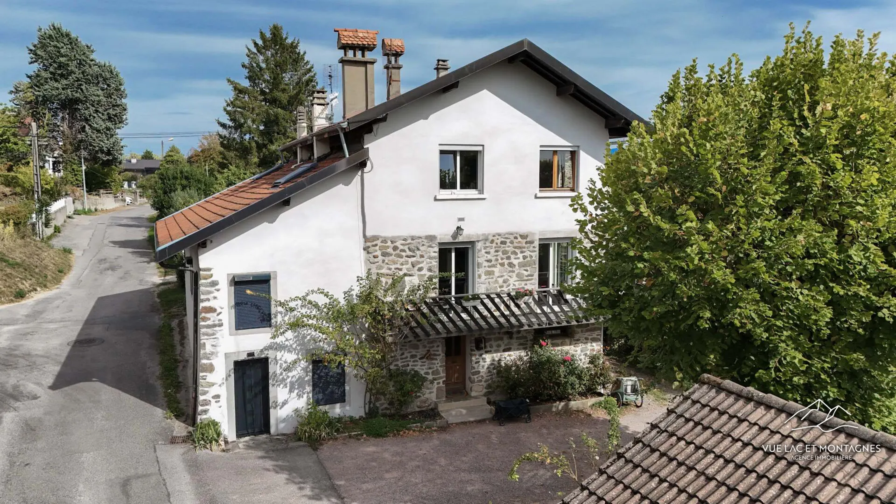
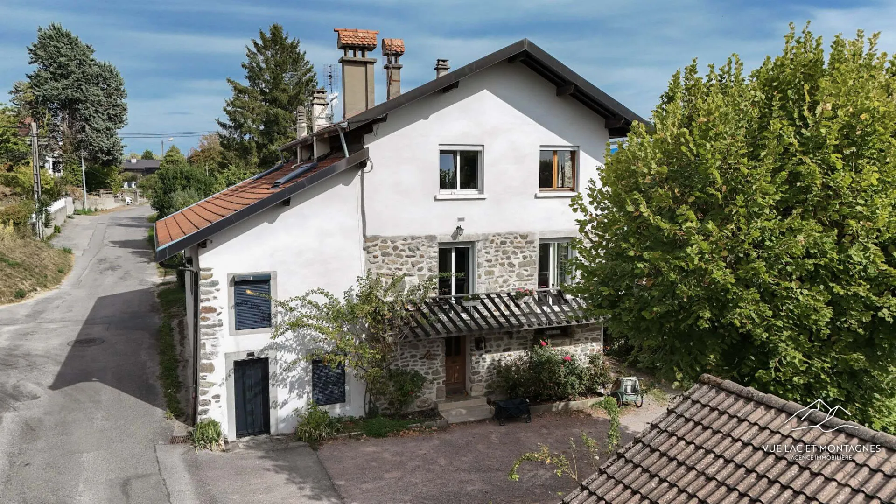
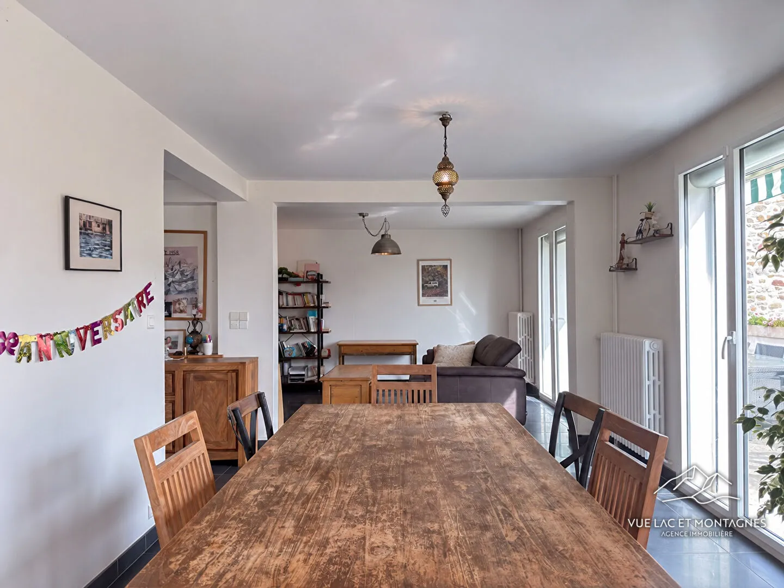
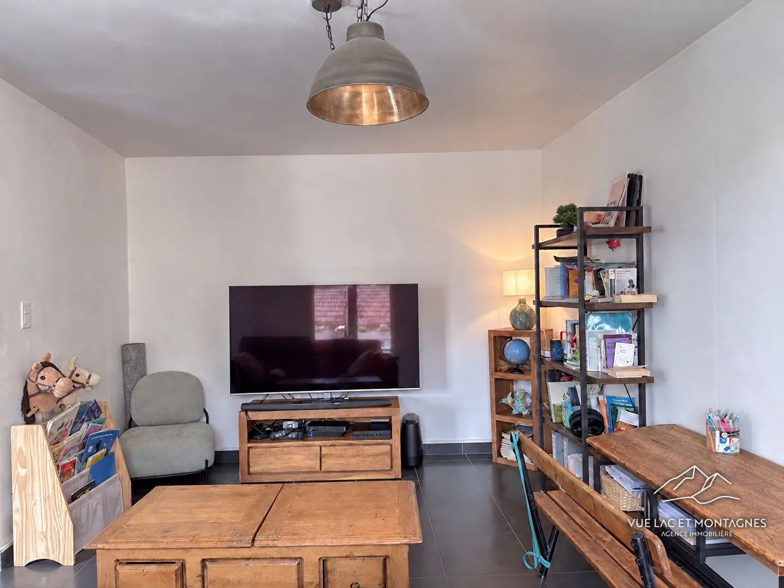
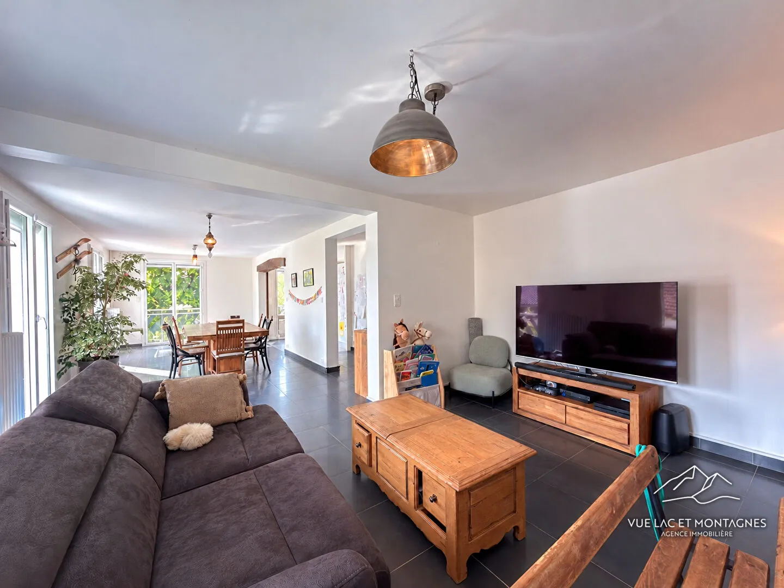
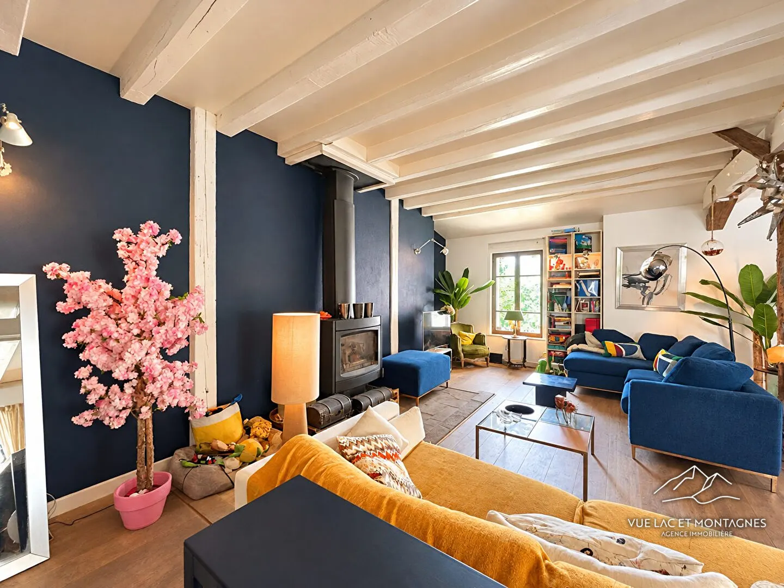
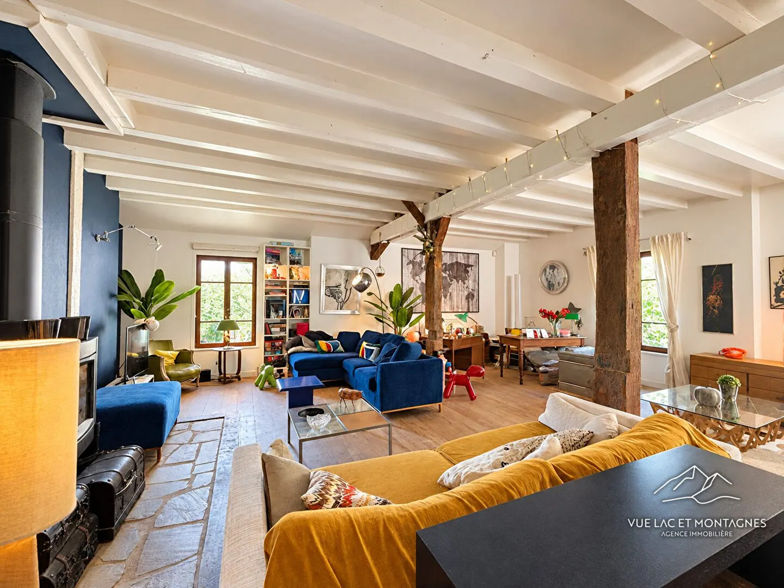
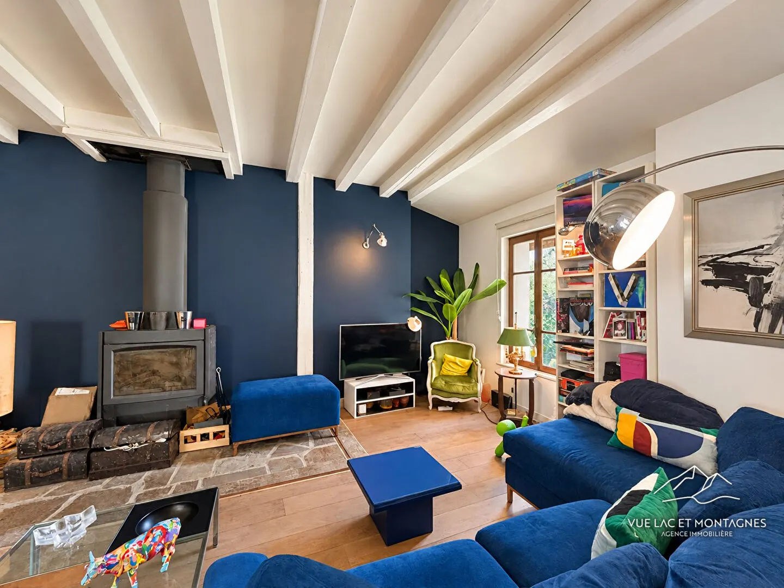
Stone village house of approximately 133 m² in Messery, with a 41 m² living and dining room, three bedrooms, a 50 m² terrace, an enclosed garden and a garage.
This stone village house, built in 1890 and semi-detached (adjoining on one side only), is located in Messery (74140), Haute-Savoie, a commune on the shores of Lake Geneva close to the Swiss border. The neighbourhood is quiet, and the property is bright and very little overlooked.
The ground floor, measuring 70 m², is not habitable space and is not included in the 133 m². It comprises the entrance, a boiler room, a single garage and two rooms fitted out as home gyms.
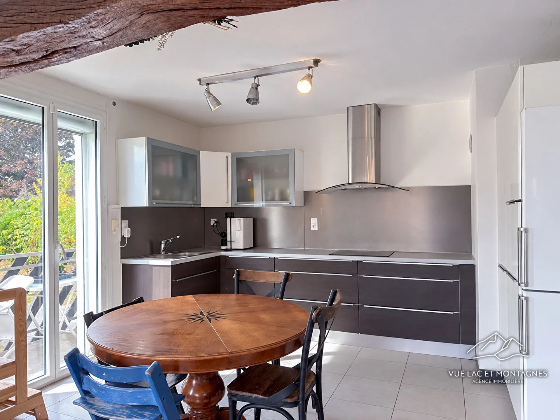
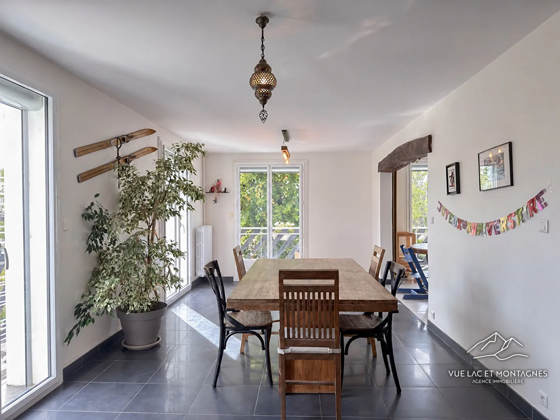
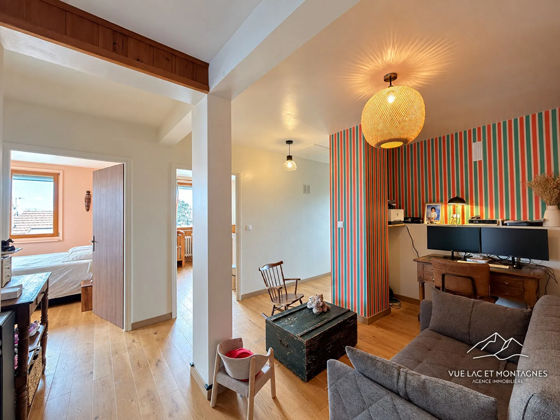
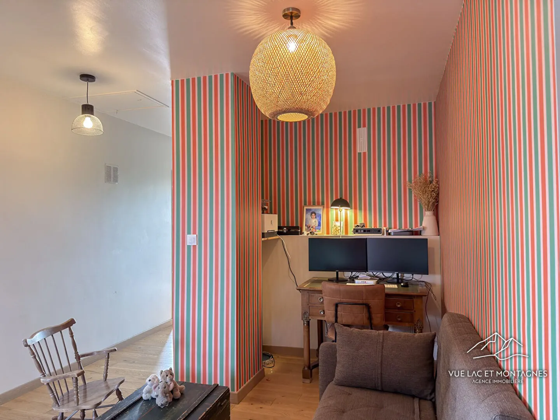
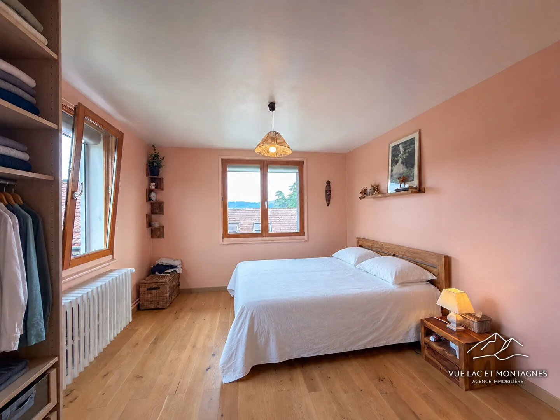
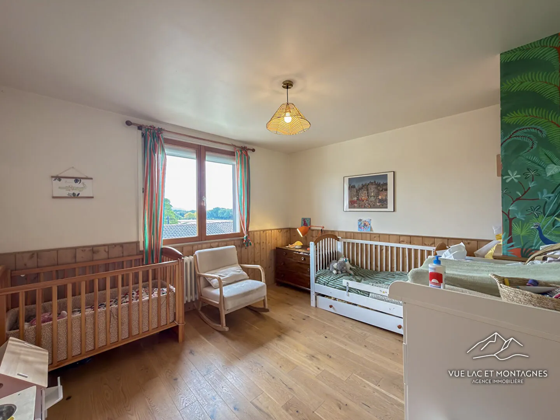
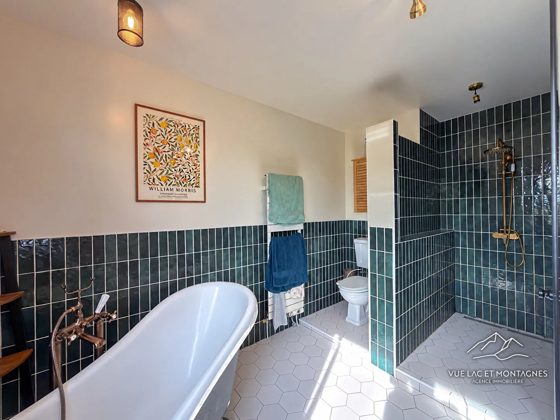
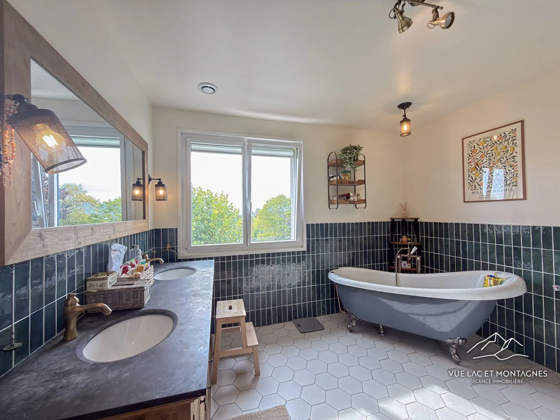
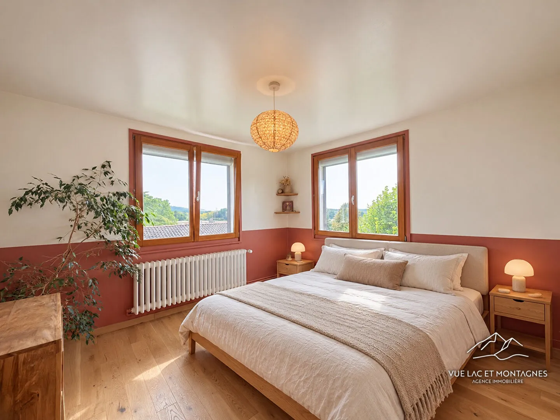
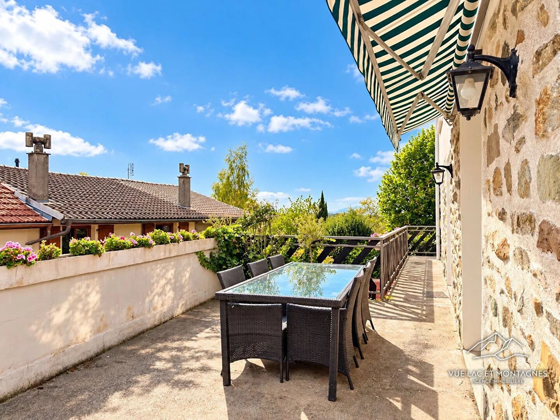
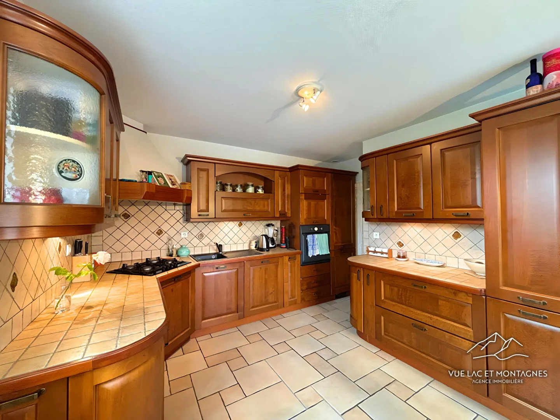
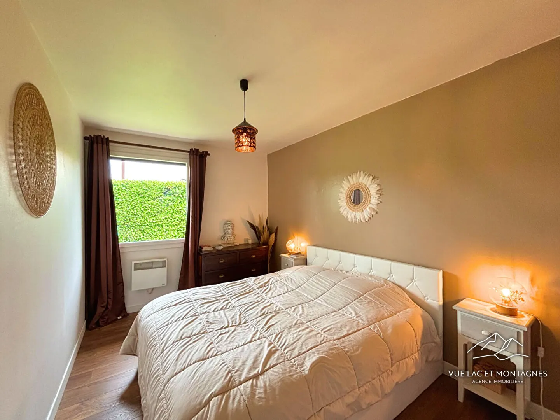
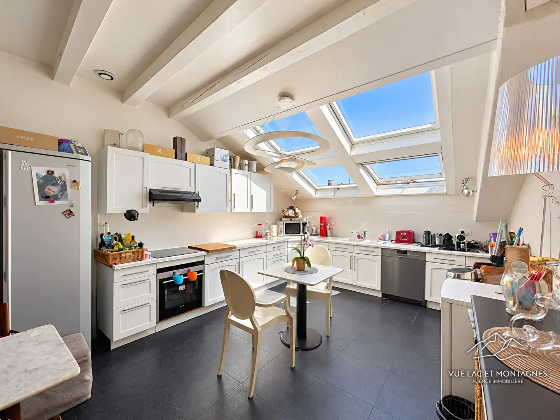
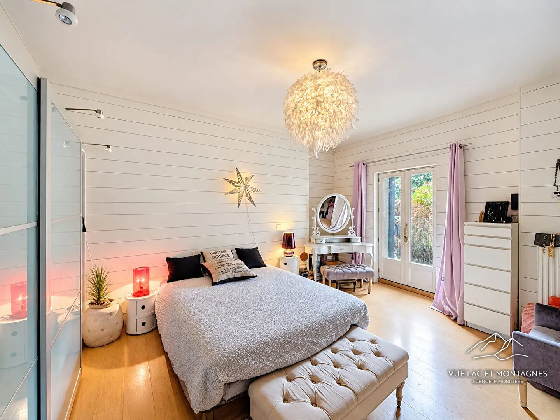
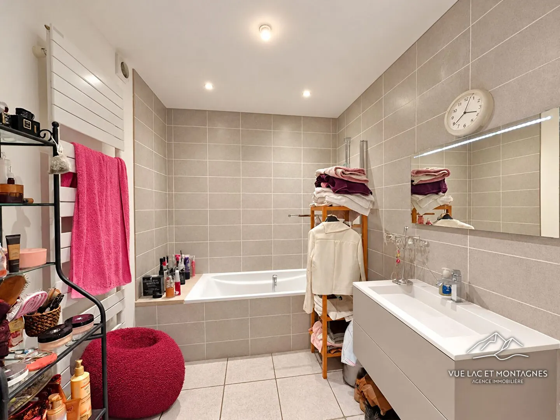
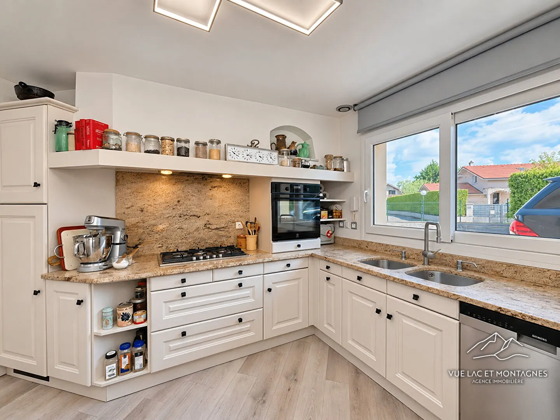
On the first floor, a landing leads to a WC and the south-facing 41 m² living and dining room. The fitted kitchen, semi-open to this room, opens onto the 50 m² terrace. On the second floor, a landing gives access to an open-plan study area, three bedrooms of 16, 13 and 13 m², one with a built-in dressing room, and a bathroom with a freestanding clawfoot bath, double basin, walk-in shower and WC.
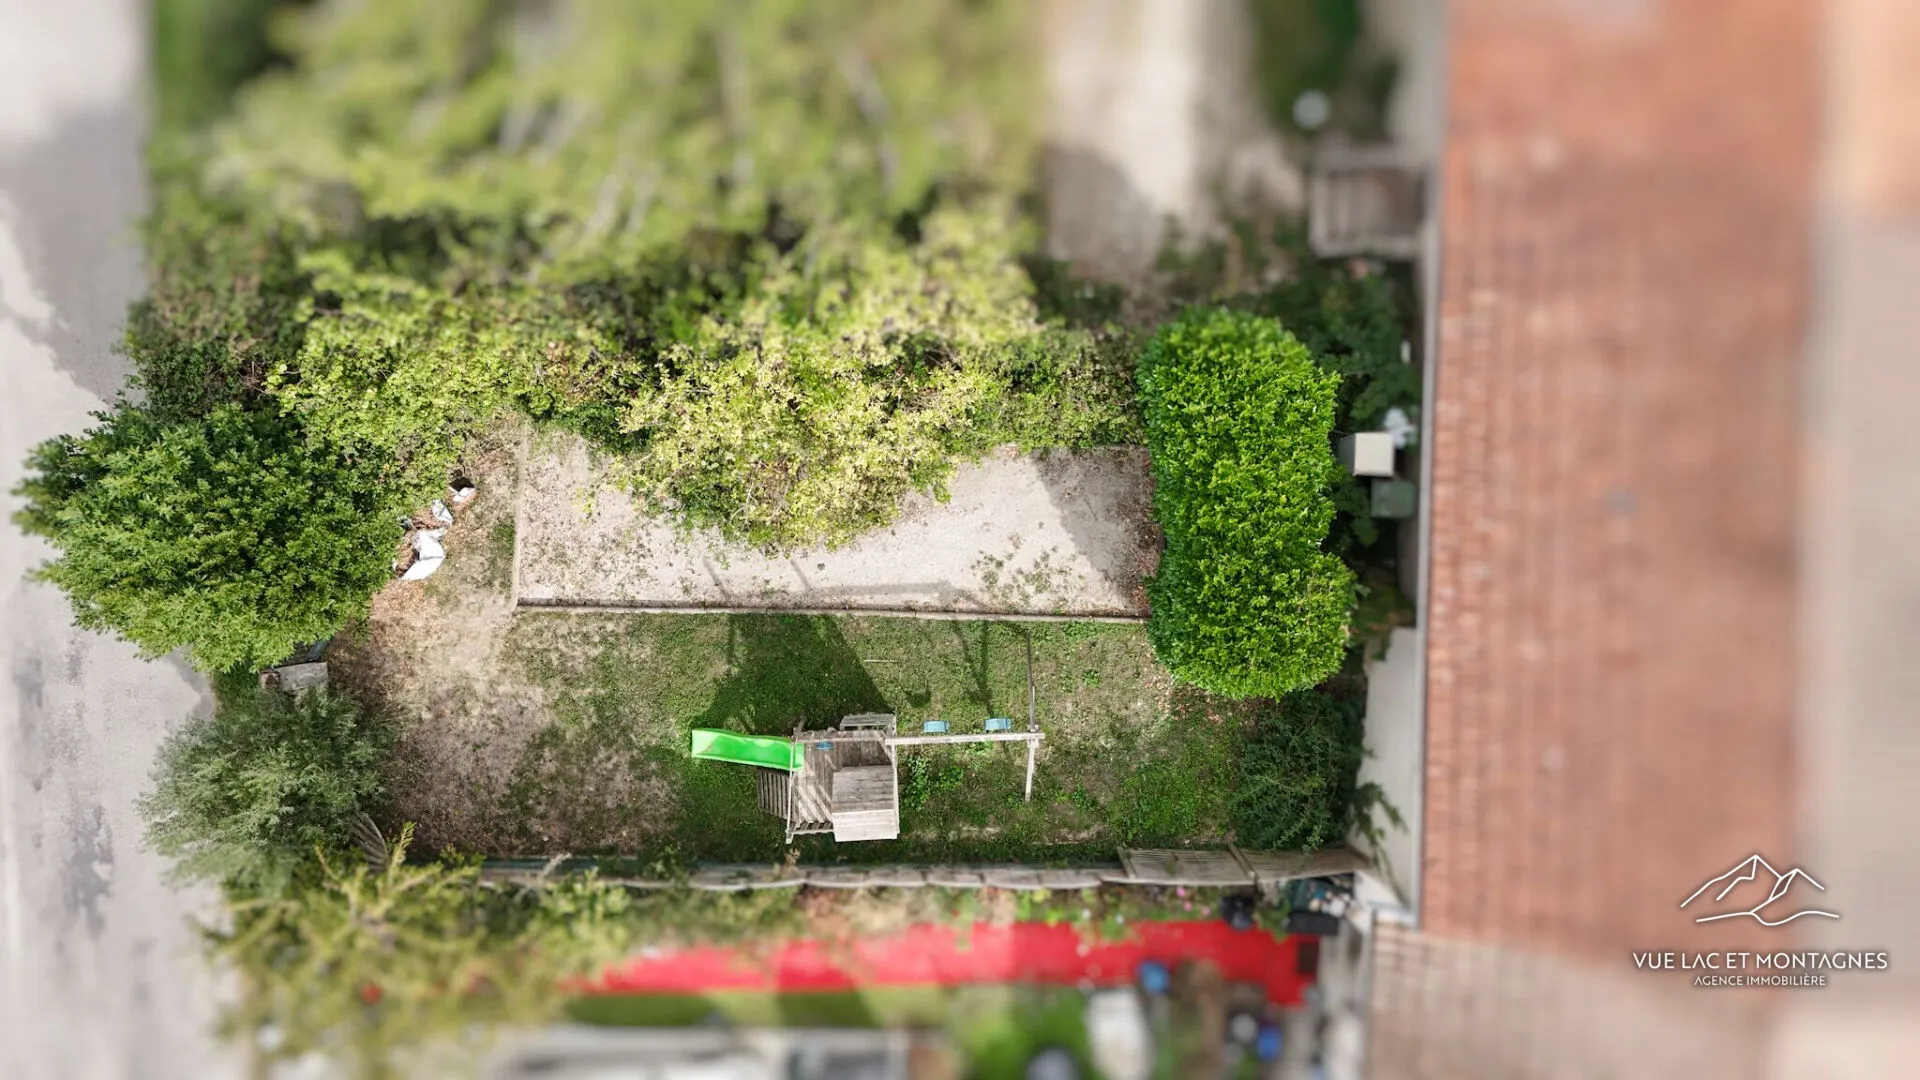
Outside, an enclosed 127 m² garden, located 5 metres from the house and not adjoining it, a closed single garage and two outdoor parking spaces complete the property.
A virtual tour is available on our website
Property offered by your estate agency Vue Lac et Montagnes in Messery. Contact us on +33 4 56 66 02 60 to arrange a viewing.
Agency fees paid by the seller. Our fees
Details
- Reference
- 139
- Price
- €465,000
- Living area
- 133.18 m²
- Plot size
- 353 m²
- Rooms
- 4
- Bedrooms
- 3
- Bathroom
- 1
- Year built
- 1890
- Property type
- House
Room by room
| Level | Room | Area |
|---|---|---|
| Ground floor | Entrance | |
| Ground floor | Boiler room | |
| Ground floor | Gym | |
| Ground floor | Gym | |
| Ground floor | Garage | |
| 1st | Hallway | 9.6 m² |
| 1st | WC | 2.6 m² |
| 1st | Kitchen | 12.5 m² |
| 1st | Living and dining room | 41 m² |
| 1st | Stairs | 4.3 m² |
| 2nd | Study | 10 m² |
| 2nd | Hallway | 5.3 m² |
| 2nd | Bedroom | 16 m² |
| 2nd | Bedroom | 13.4 m² |
| 2nd | Bedroom | 12.9 m² |
| 2nd | Bathroom | 10 m² |
Features
Floor areas
- Garden area
- 127 m²
Interior
- WC
- 2
- Kitchen
- Open-plan, fitted and equipped
- Levels
- 3
- Living room aspect
- South
- Heating type
- Individual
- Heating system
- Radiators
- Heat distribution
- Oil
- Quiet
- Yes
- Bright
- Yes
Exterior
- New or period
- Period property
- Construction
- Stone
- Windows
- Wood and PVC
- Shutters
- Electric roller shutters
- Drainage
- Mains drainage
- Garden
- Yes
Location
- Semi-detached
- 1 côté
- Shops
- 2
Co-ownership
- Part of a co-ownership
- No
Other
- Basement
- Yes
- Cellar(s)
- 2
- Terraces
- 1
- Garages
- 1
- Parking spaces
- 3
- Parking type
- Couvert,Extérieur,GarageFerme
- Comments
- Fibre
Energy rating
- A
- B
- C
- D
- E216 kWh/m²/yr
- F
- G
- A
- B
- C
- D
- E56 kg CO₂/m²/yr
- F
- G
Estimated annual energy costs for standard use: between €3,500 and €4,740 per year.
Final energy consumption: 193 kWh/m²/year.
Energy performance diagnosis carried out on 01/06/2026.
ADEME registration number of the DPE: 2674E1458823Q.
360° virtual tour
The tour is hosted by Nodalview and only loads when you ask for it.
Photos
The market this month
Average mortgage rates in France
August 2026
- 15 years
- 3.14%
- 20 years
- 3.27%
- 25 years
- 3.35%
Source: Observatoire Crédit Logement/CSA, August 2026 (published 4 September 2026). Average rates excluding insurance.
Monthly payment–
Interest: – · Recommended income: –
Debt ratio: 35% max., insurance included.
You could borrow–
Maximum monthly payment: –
Based on a 35% debt ratio (French HCSF rule), excluding insurance and deposit. Your bank or a broker will refine this for your situation.
Estimated notary fees–
i.e. – of the price · duties and taxes: – · notary’s fee: – · disbursements: –
Indicative simulations, excluding insurance and bank charges. They are neither a loan offer nor a notary’s statement.
Similar properties
Same type of property, same area, similar budget.
€620,000
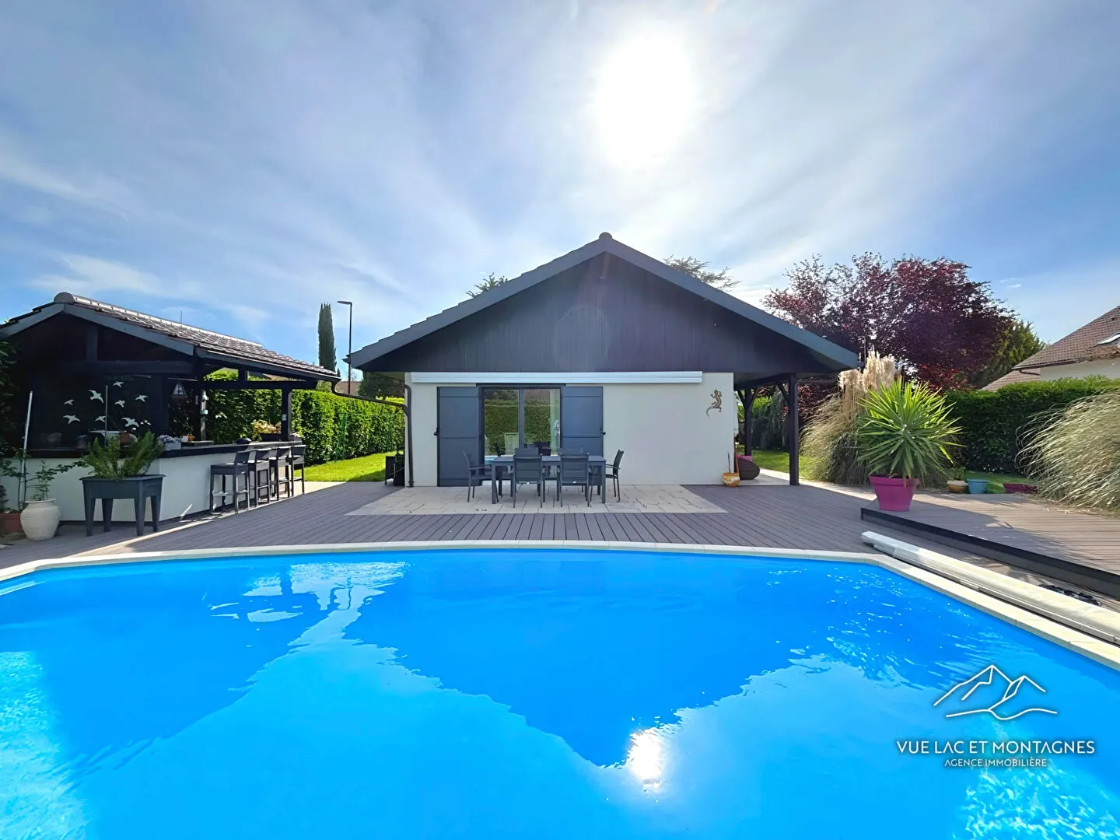
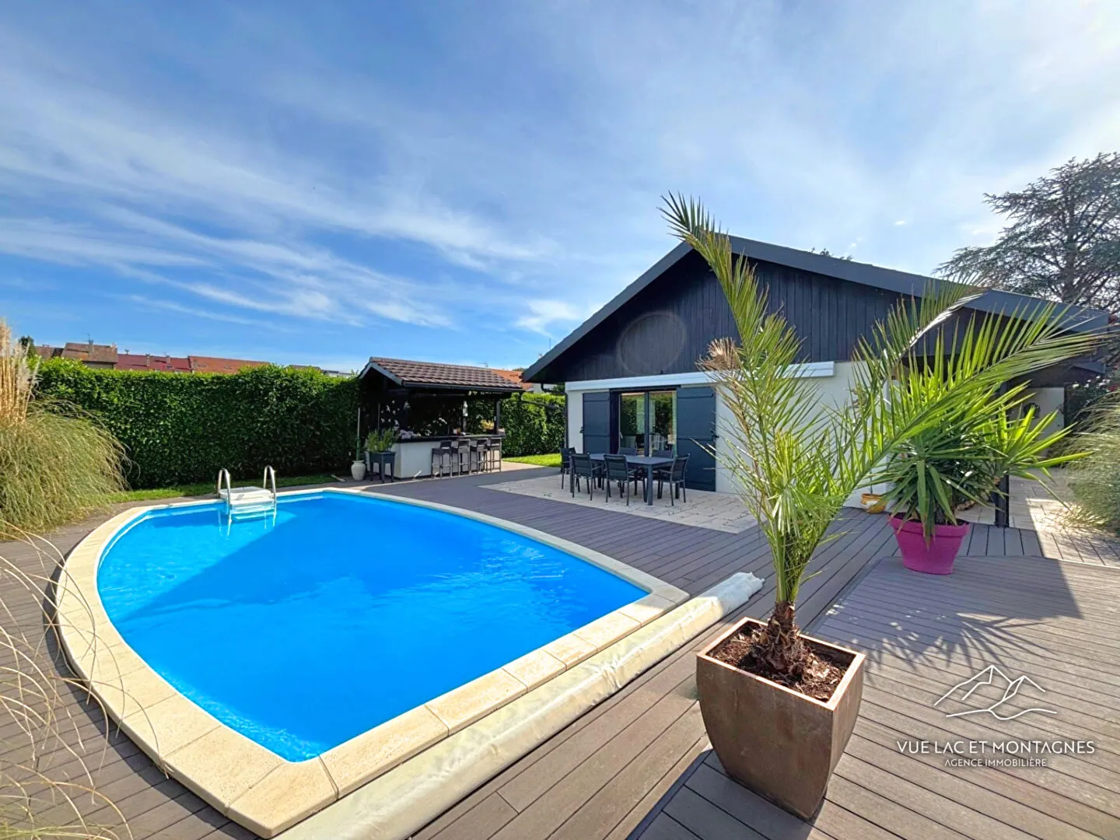
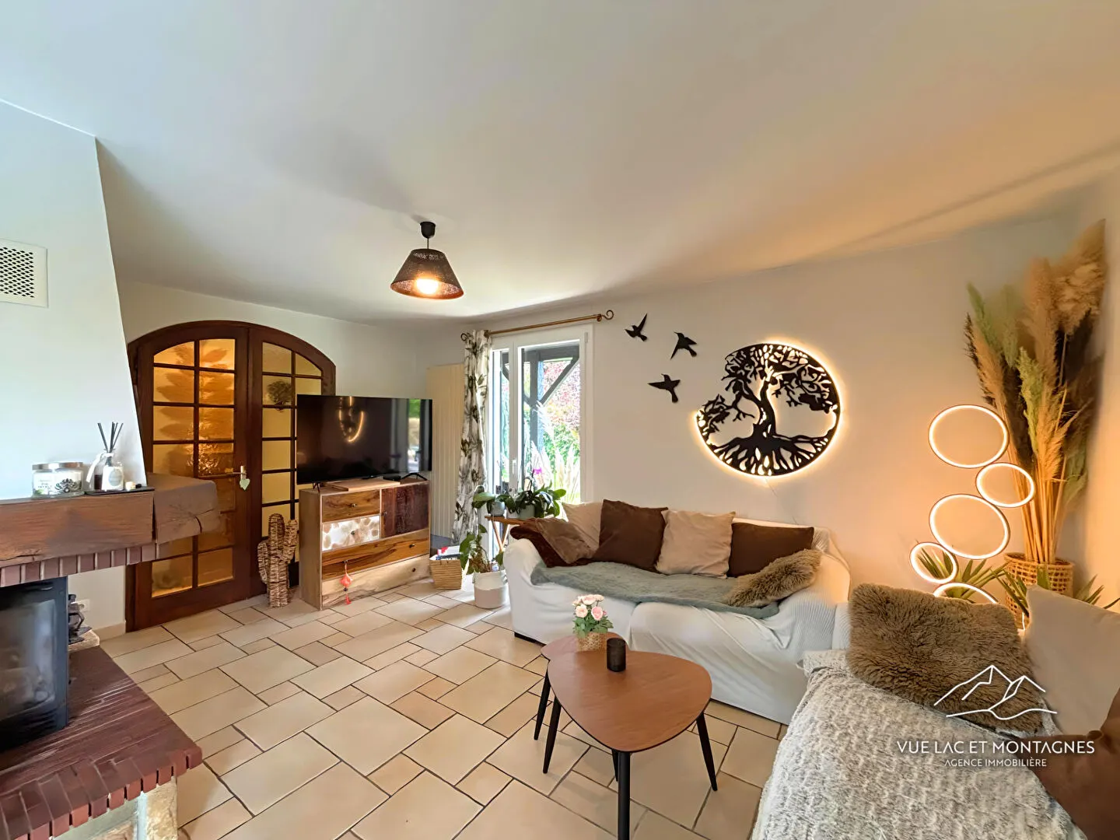
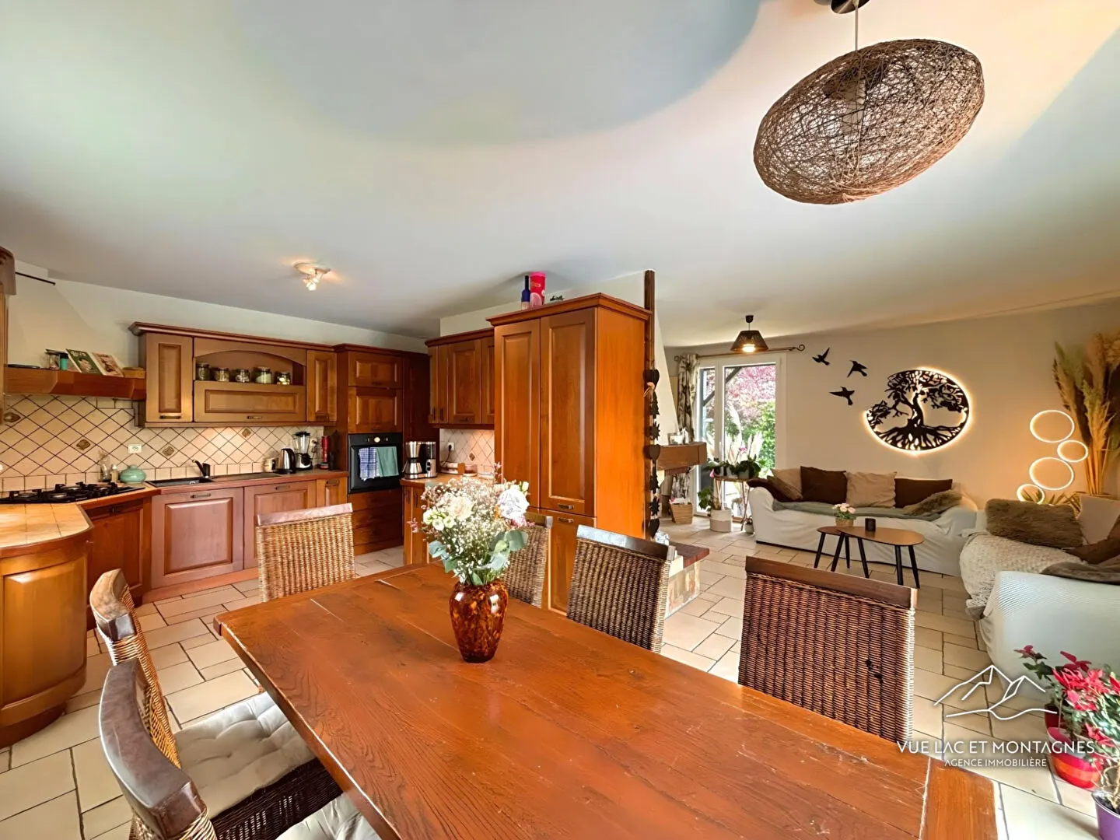
4-room detached house of 130 m² in Messery, with swimming pool
Messery
- House
- 4 rooms
- 3 bed.
- 130 m²
- plot 700 m²
€565,000

€633,000
€899,000
Exclusive villa for sale, 153 sqm, with swimming pool and large plot
Messery
- House
- 6 rooms
- 5 bed.
- 153 m²
- plot 1,300 m²
Approximate location of the properties
Selling a property in Messery?
Free valuation by the agency, call back within 24 hours.
Value my property