Exclusive
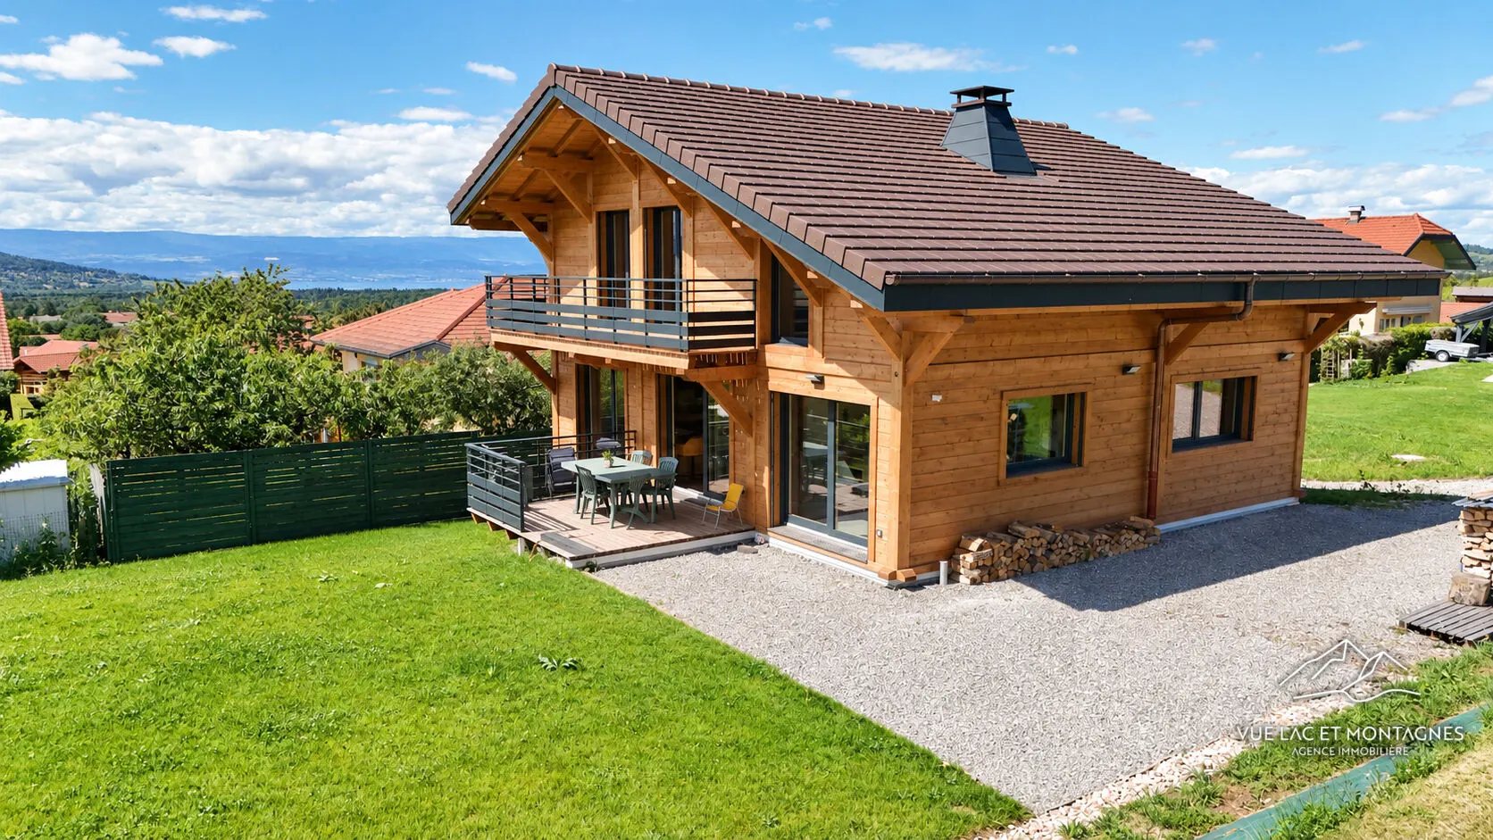
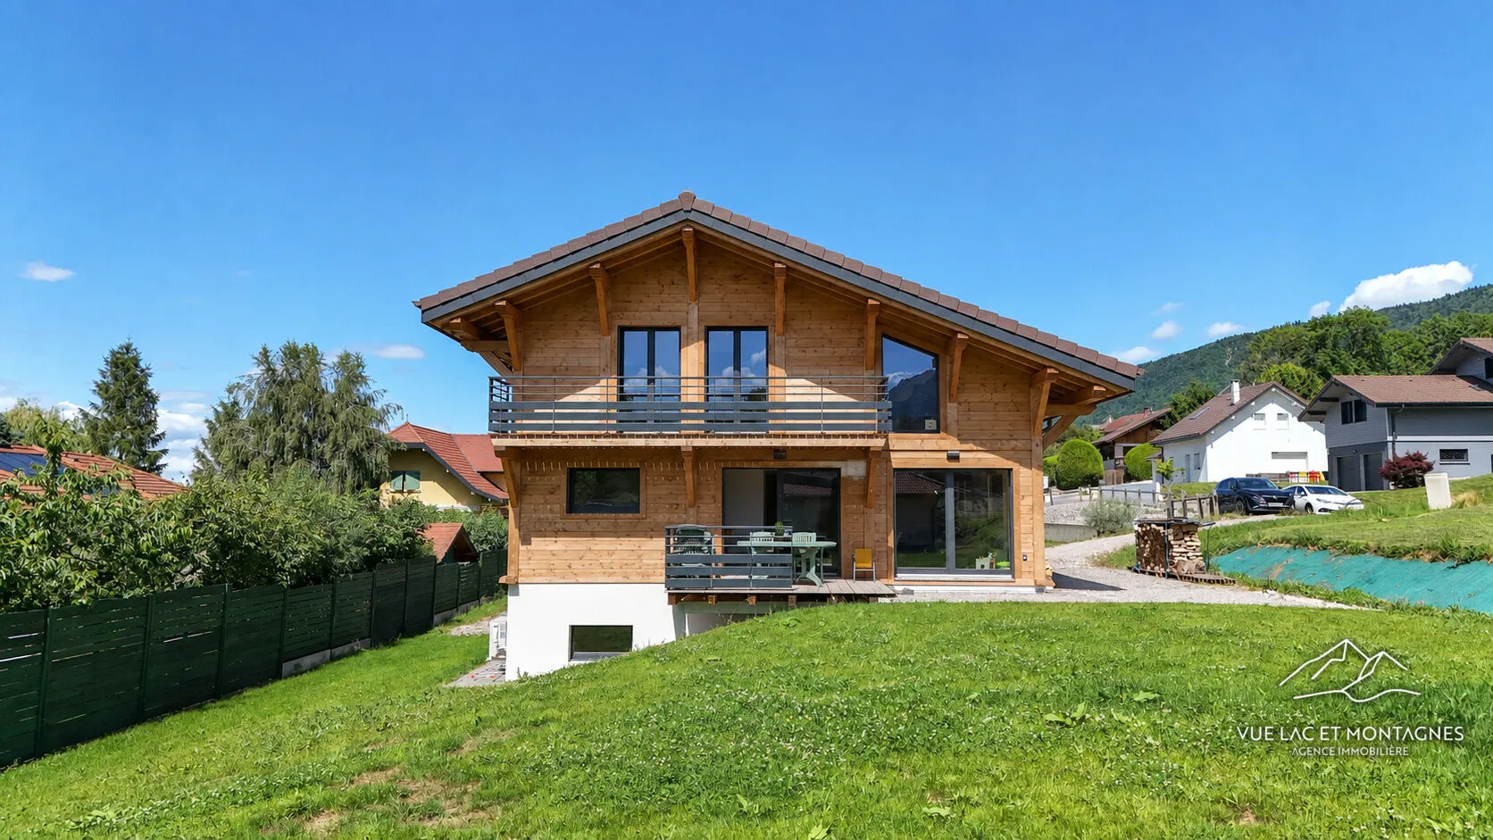
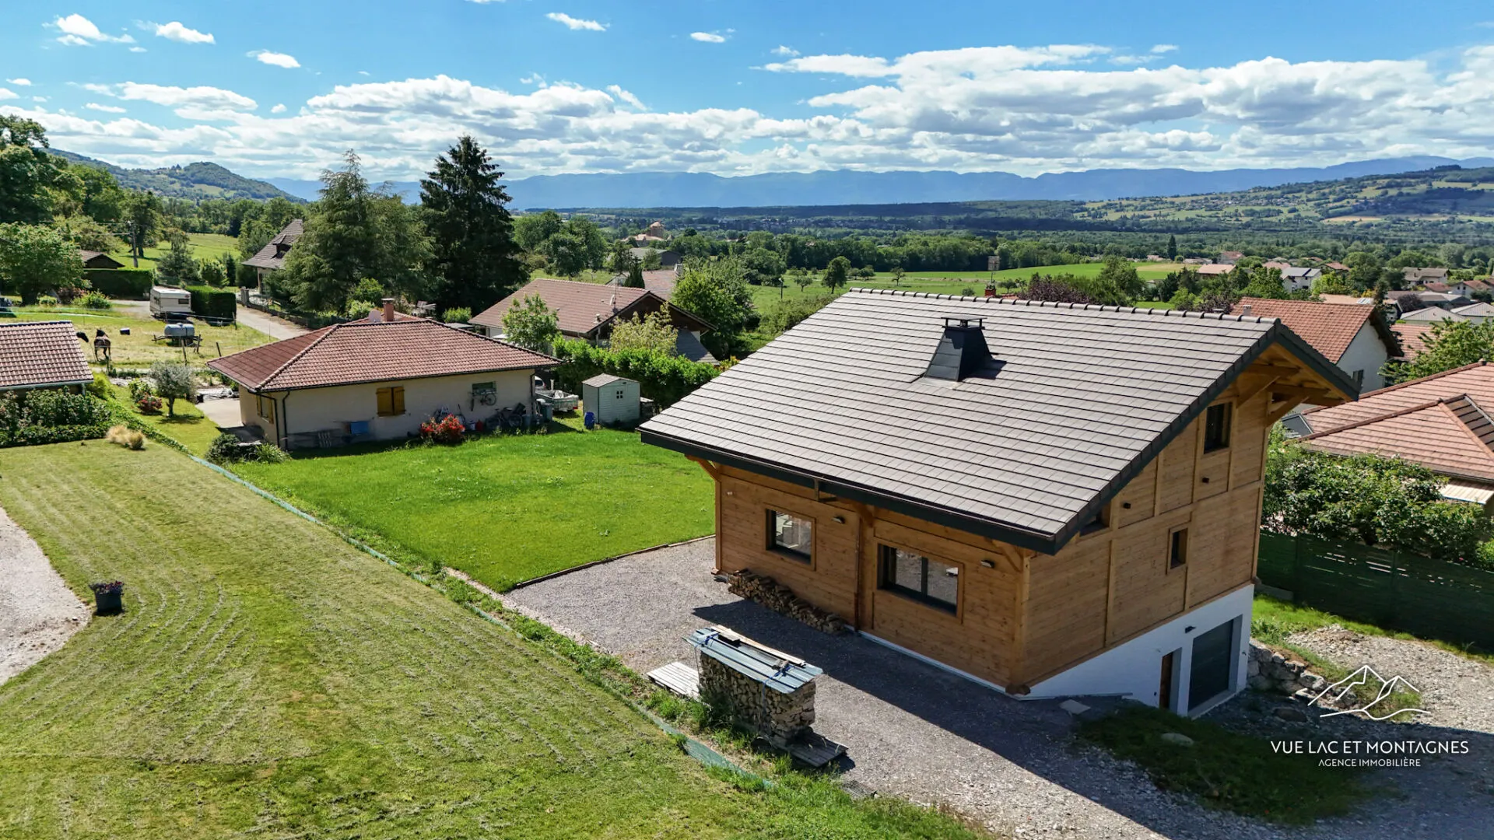
2025 chalet in Fessy, DPE A, mountain views, 1,025 m² plot
Fessy (74890)
€775,000
Agency fees paid by the seller.
- Property type
- House
- Rooms
- 5
- Bedrooms
- 3
- Bathrooms
- 2
- Floor area
- 150 m²
- Plot
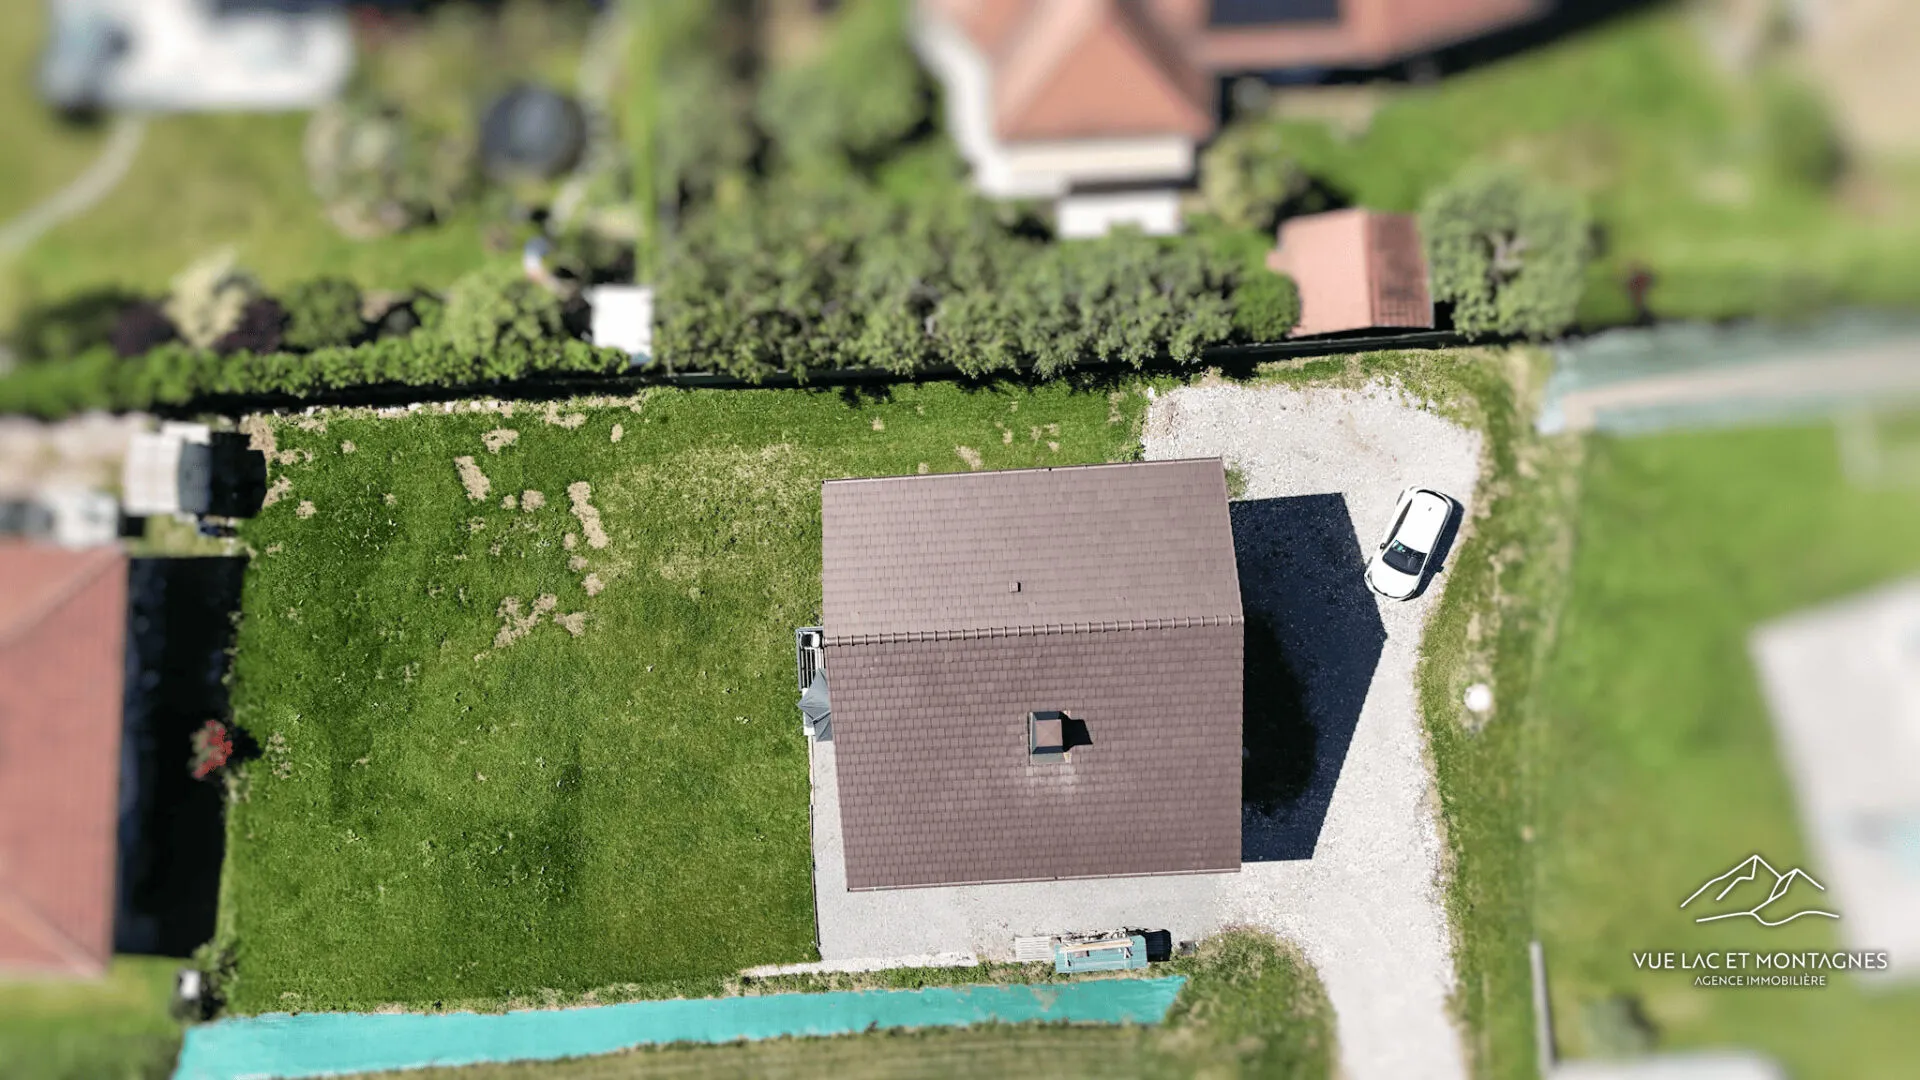
- 1,025 m²
- Year built
- 2025
Description
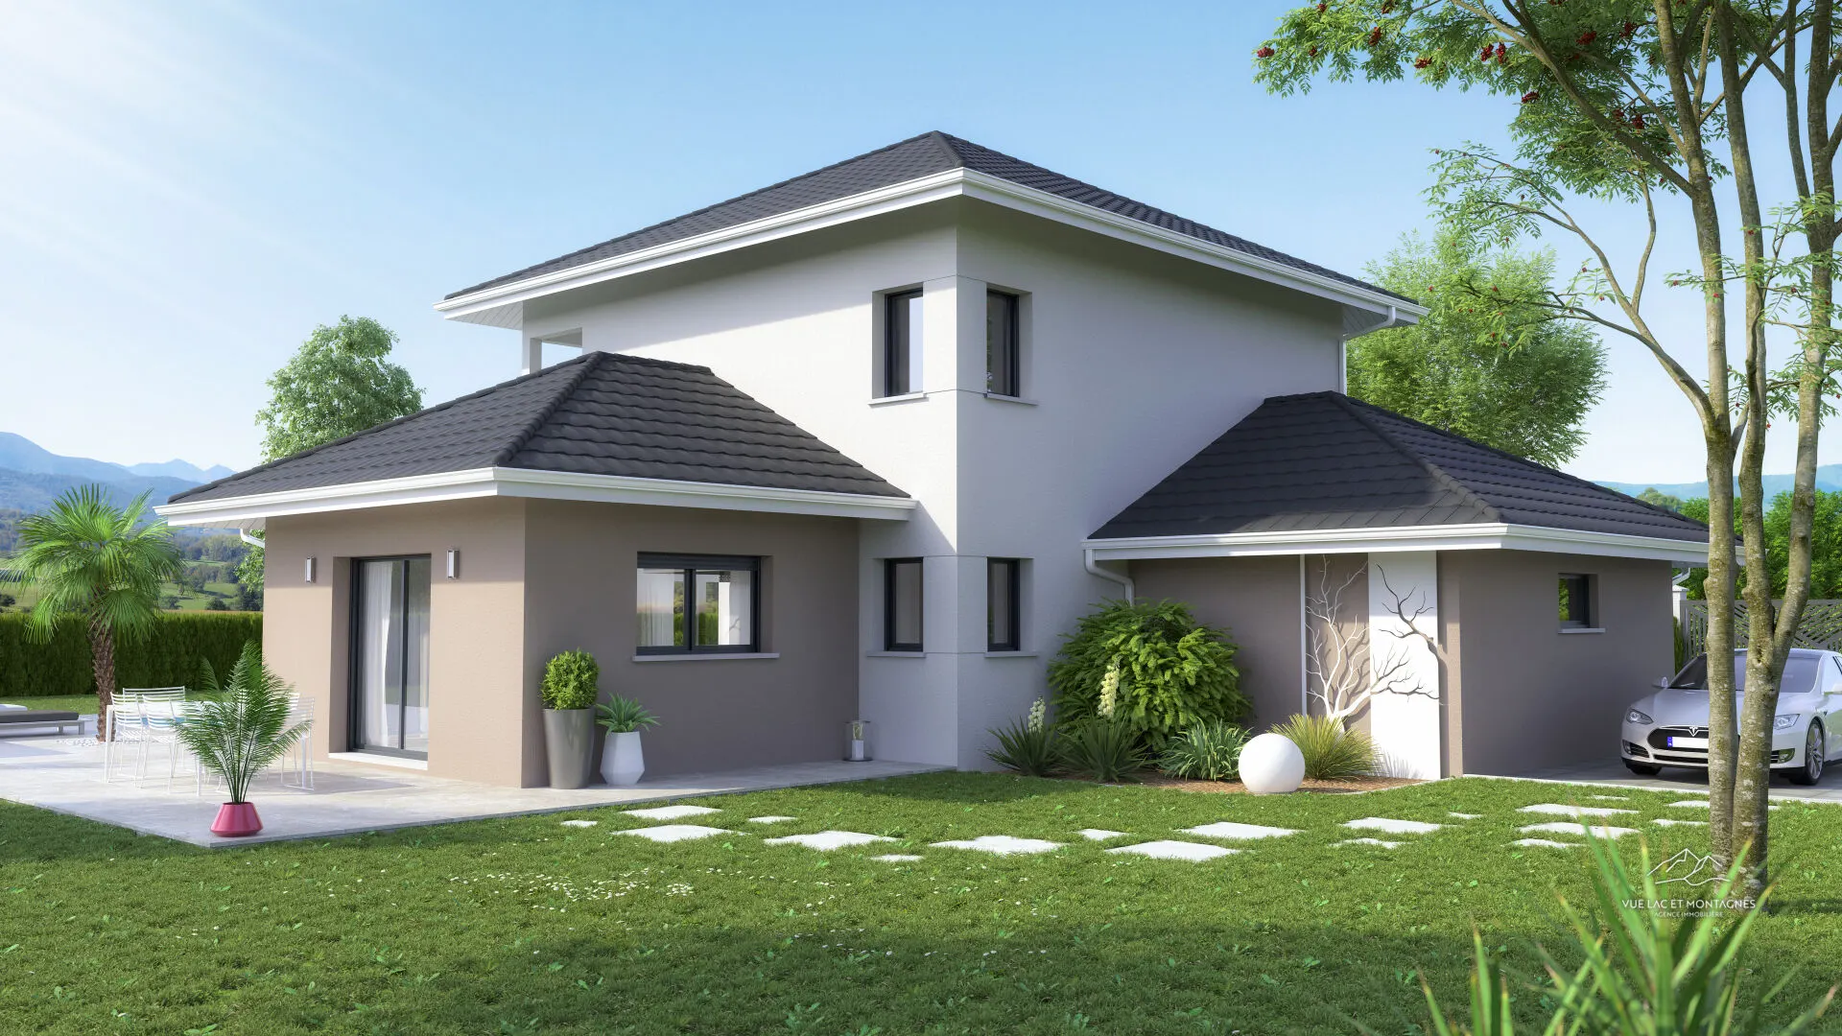
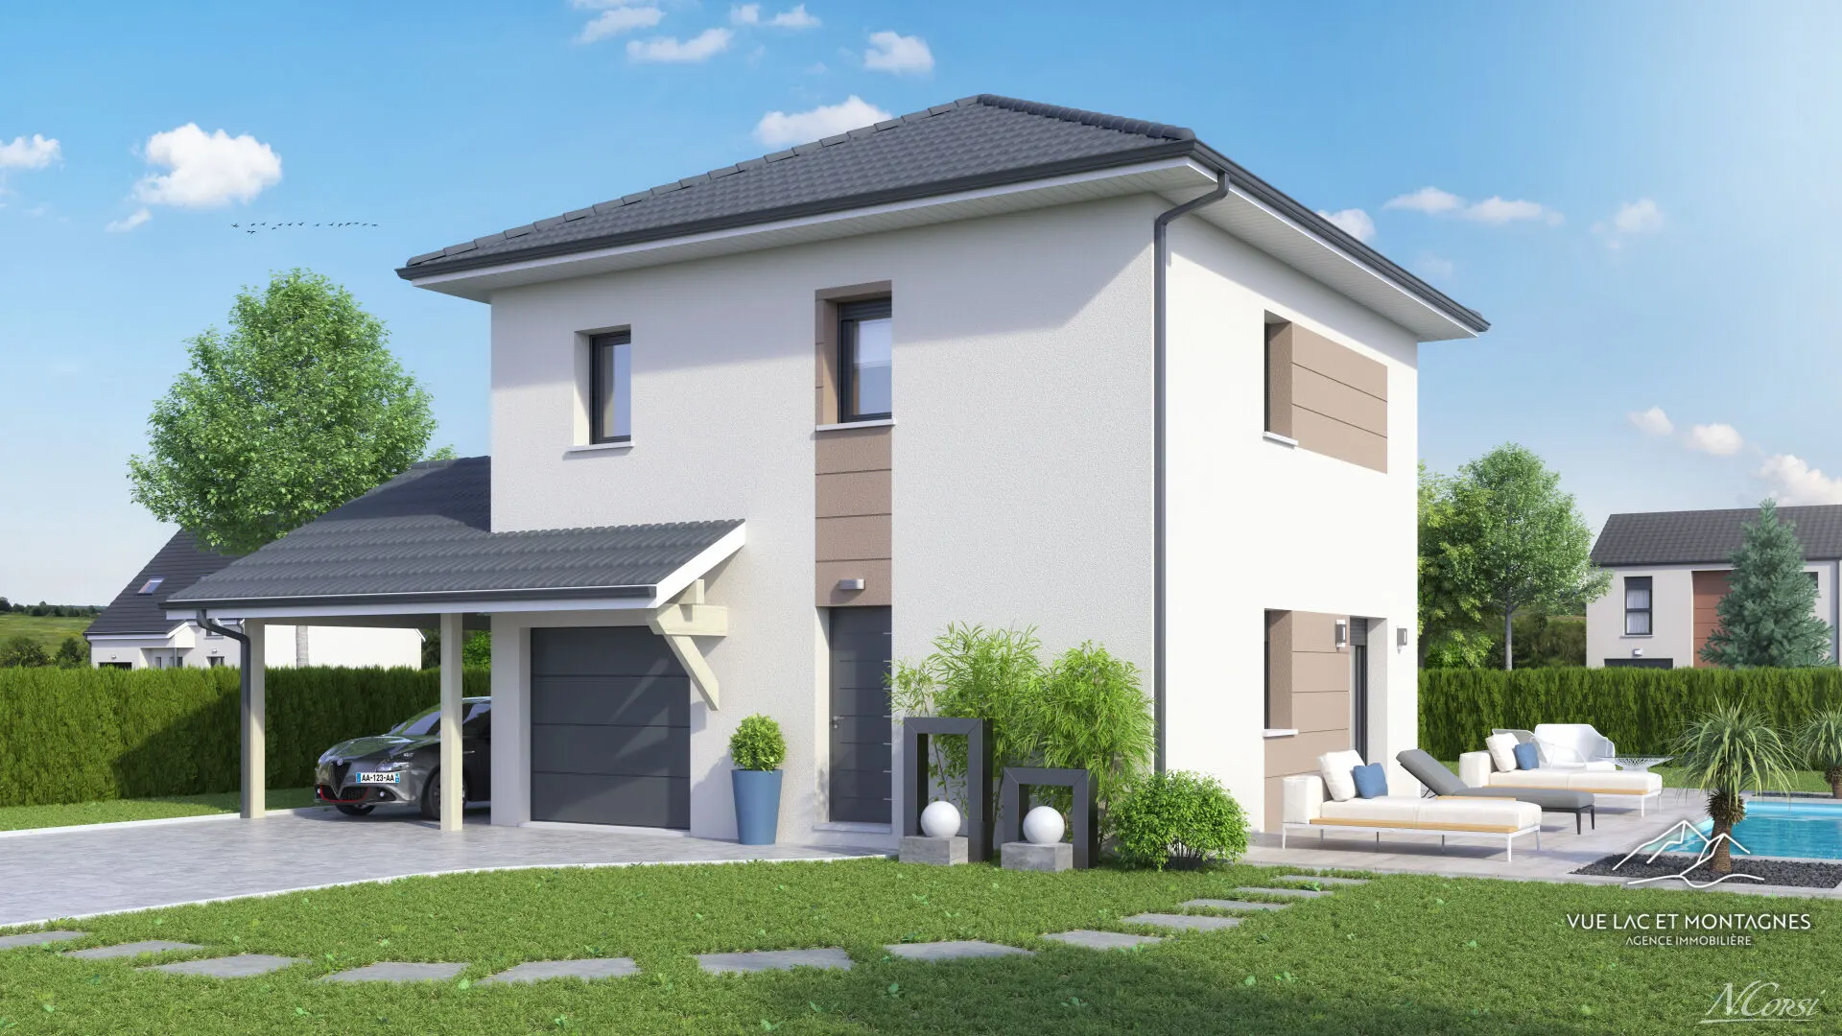
Exclusive to Vue Lac et Montagnes: discover this chalet built in 2025 by DUFOUR, set on the heights of Fessy in a quiet setting with open views of the mountains.
With 150 m² of living space, three bedrooms and a 1,025 m² south-west-facing plot, it combines the charm of timber with a contemporary design compliant with RE2020 (the current French environmental building regulations). Its DPE (energy performance certificate) rating of A, air-to-water heat pump and underfloor heating are real assets for everyday comfort.
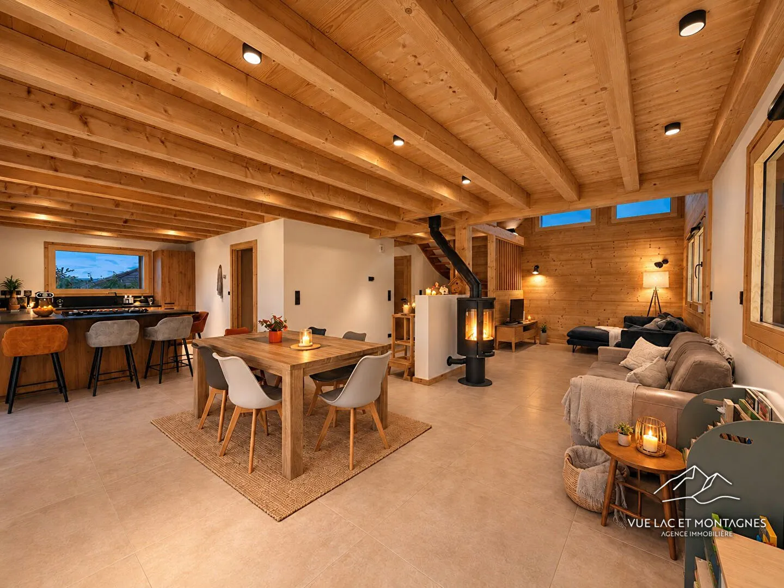
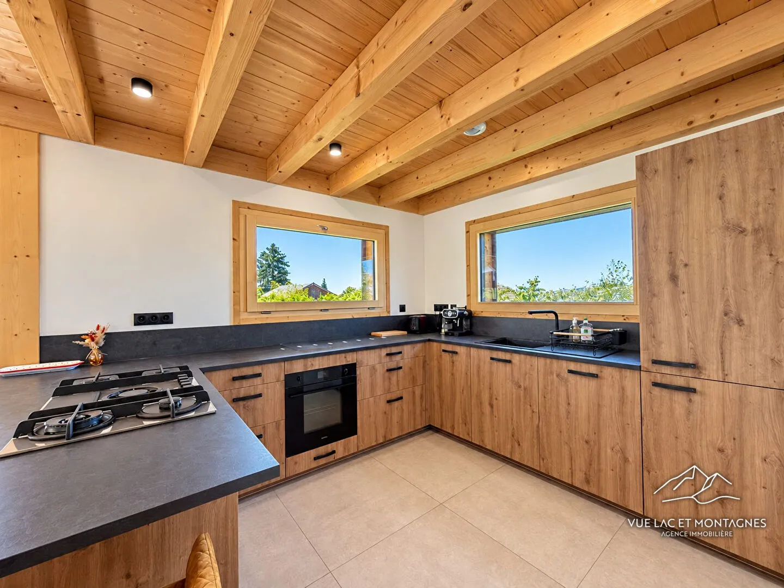
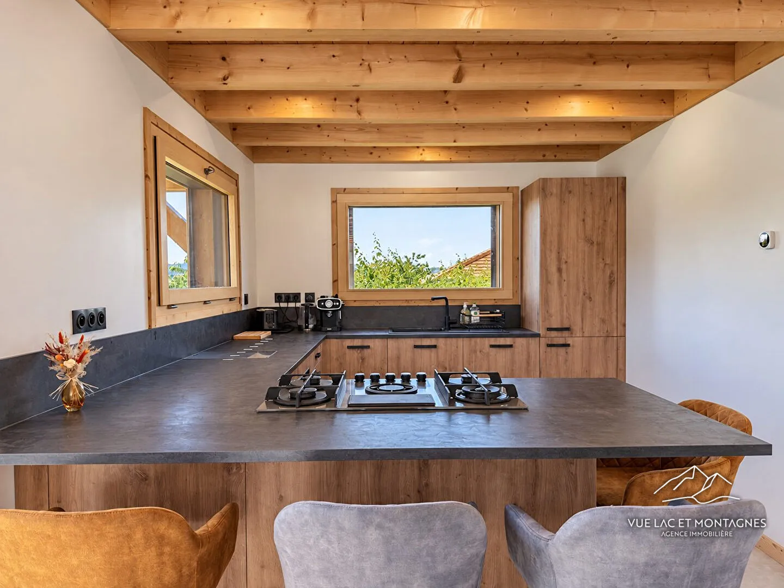
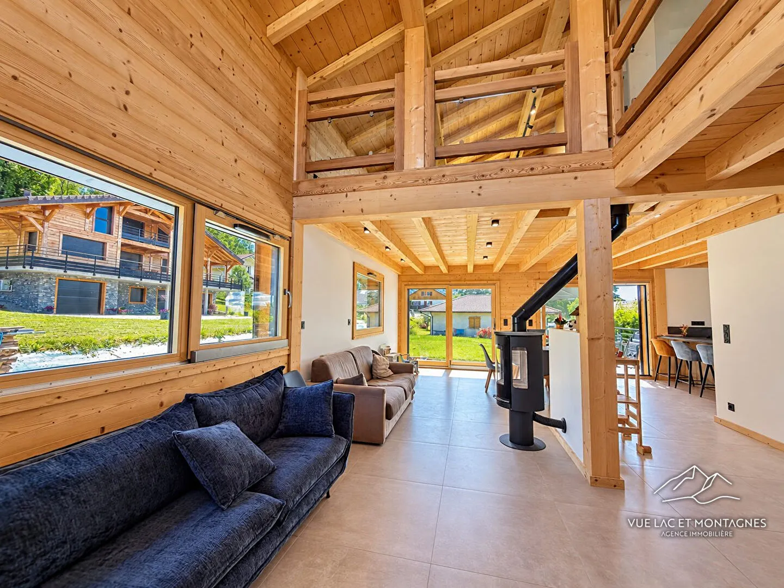
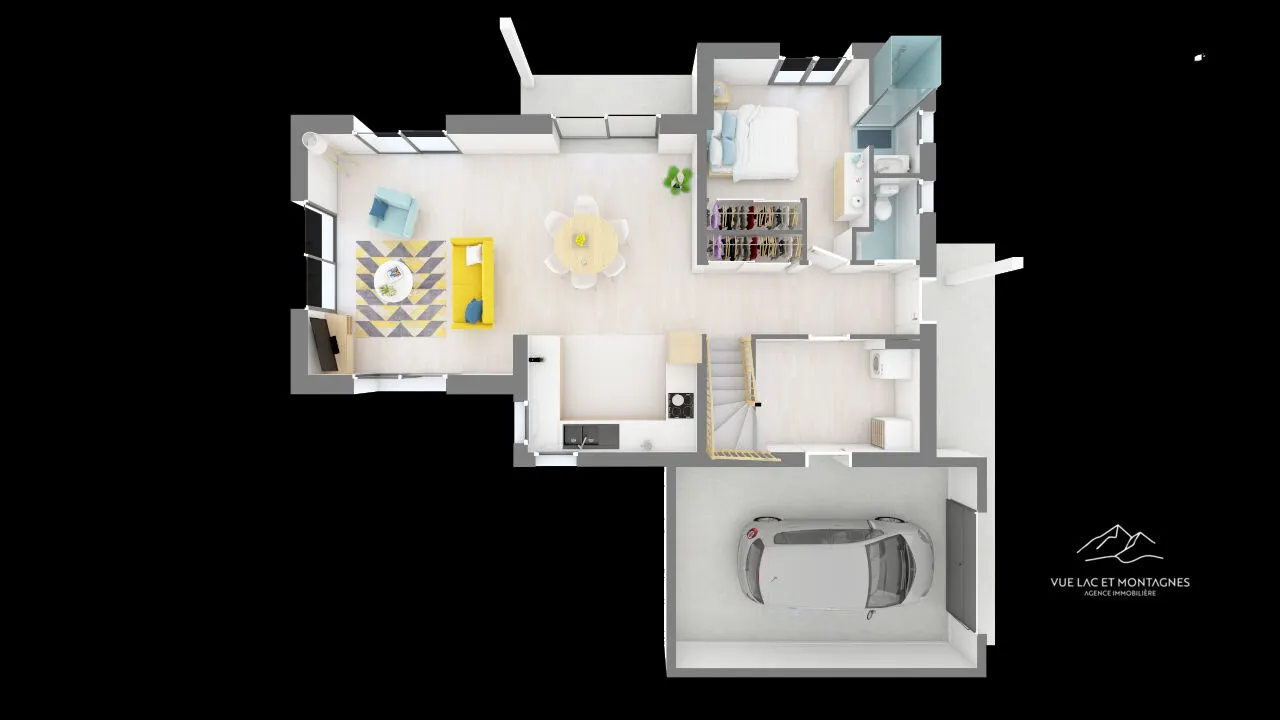
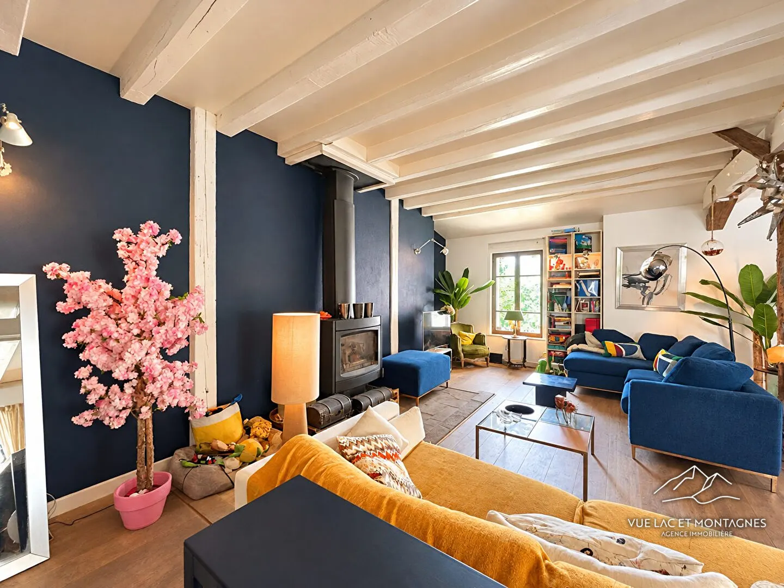
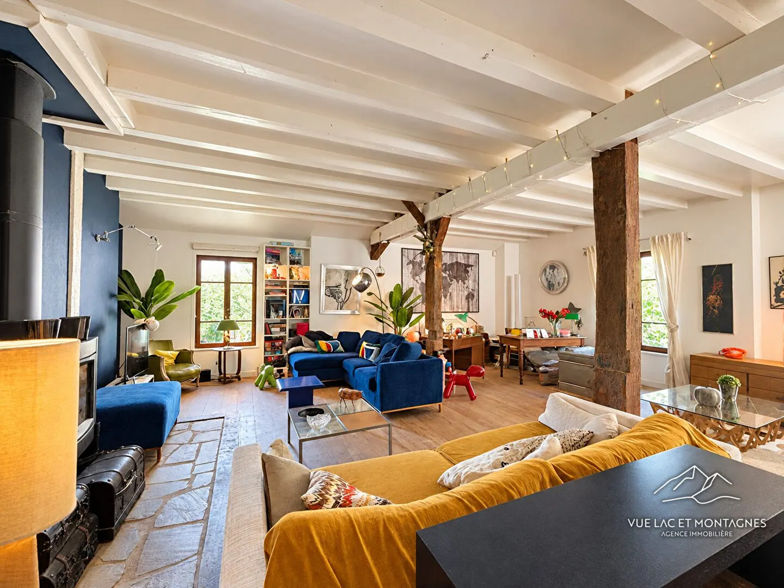
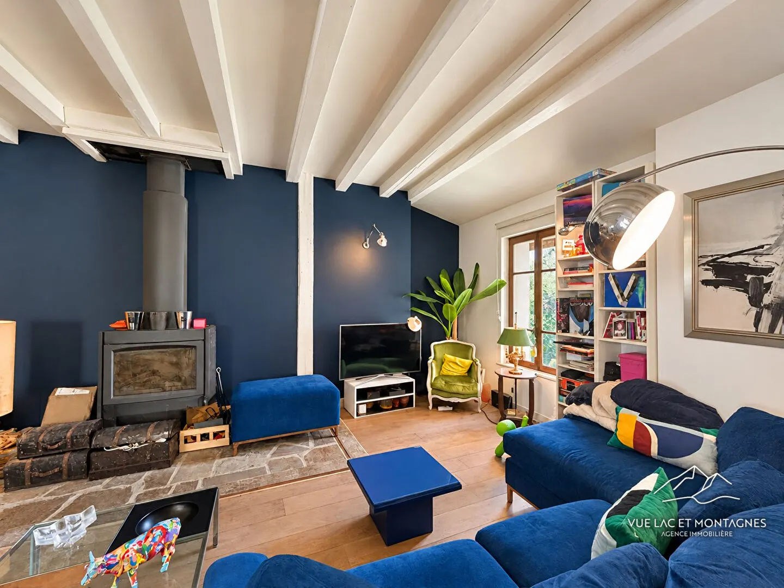
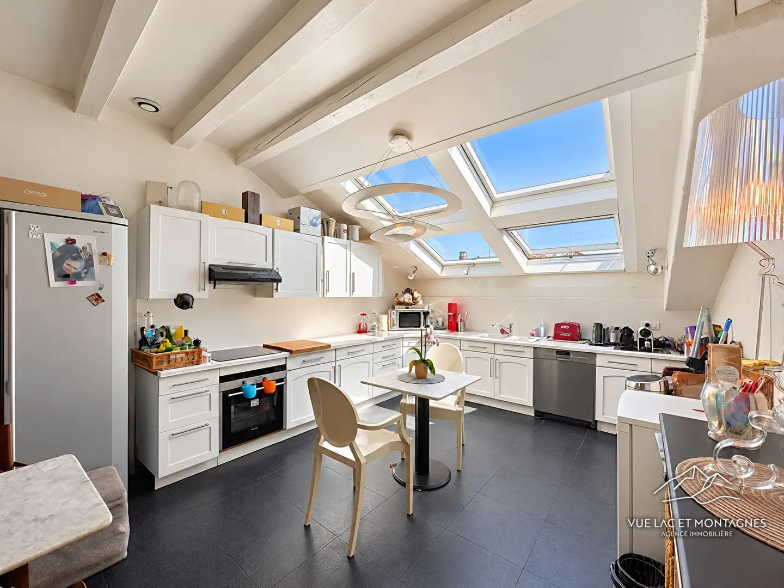
The living area appeals with its generous proportions, its brightness and its central fireplace. The sitting room and dining room are arranged around a fitted open-plan kitchen, extended by a pantry. Exposed timber gives the whole a warm and welcoming atmosphere.
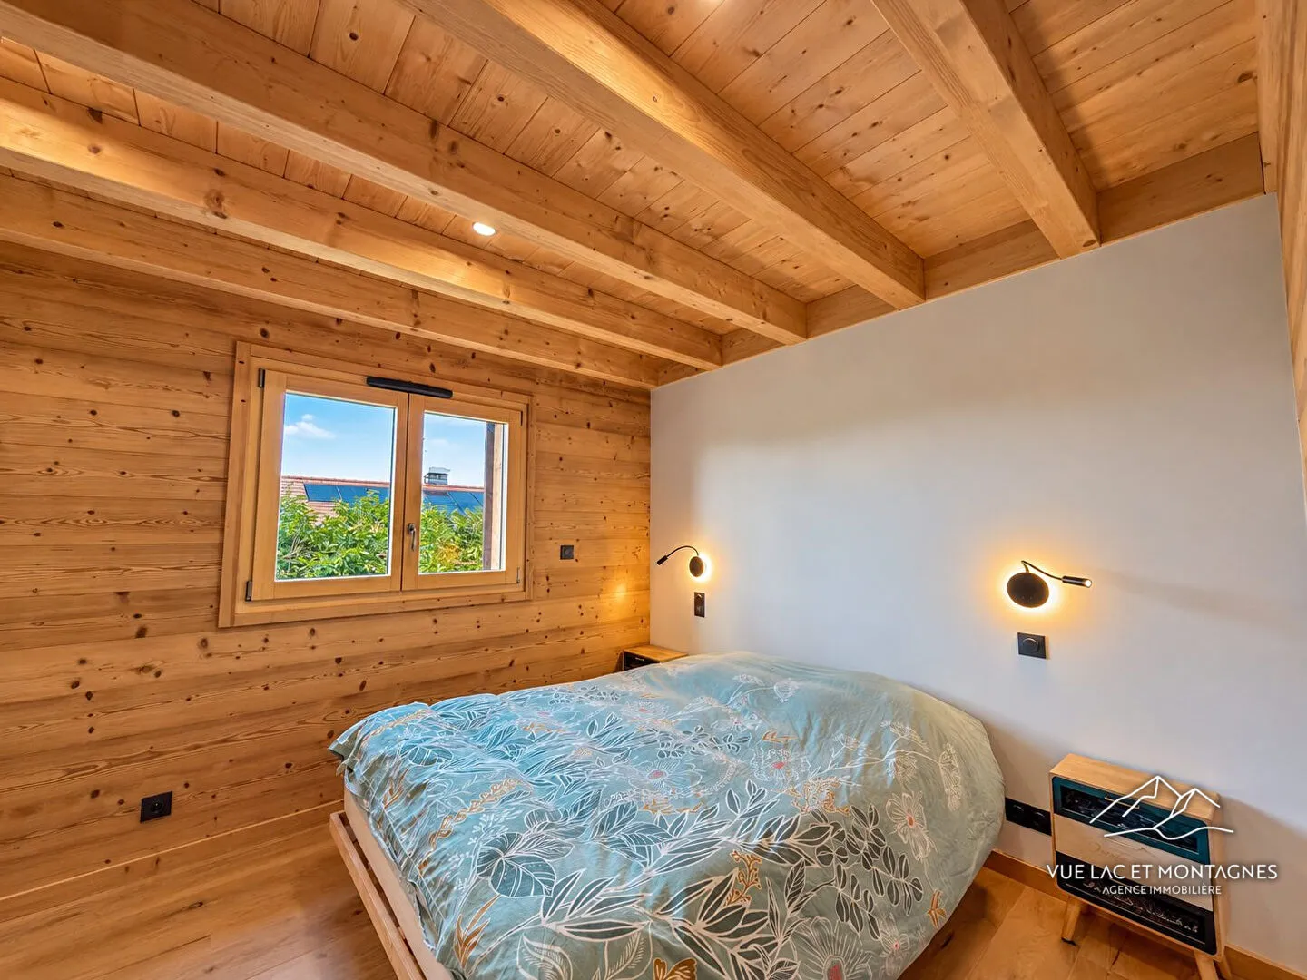
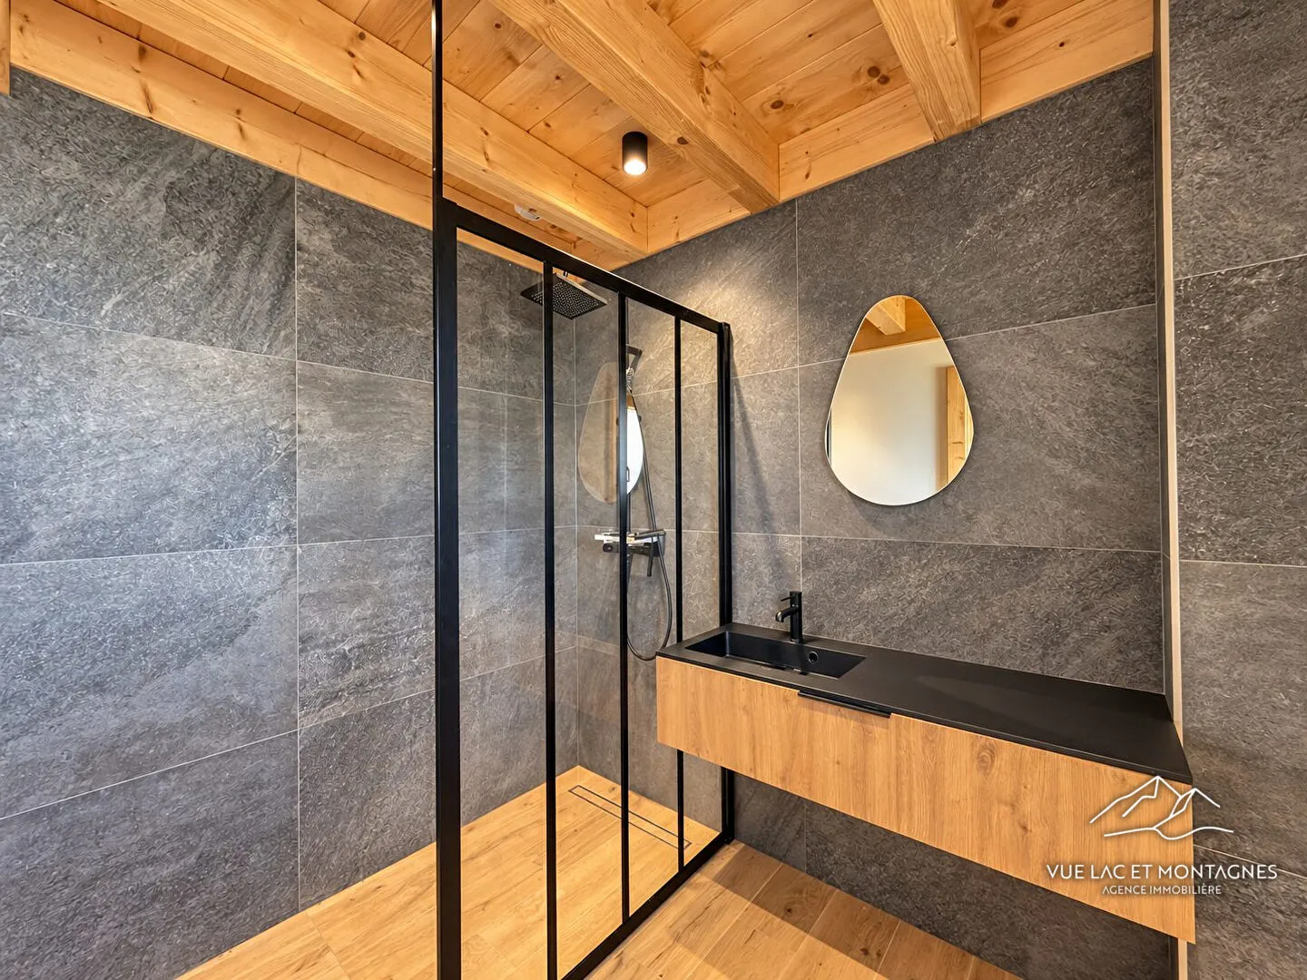
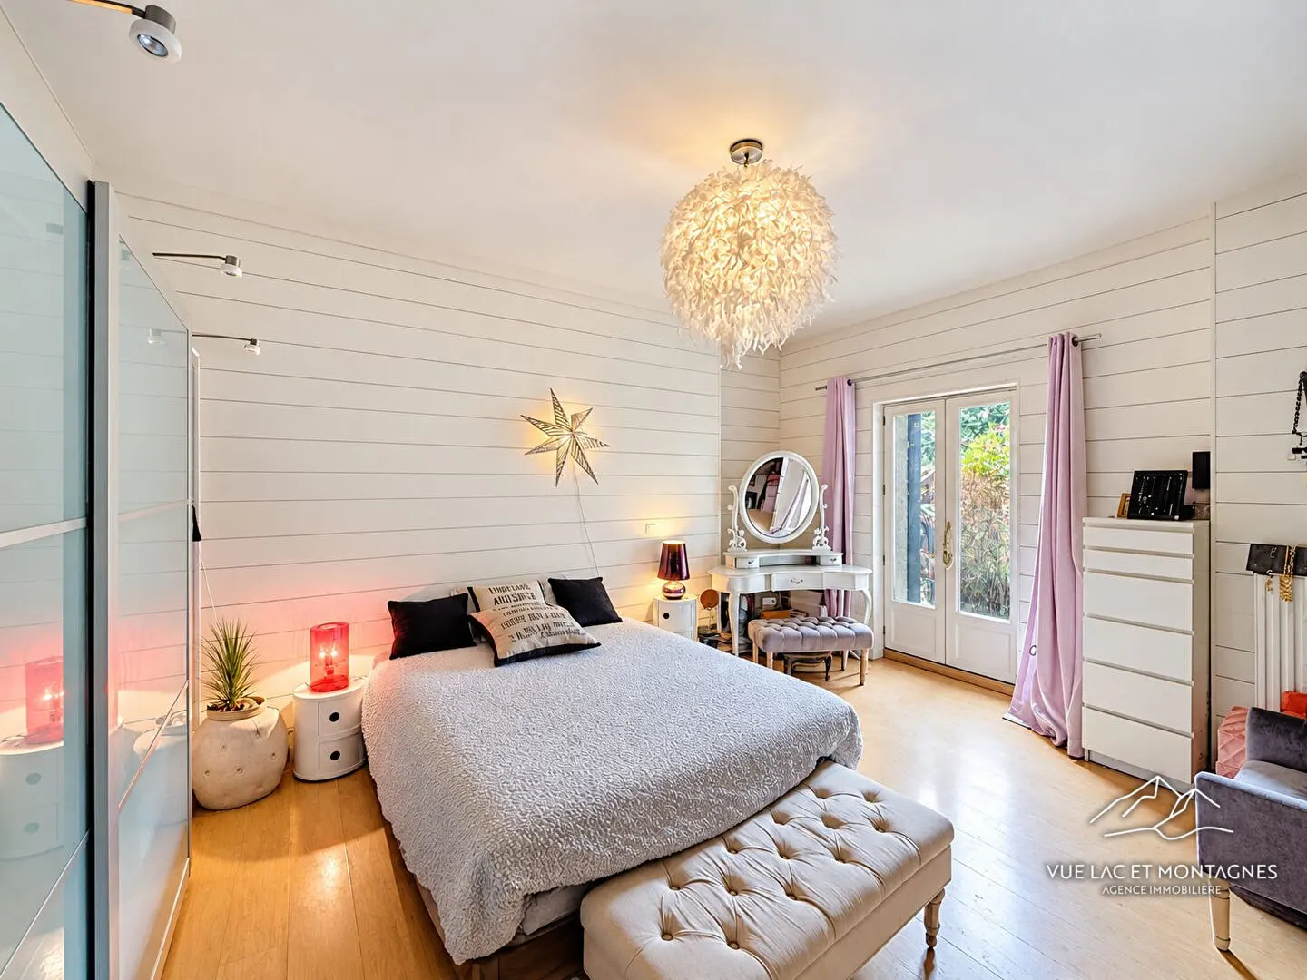
On the same level, a master suite with shower room and walk-in shower provides a comfortable private space. A separate WC completes this floor.
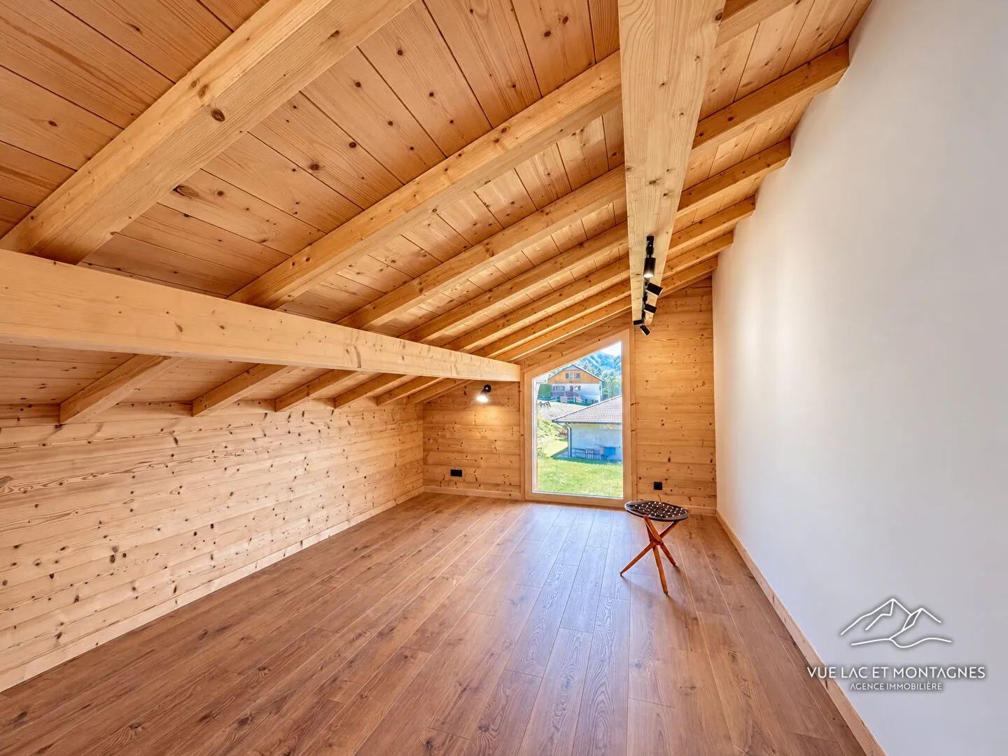
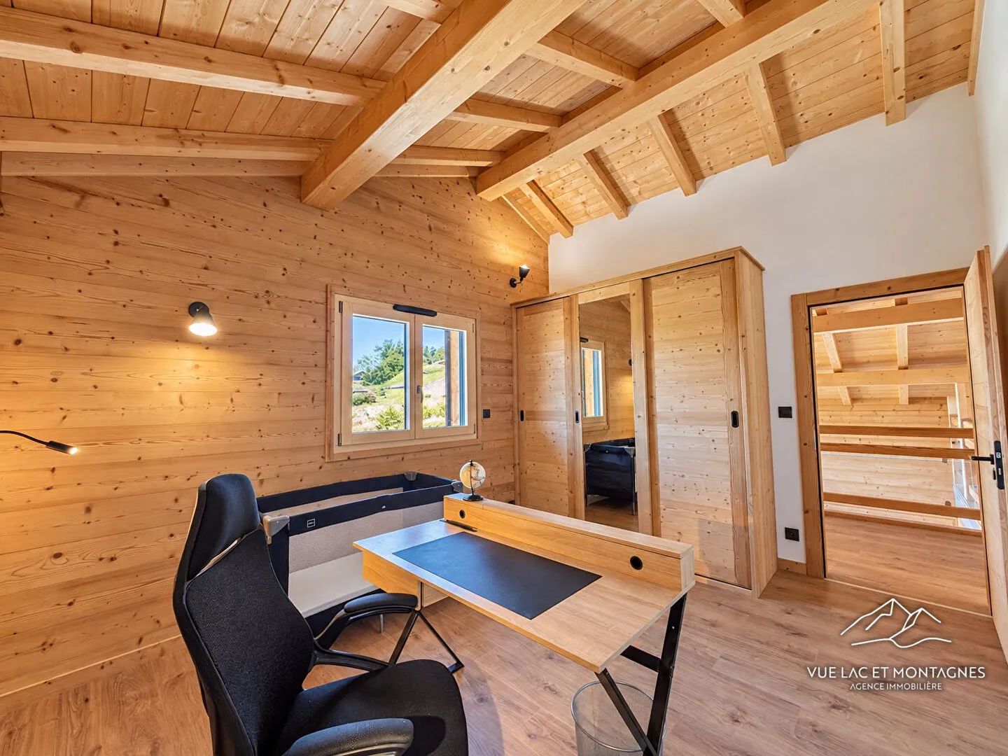
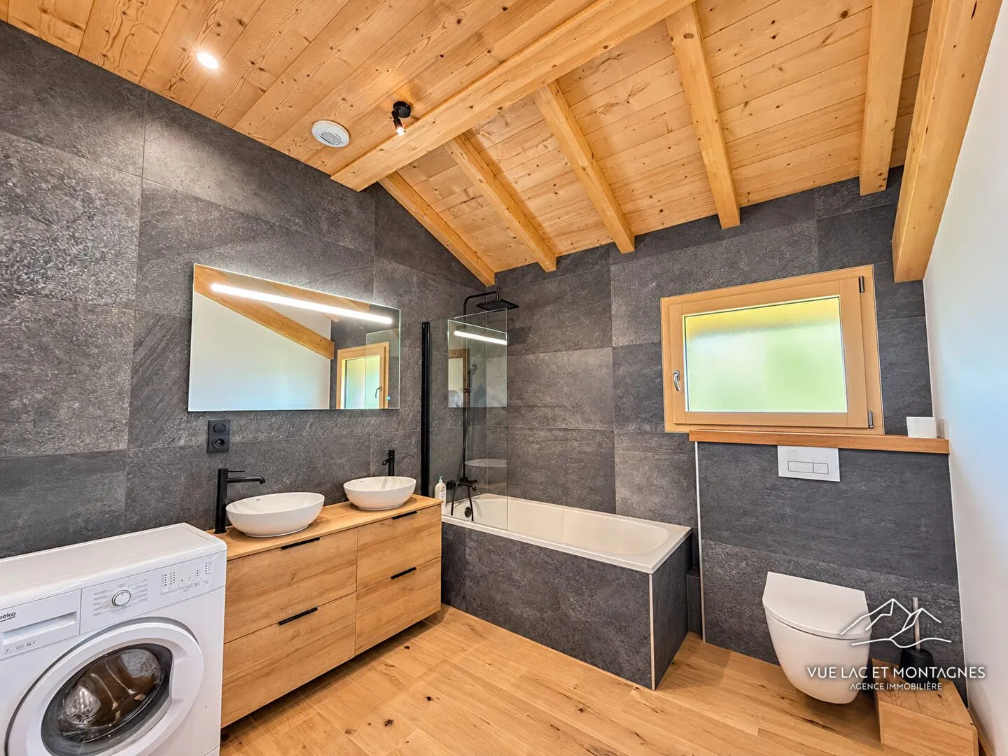
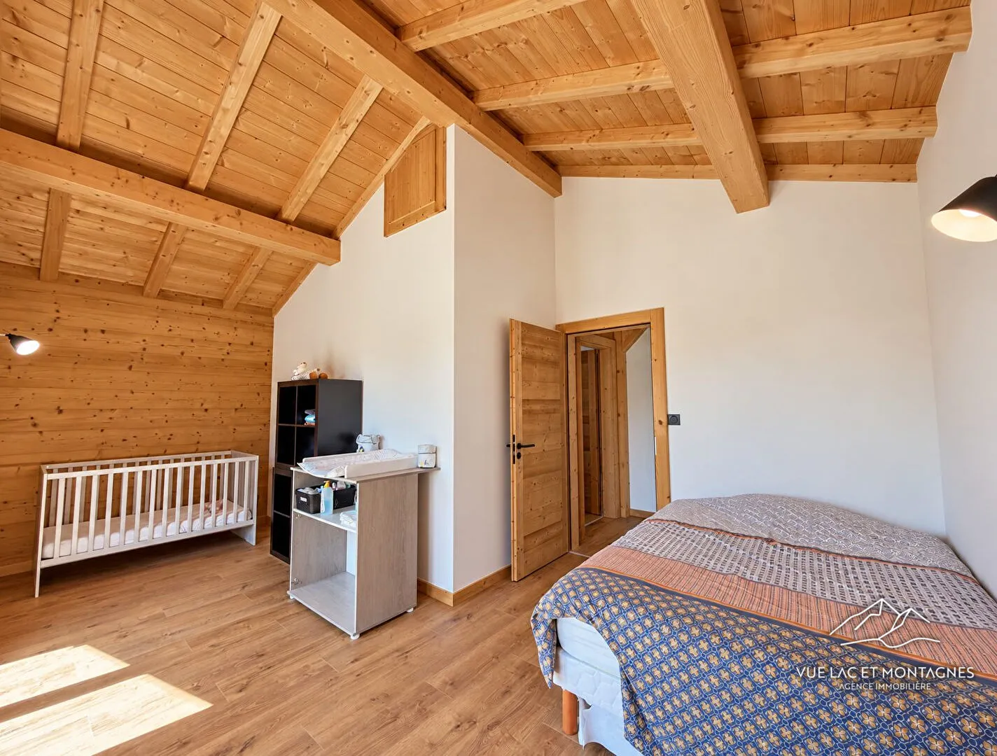
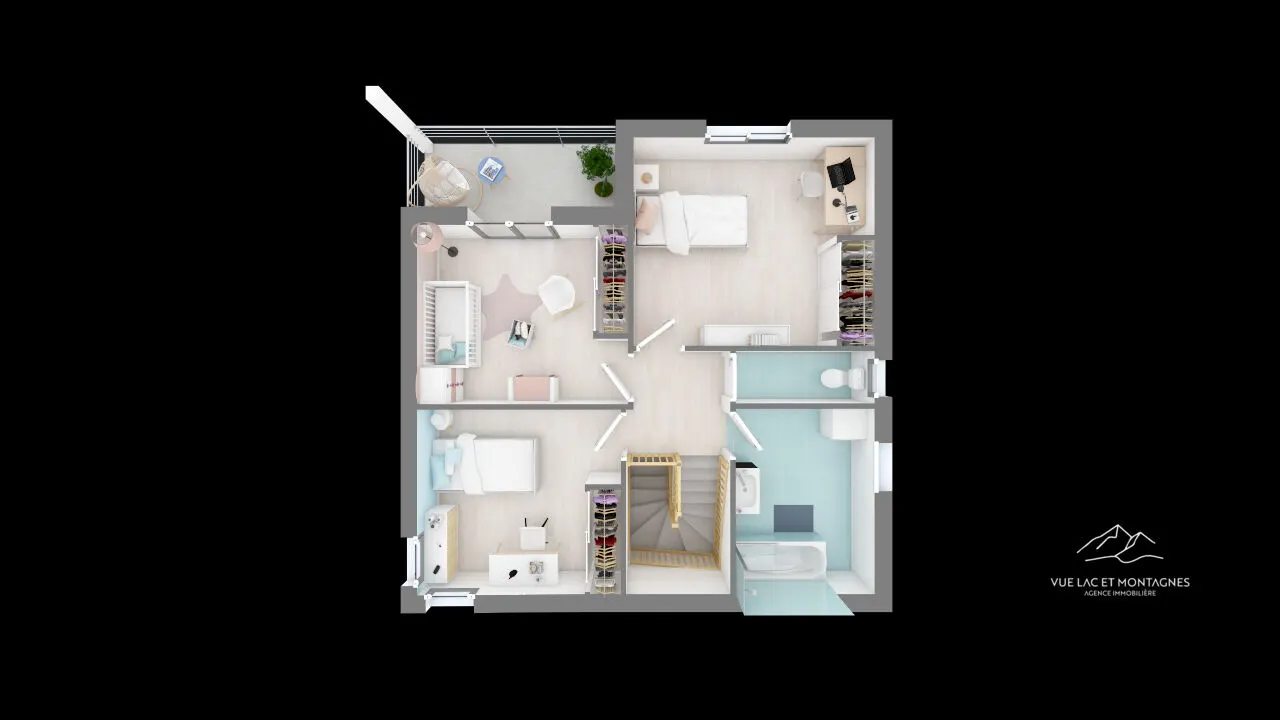
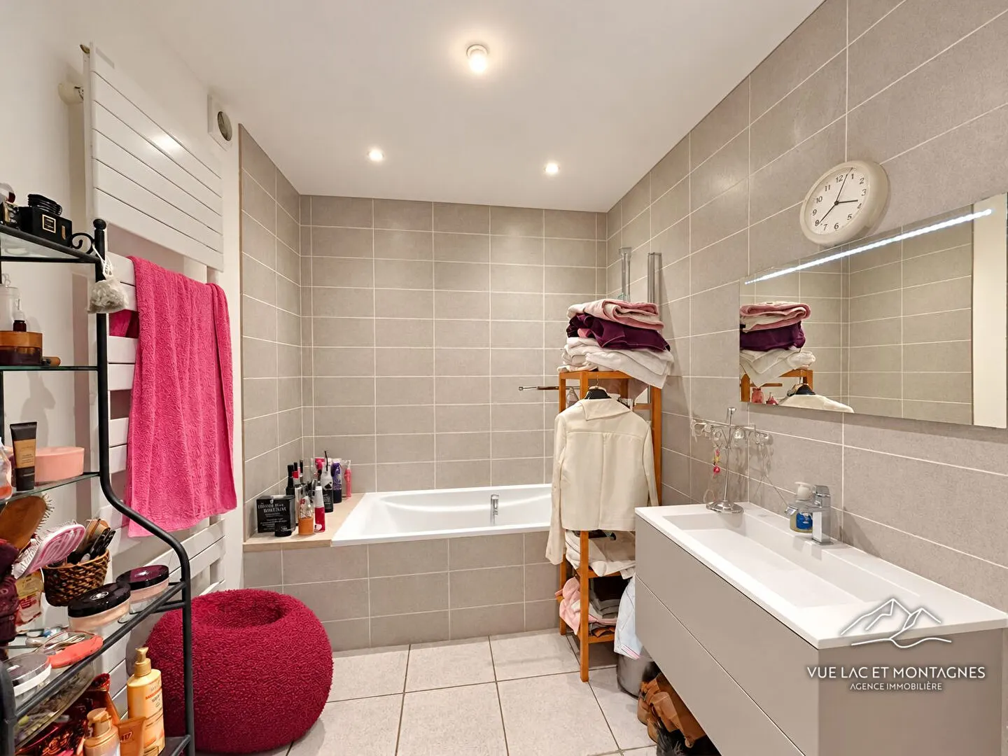
On the upper floor, two bedrooms, one with a balcony and the other with a dressing room, sit alongside a bathroom with WC. An open mezzanine offers additional space for a study, reading corner or playroom.
The lower level houses an entrance hall, a plant room with laundry and a 59 m² garage, particularly useful for parking and storage. In total, the chalet offers 225 m² of usable floor area, including outbuildings and ancillary spaces.
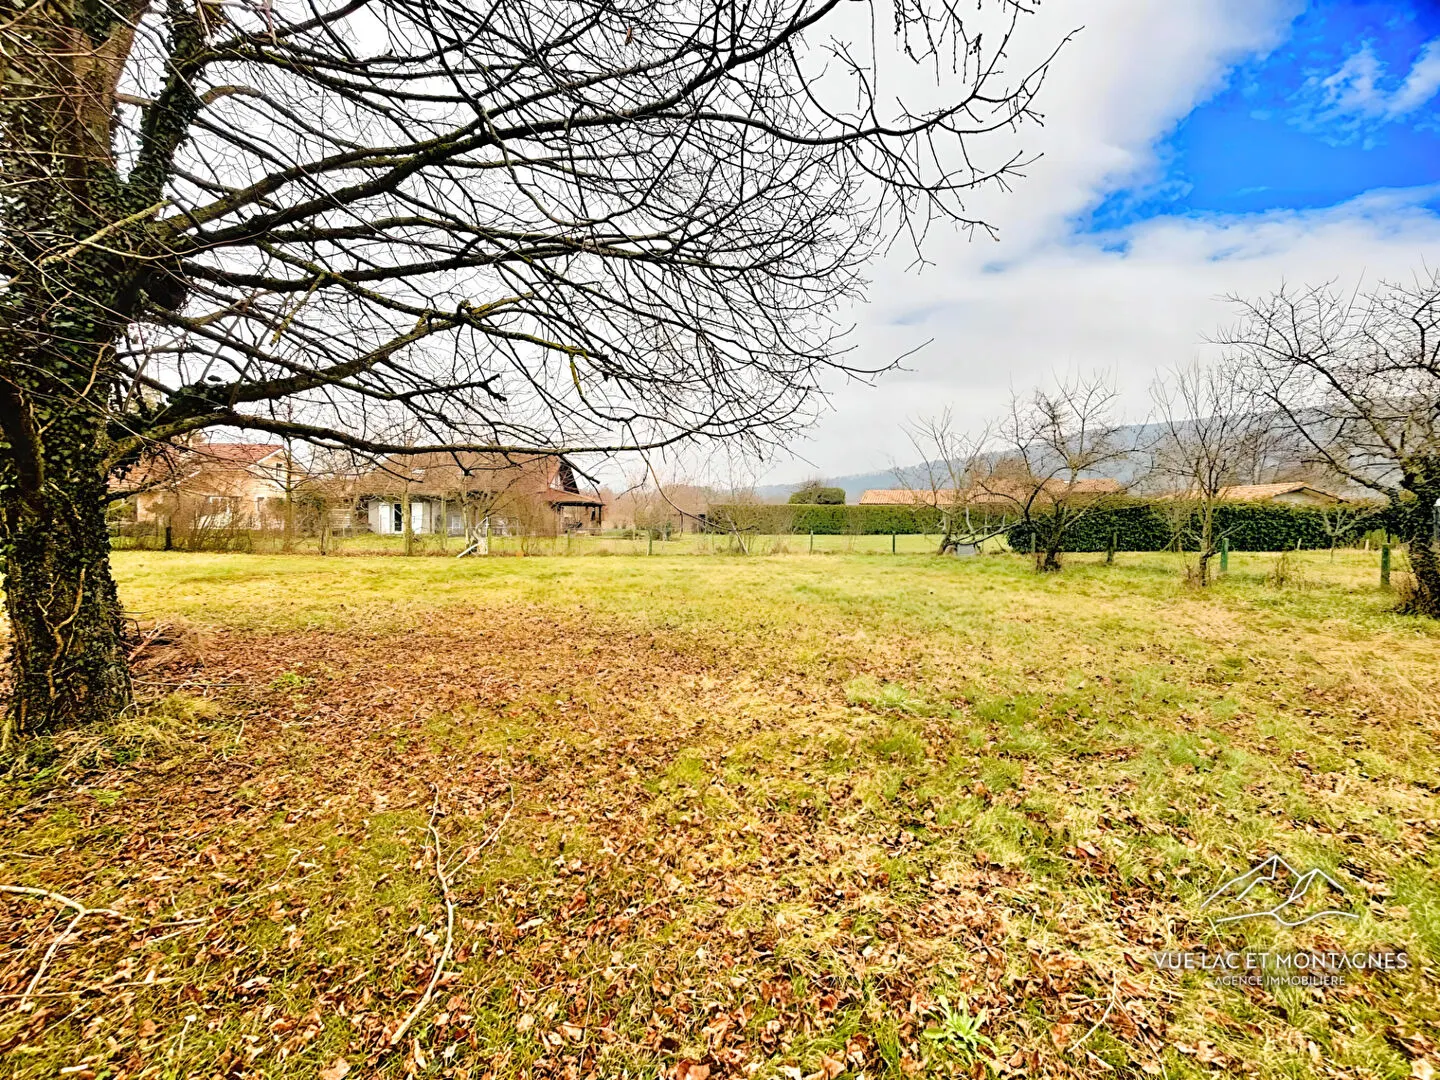
Outside, the garden and terrace invite you to enjoy the south-westerly aspect and the mountain setting.
A recent chalet, with no work reported as needed, for those seeking space, character and excellent energy performance.
DPE: A | GES (greenhouse gas emissions rating): A
Contact Vue Lac et Montagnes to receive the full property file and arrange a viewing.
Agency fees paid by the seller. Our fees
Details
- Reference
- 127
- Price
- €775,000
- Living area
- 150 m²
- Plot size
- 1,025 m²
- Rooms
- 5
- Bedrooms
- 3
- Bathrooms
- 2
- Year built
- 2025
- Property type
- House
Room by room
| Level | Room | Area | Aspect |
|---|---|---|---|
| Basement | Entrance | 6.97 m² | |
| Basement | Utility room | 10.5 m² | |
| Basement | Stairs | 3.62 m² | |
| Basement | Garage | ||
| Ground floor | Hallway | 5.02 m² | |
| Ground floor | WC | 1.77 m² | |
| Ground floor | Living room | 35.71 m² | 42 |
| Ground floor | Kitchen | 13.2 m² | 42 |
| Ground floor | Storeroom | 3.18 m² | |
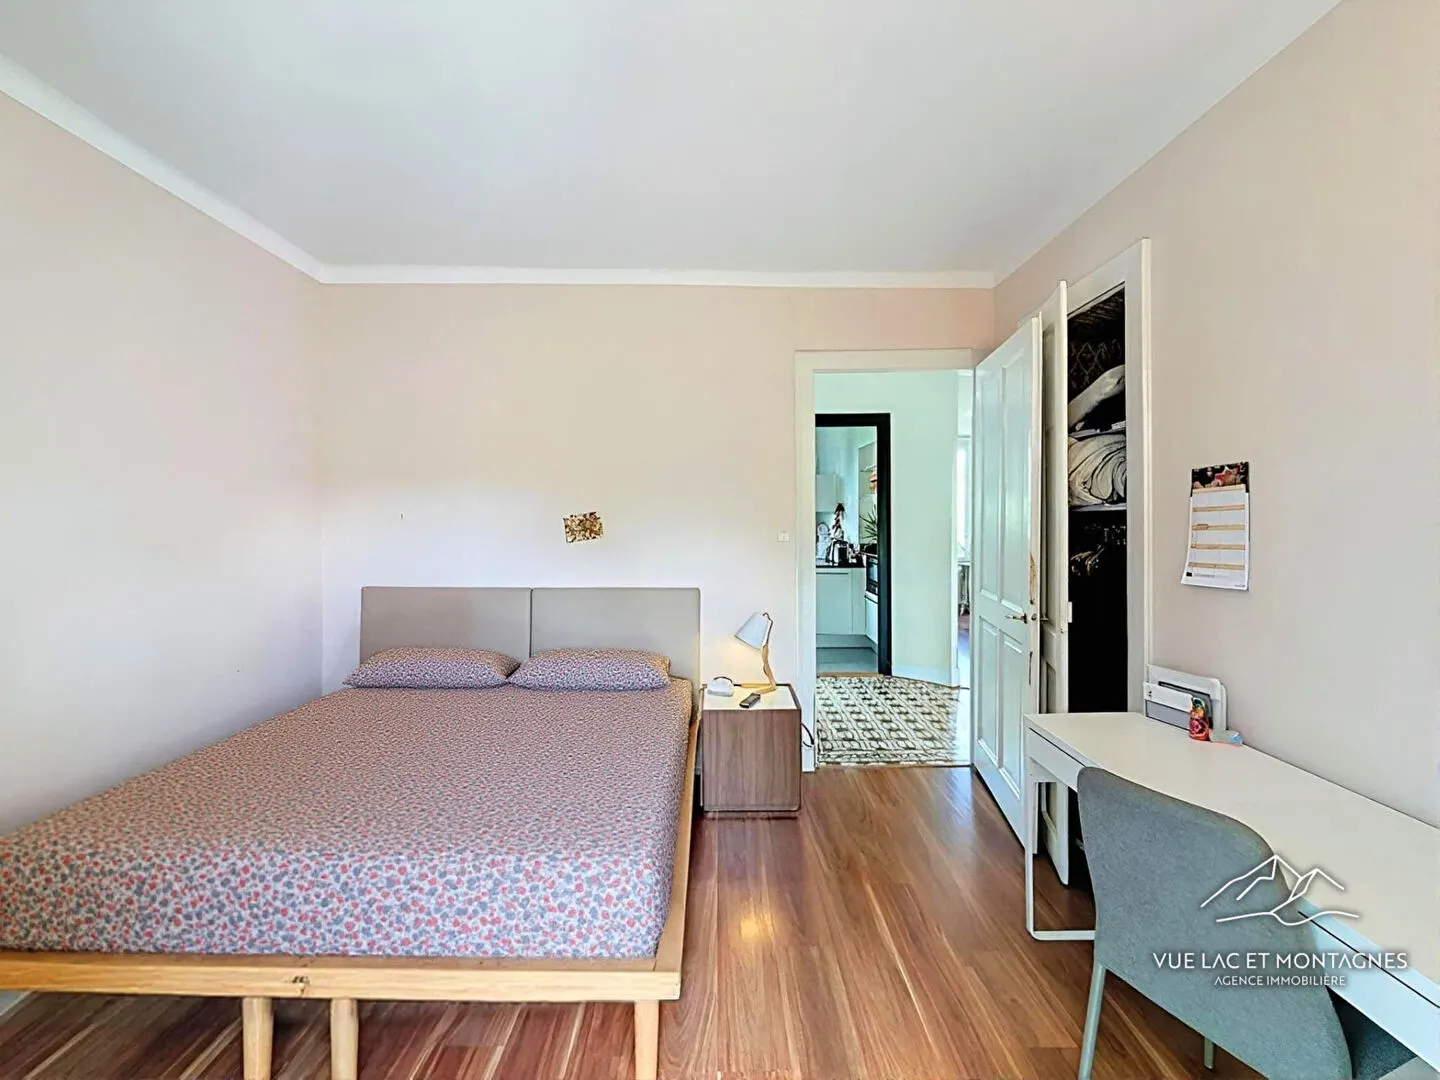
| Ground floor | Bedroom 1 | 10.6 m² | |
| Ground floor | Shower room | 4.33 m² | |
| Ground floor | Stairs | 3.61 m² | |
| 1st | Stairs | 3.87 m² | |
| 1st | Mezzanine | 17.16 m² | |
| 1st | Bedroom 2 | 14 m² | |
| 1st | Bedroom 3 | 15.5 m² | |
| 1st | Bathroom | 8.39 m² |
Features
Floor areas
- Usable area
- 225
Interior
- Ground-floor bedroom
- 1
- WC
- 2
- Kitchen
- Open-plan, fitted and equipped
- Double living room
- Yes
- Levels
- 3
- Living room aspect
- South-west
- Heating type
- Individual
- Heating system
- Underfloor
- Heat distribution
- Air-to-water heat pump
- Fireplace
- Wood stove
- Interior condition
- Excellent
- Quiet
- Yes
- Bright
- Yes
Exterior
- Exterior condition
- Excellent
- General condition
- Very good condition
- Standard
- Good
- Windows
- Wood and aluminium
- Shutters
- Electric roller shutters
- Drainage
- Mains drainage
- Garden
- Yes
Location
- Floors in building
- 3
- Semi-detached
- Separate
Co-ownership
- Part of a co-ownership
- No
Other
- Basement
- Yes
- Balconies
- 1
- Terraces
- 1
- Garages
- 1
- Parking type
- Double garage
Energy rating
- A68 kWh/m²/yr
- B
- C
- D
- E
- F
- G
- A2 kg CO₂/m²/yr
- B
- C
- D
- E
- F
- G
Estimated annual energy costs for standard use: between €830 and €1,130 per year.
Final energy consumption: 46 kWh/m²/year.
Energy performance diagnosis carried out on 12/06/2026.
ADEME registration number of the DPE: 2674E1591239O.
360° virtual tour
The tour is hosted by Nodalview and only loads when you ask for it.
Photos
The market this month
Average mortgage rates in France
August 2026
- 15 years
- 3.14%
- 20 years
- 3.27%
- 25 years
- 3.35%
Source: Observatoire Crédit Logement/CSA, August 2026 (published 4 September 2026). Average rates excluding insurance.
Monthly payment–
Interest: – · Recommended income: –
Debt ratio: 35% max., insurance included.
You could borrow–
Maximum monthly payment: –
Based on a 35% debt ratio (French HCSF rule), excluding insurance and deposit. Your bank or a broker will refine this for your situation.
Estimated notary fees–
i.e. – of the price · duties and taxes: – · notary’s fee: – · disbursements: –
Indicative simulations, excluding insurance and bank charges. They are neither a loan offer nor a notary’s statement.
Similar properties
Same type of property, same area, similar budget.
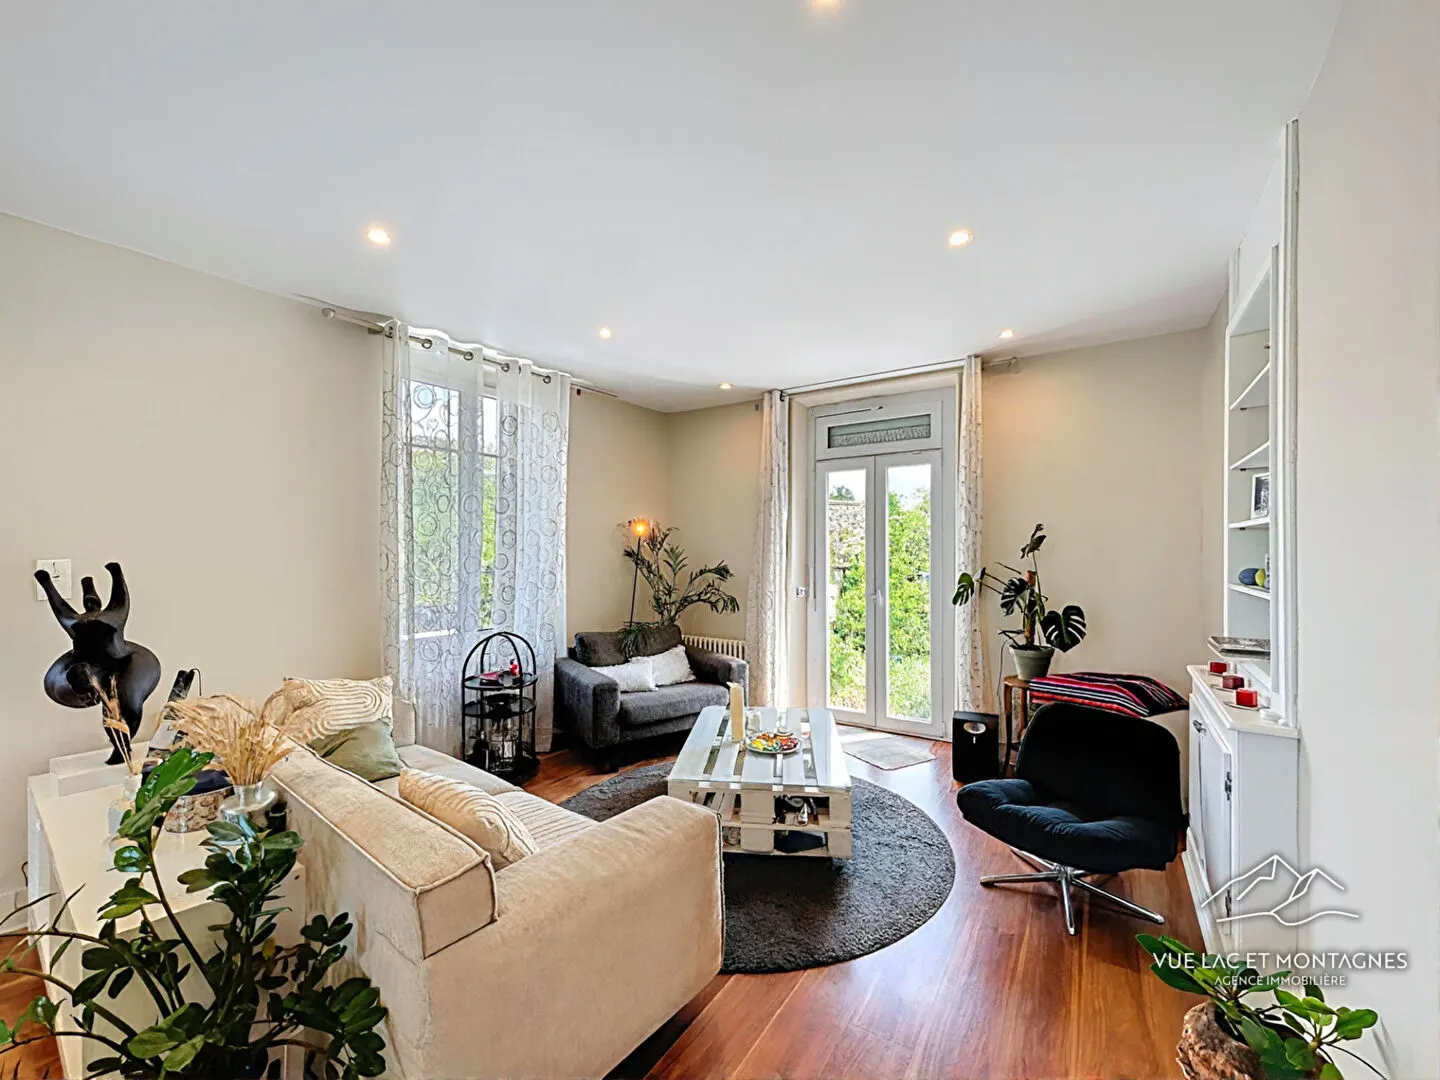
€730,000
Detached house for sale in Veigy-Foncenex. A stone's throw from the Swiss border.
Veigy-Foncenex
- House
- 5 rooms
- 4 bed.
- 153 m²
- plot 1,350 m²
€633,000
€565,000
€502,000
Approximate location of the properties
Selling a property in Fessy?
Free valuation by the agency, call back within 24 hours.
Value my property