Exclusive
4-room apartment in Messery, private garden, communal swimming pool
Messery (74140)
Sold
- Property type
- Apartment
- Rooms
- 4
- Bedrooms
- 3
- Bathrooms
- 2
- Floor area
- 92 m²
- Year built
- 2017
Description
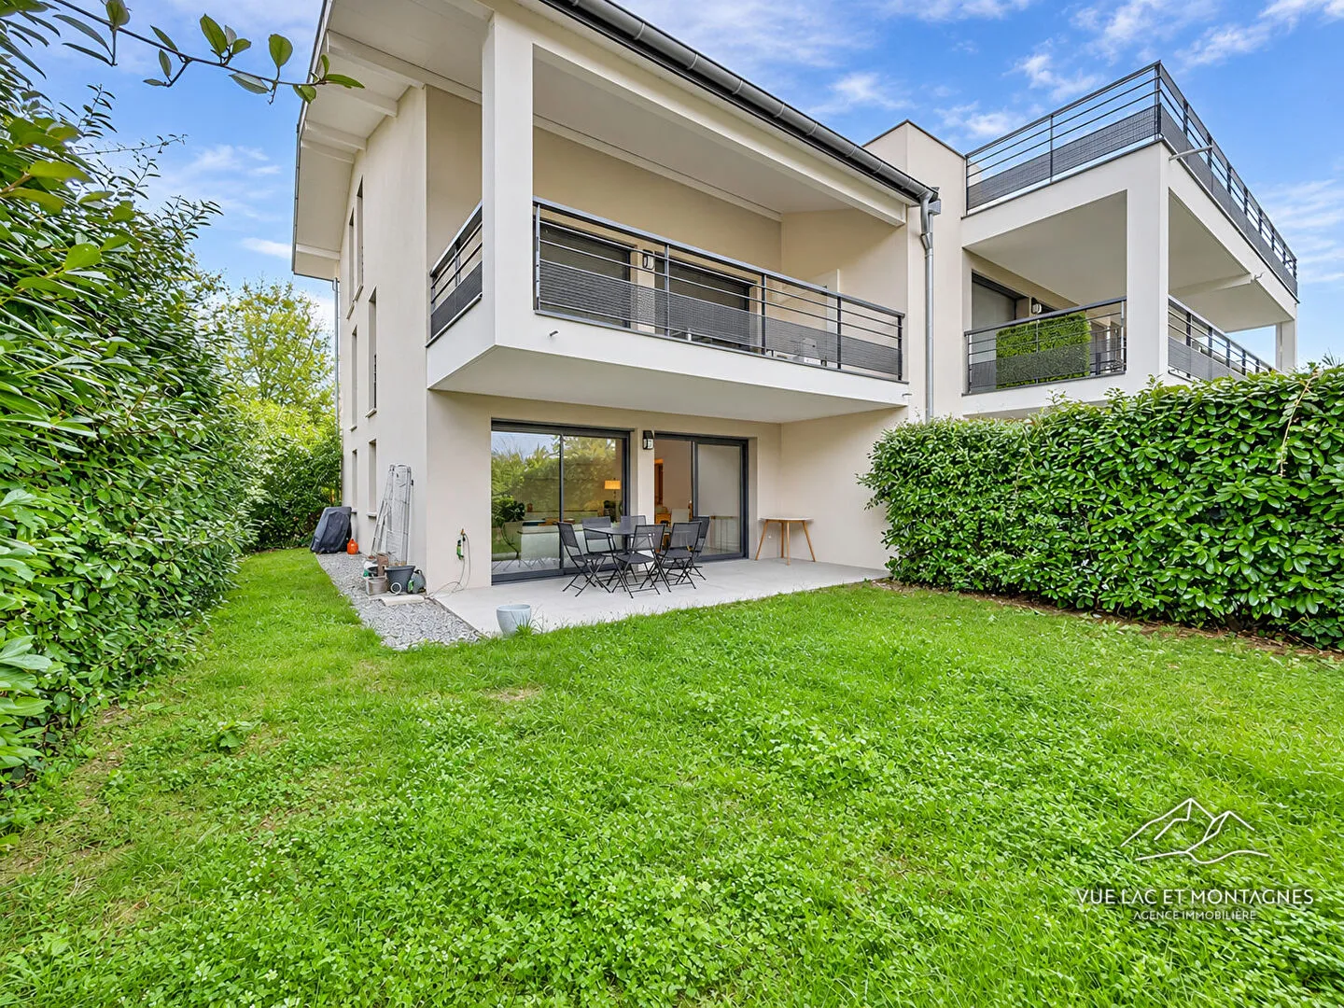
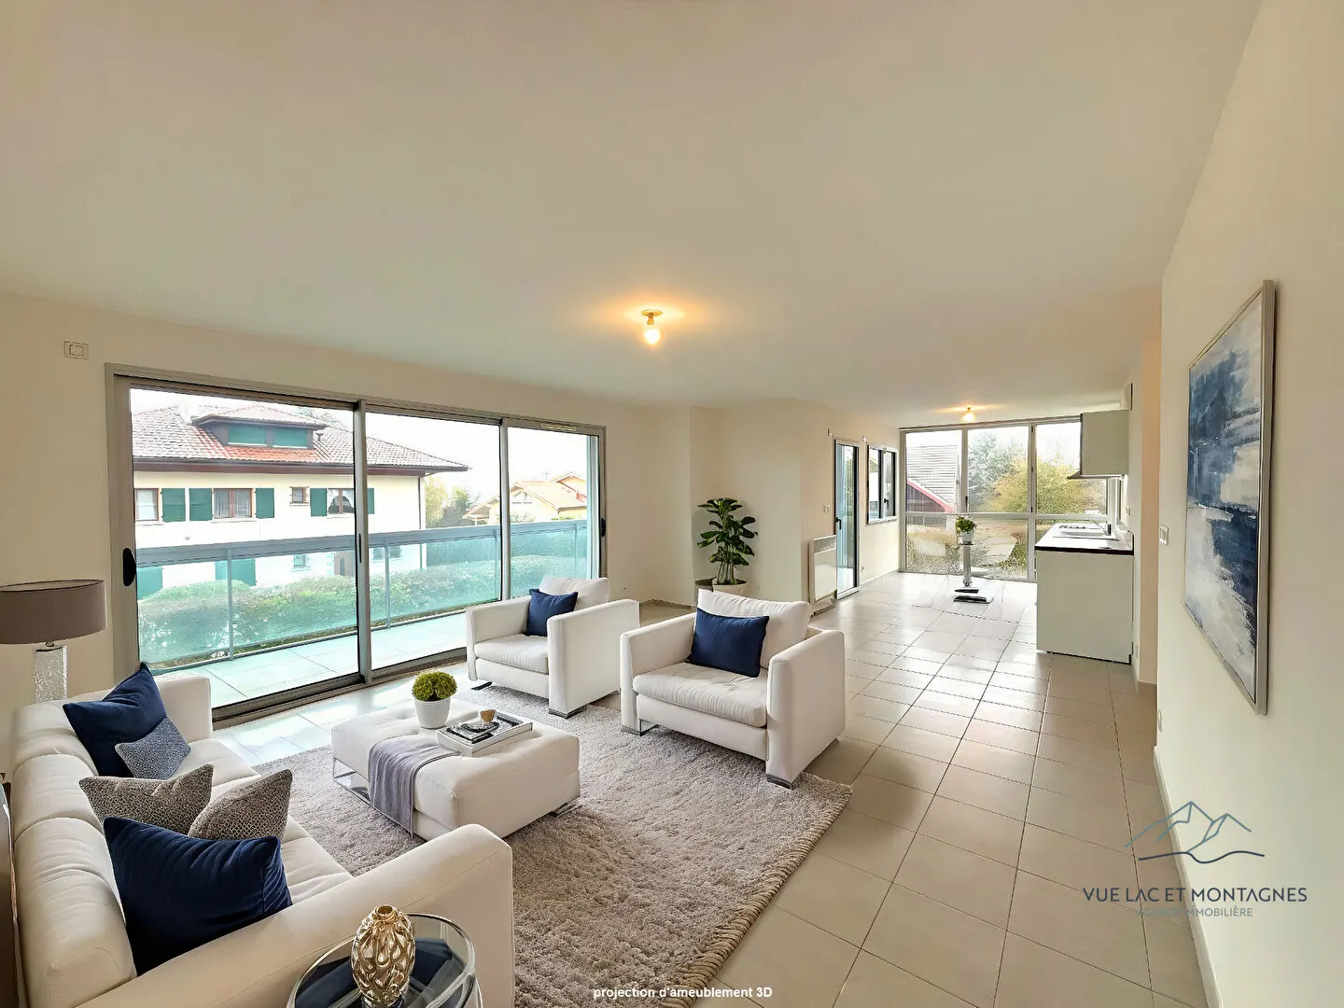
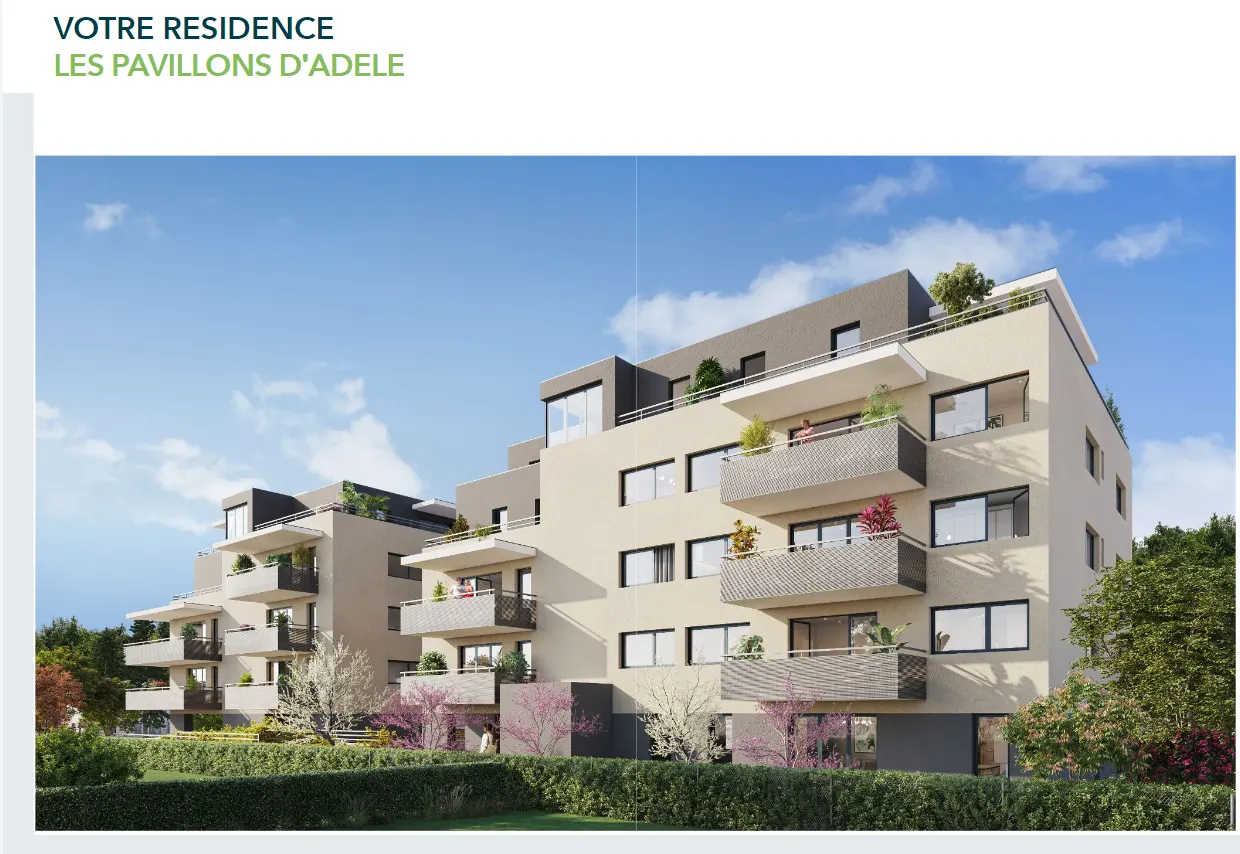
Available exclusively through our agency, come and discover this recent 4-room apartment of 92 m² (Carrez law floor area), built in 2017, located on the garden level of a private, secure residence (copropriété) in Messery.
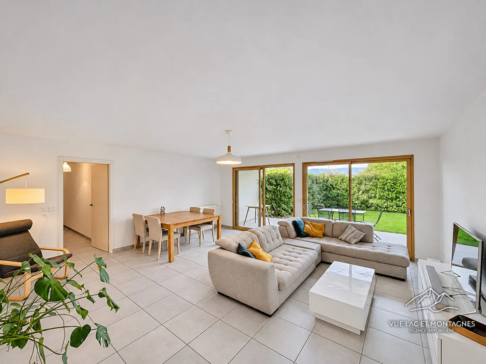
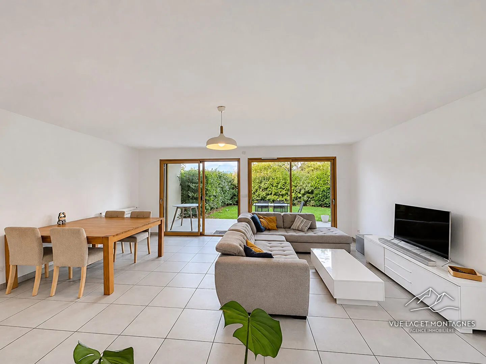
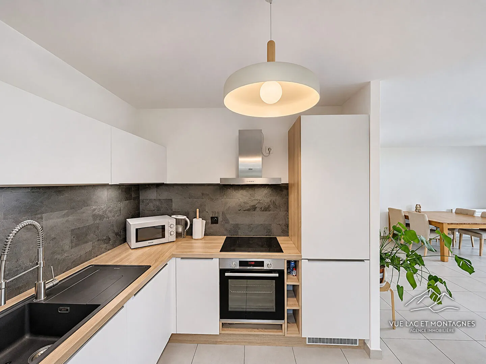
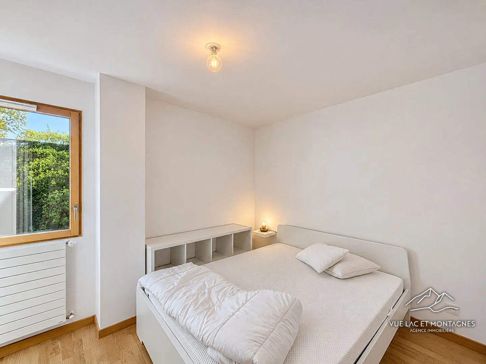
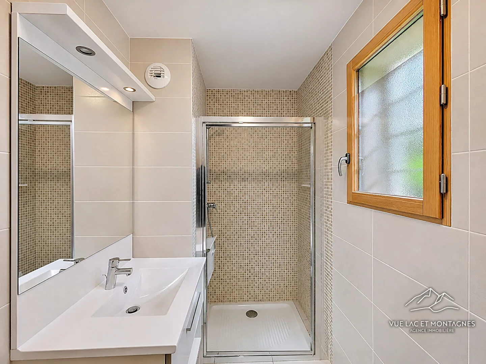
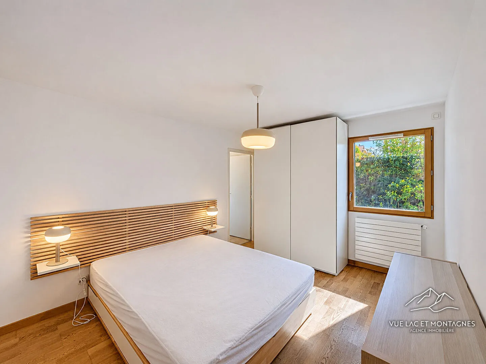
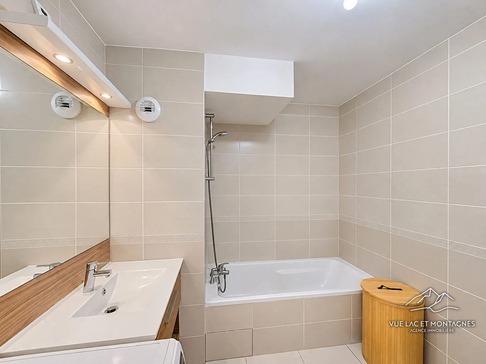
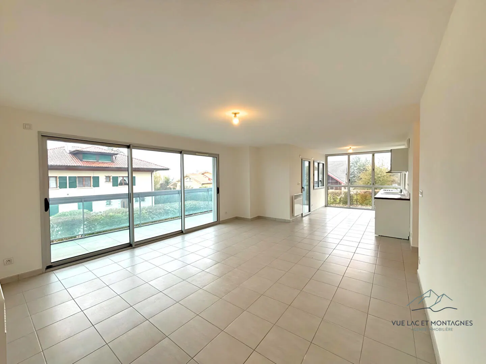
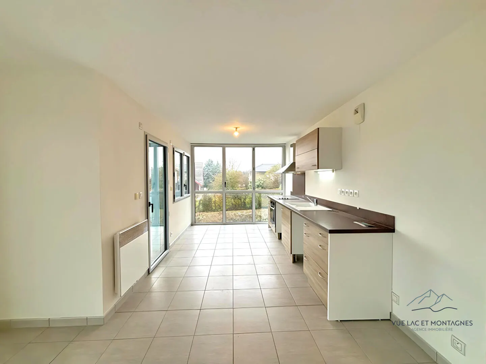
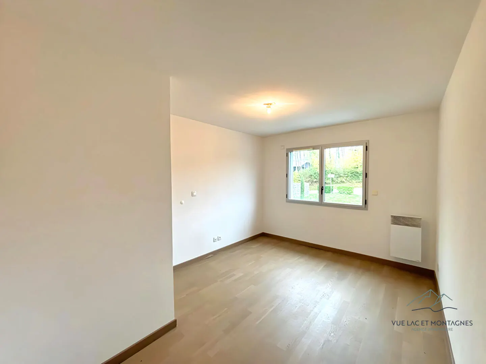
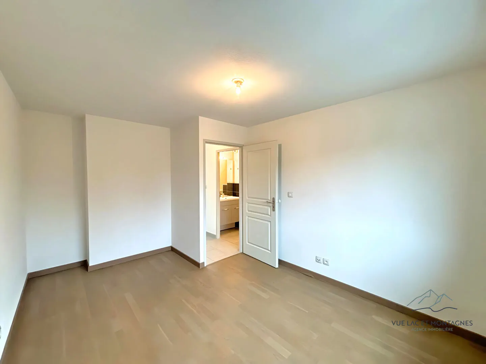
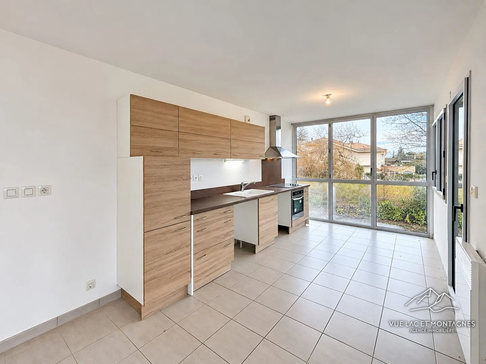
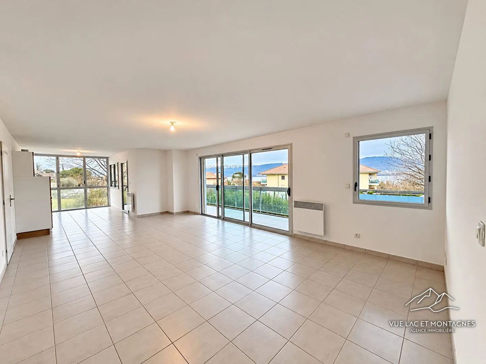
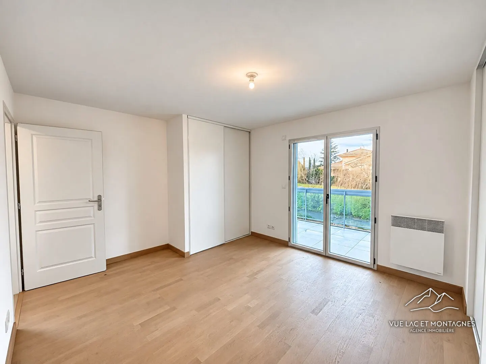
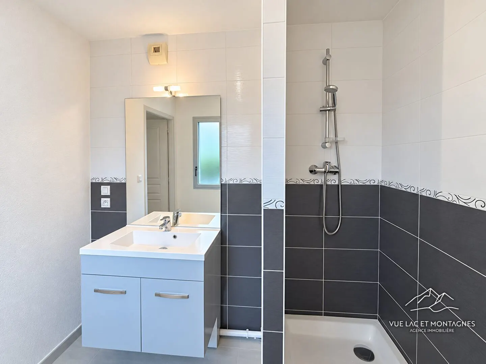
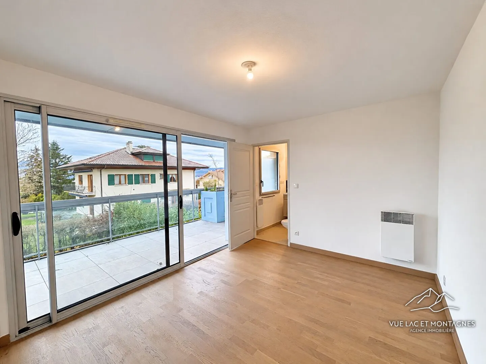
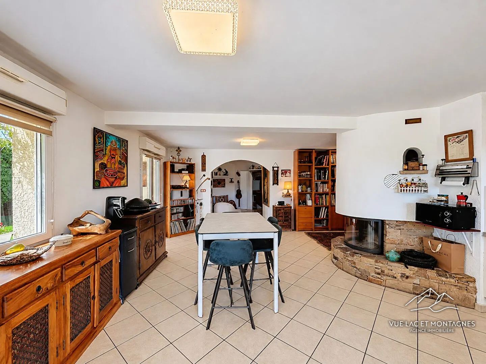
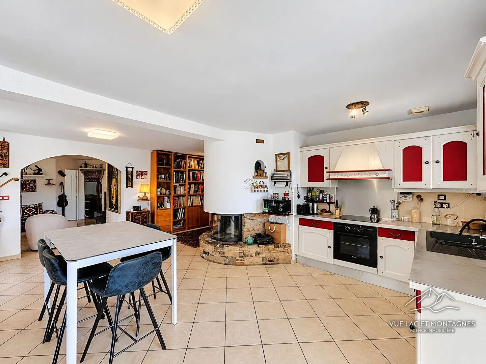
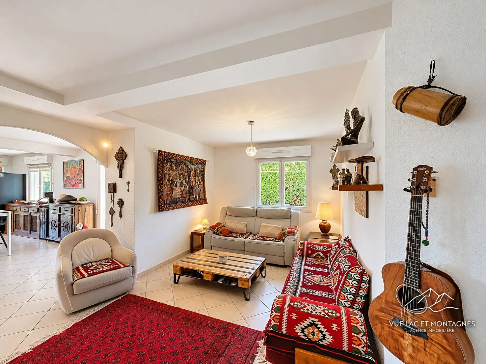
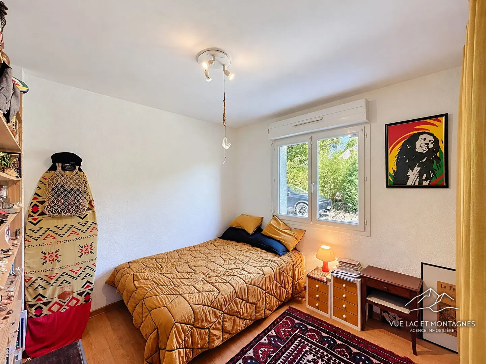
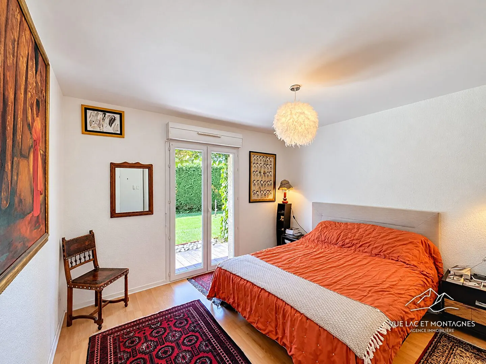
This modern, practical apartment, compliant with accessibility standards for people with reduced mobility (PMR), comprises an entrance hall, a separate WC, a family bathroom, three bedrooms including a master suite with its own shower room, and a contemporary kitchen open onto the living and sitting area, which is bright and welcoming.
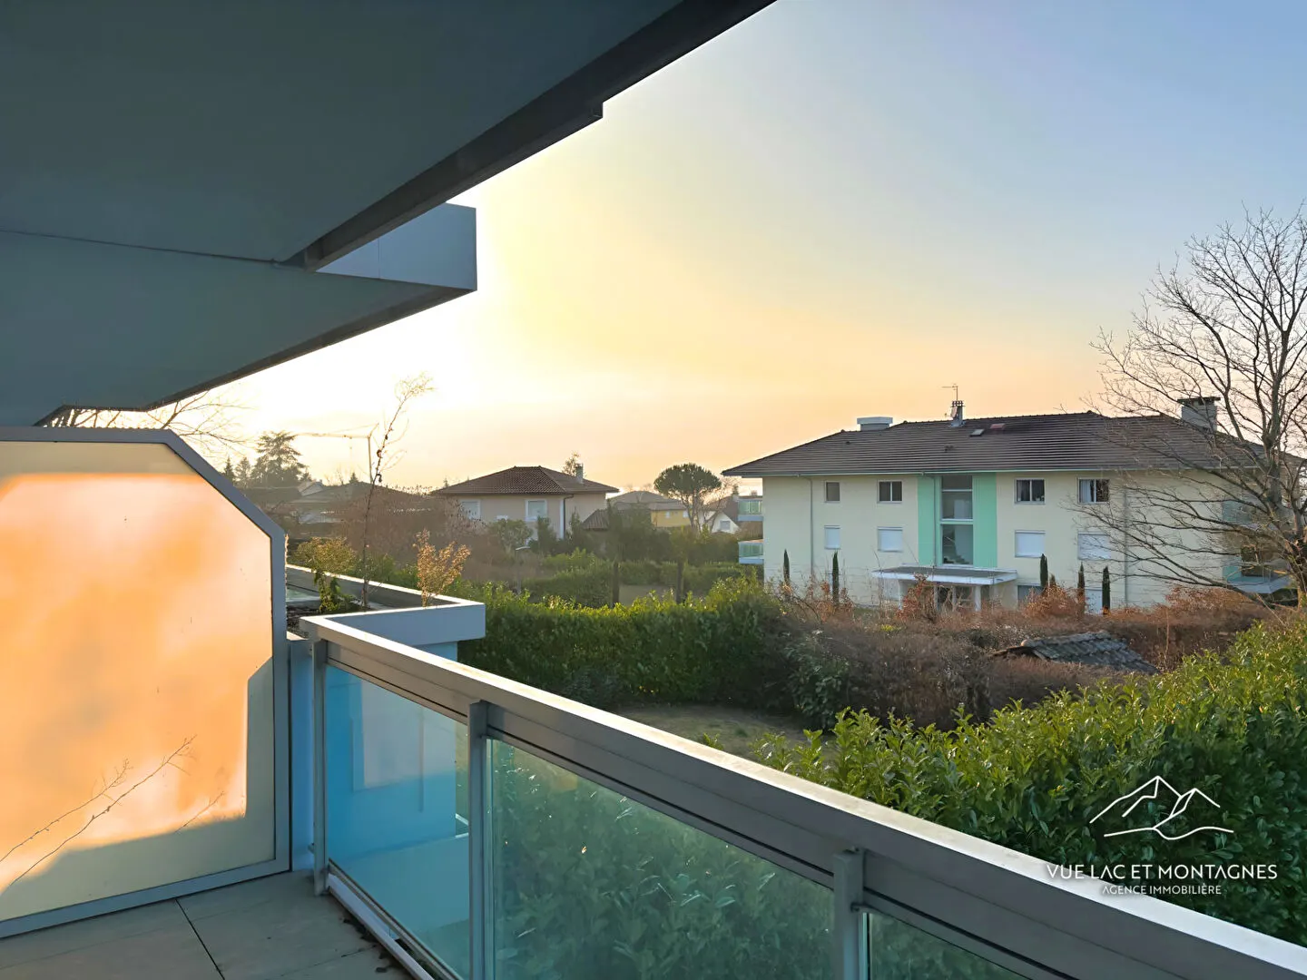
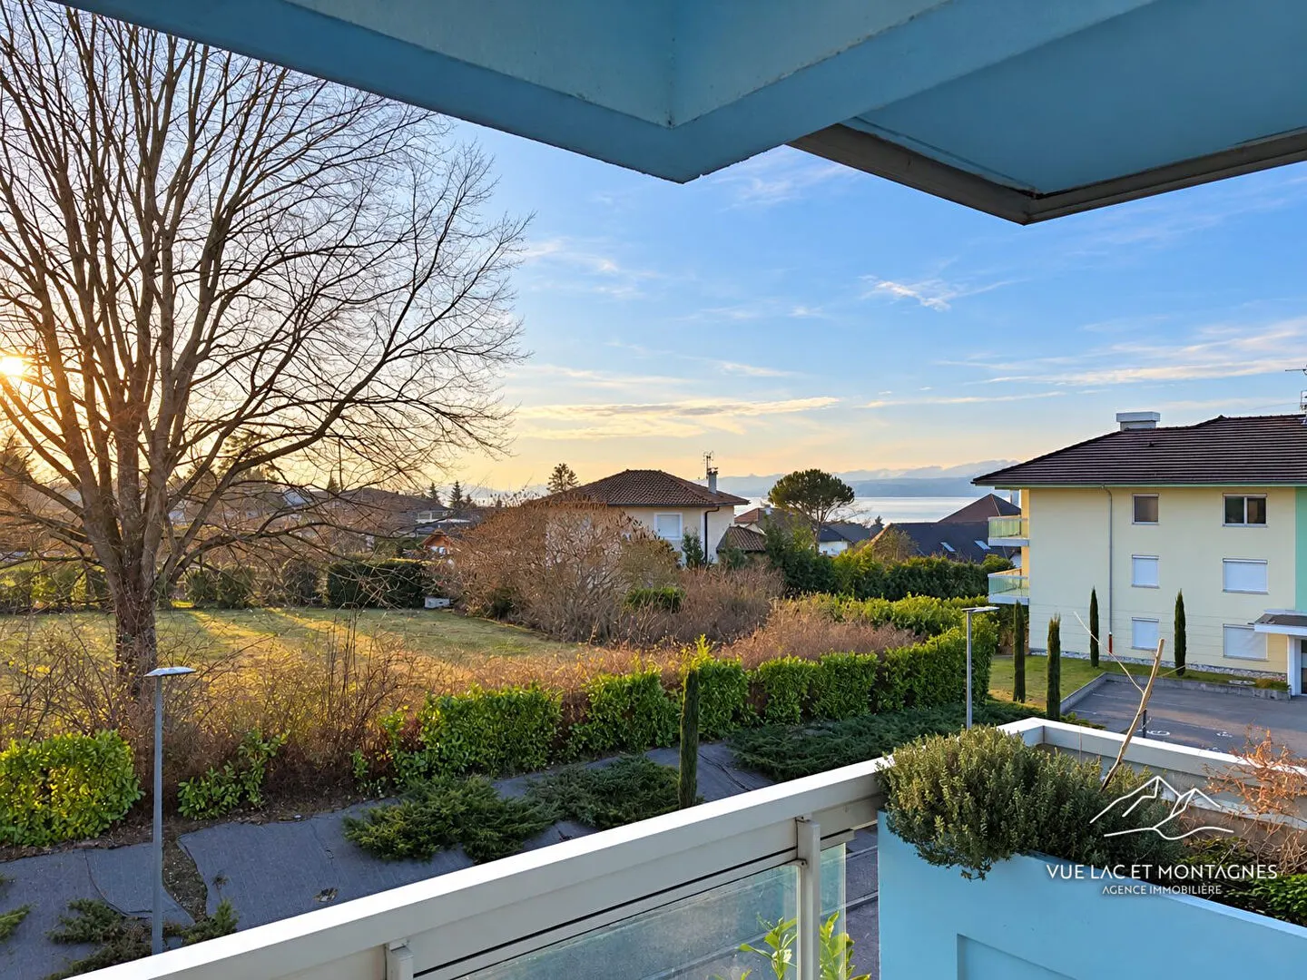
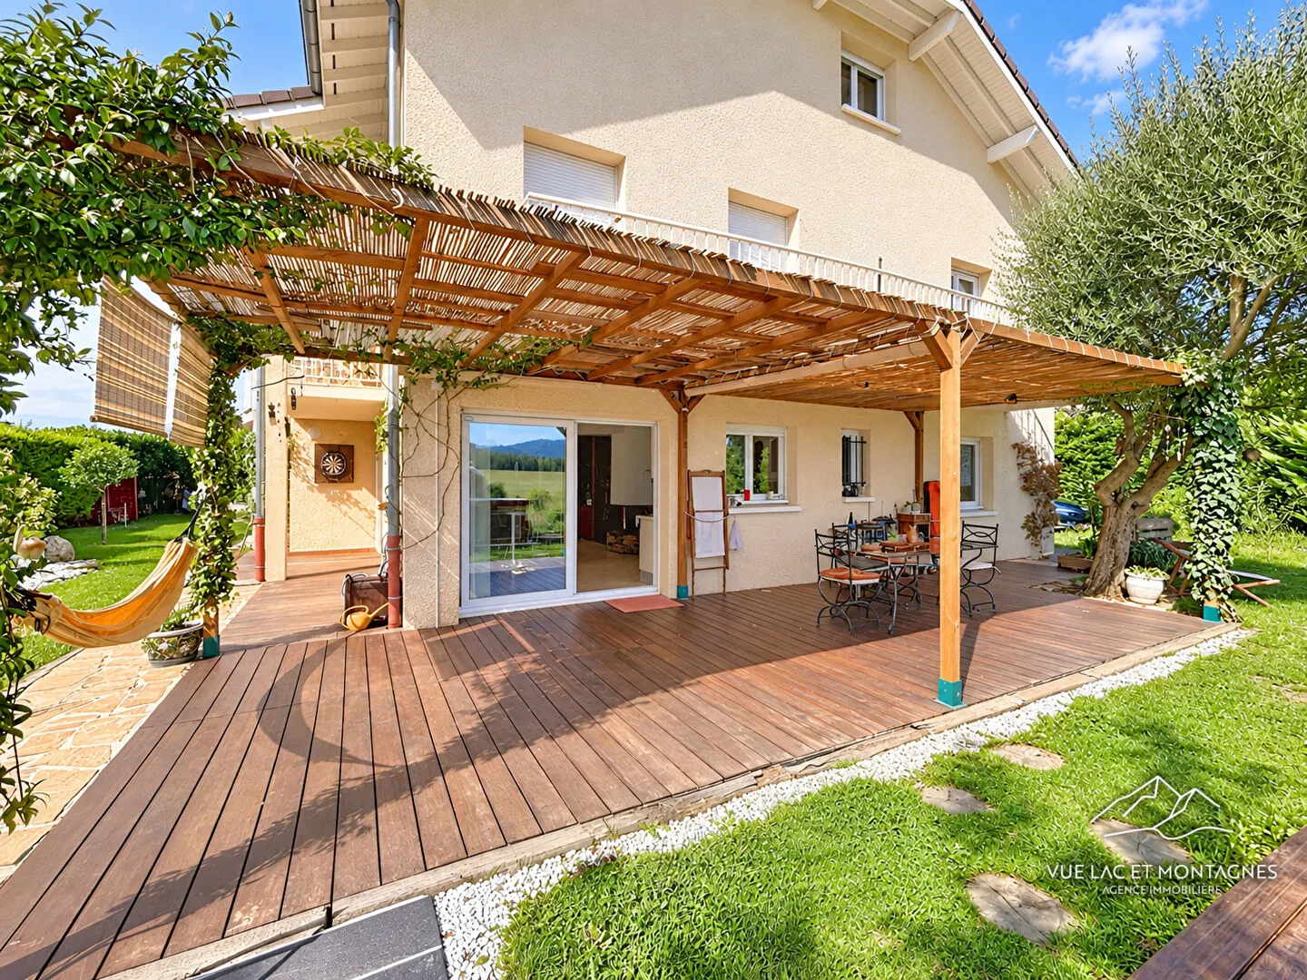
Outside, you can enjoy a private garden of approximately 120 m², in a quiet setting, not overlooked, ideal for relaxing.
The property also includes a single enclosed garage, an allocated parking space and access to several visitor spaces.
The residence, entirely private, benefits from a communal swimming pool, a real asset for enjoying the summer.
In terms of energy performance, the property has a DPE (energy performance certificate) rating of C, a guarantee of comfort and energy efficiency.
Located in a sought-after area, close to the centre of Messery, Lake Geneva and the Swiss border, this apartment offers a perfect living environment for a family.
Would you like to view this rare property, available exclusively in Messery? Contact Vue Lac et Montagnes now to arrange a viewing!
Details
- Reference
- 87
- Price
- Sold
- Living area
- 92 m²
- Carrez law area
- 92.23 m²
- Rooms
- 4
- Bedrooms
- 3
- Bathrooms
- 2
- Year built
- 2017
- Property type
- Apartment
- Property tax
- 1,284 € / year
Room by room
| Level | Room | Area |
|---|---|---|
| Ground floor | Hallway | 9.99 m² |
| Ground floor | Living room and kitchen | 38.9 m² |
| Ground floor | Bedroom 1 | 12.44 m² |
| Ground floor | Shower room | 3.49 m² |
| Ground floor | Bedroom 2 | 9.94 m² |
| Ground floor | Bathroom | 4.7 m² |
| Ground floor | WC | 1.92 m² |
| Ground floor | Bedroom 3 | 10.99 m² |
Features
Floor areas
- Terrace area
- 15
- Garden area
- 121 m²
Interior
- Ground-floor bedroom
- 3
- WC
- 1
- Kitchen
- Open-plan, fitted
- Levels
- 1
- Living room aspect
- West
- Heating type
- Individual
- Heating system
- Radiators
- Heat distribution
- Gas
- Quiet
- Yes
- Bright
- Yes
Exterior
- New or period
- Récent
- Drainage
- Mains drainage
- Garden
- Yes
Location
- Floors in building
- 2
- Ground floor
- Yes
Co-ownership
- Part of a co-ownership
- Yes
- Units in co-ownership
- 44
- Of which residential
- 14
- Annual service charges
- 2076
- Proceedings against the co-ownership
- No proceedings in progress
Other
- Lift
- Yes
- Intercom
- Yes
- Door code
- Yes
- Video intercom
- Yes
- Terraces
- 1
- Garages
- 1
- Parking spaces
- 2
- Parking type
- Extérieur,GarageSimple
- Comments
- Fibre
Energy rating
- A
- B
- C123 kWh/m²/yr
- D
- E
- F
- G
- A
- B
- C24 kg CO₂/m²/yr
- D
- E
- F
- G
Estimated annual energy costs for standard use: between €904 and €1,224 per year.
Energy performance diagnosis carried out on 01/09/2025.
Photos
Similar properties
Same type of property, same area: sold and for-sale properties.
€395,000
€499,000
Sold
Sold
Approximate location of the properties
Selling a property in Messery?
Free valuation by the agency, call back within 24 hours.
Value my property