94 m² duplex in Douvaine, top floor with lift
Douvaine (74140)
€329,000
Agency fees paid by the seller.
- Property type
- Apartment
- Rooms
- 3
- Bedrooms
- 2
- Bathrooms
- 2
- Floor area
- 94.4 m²
- Year built
- 1989
Description
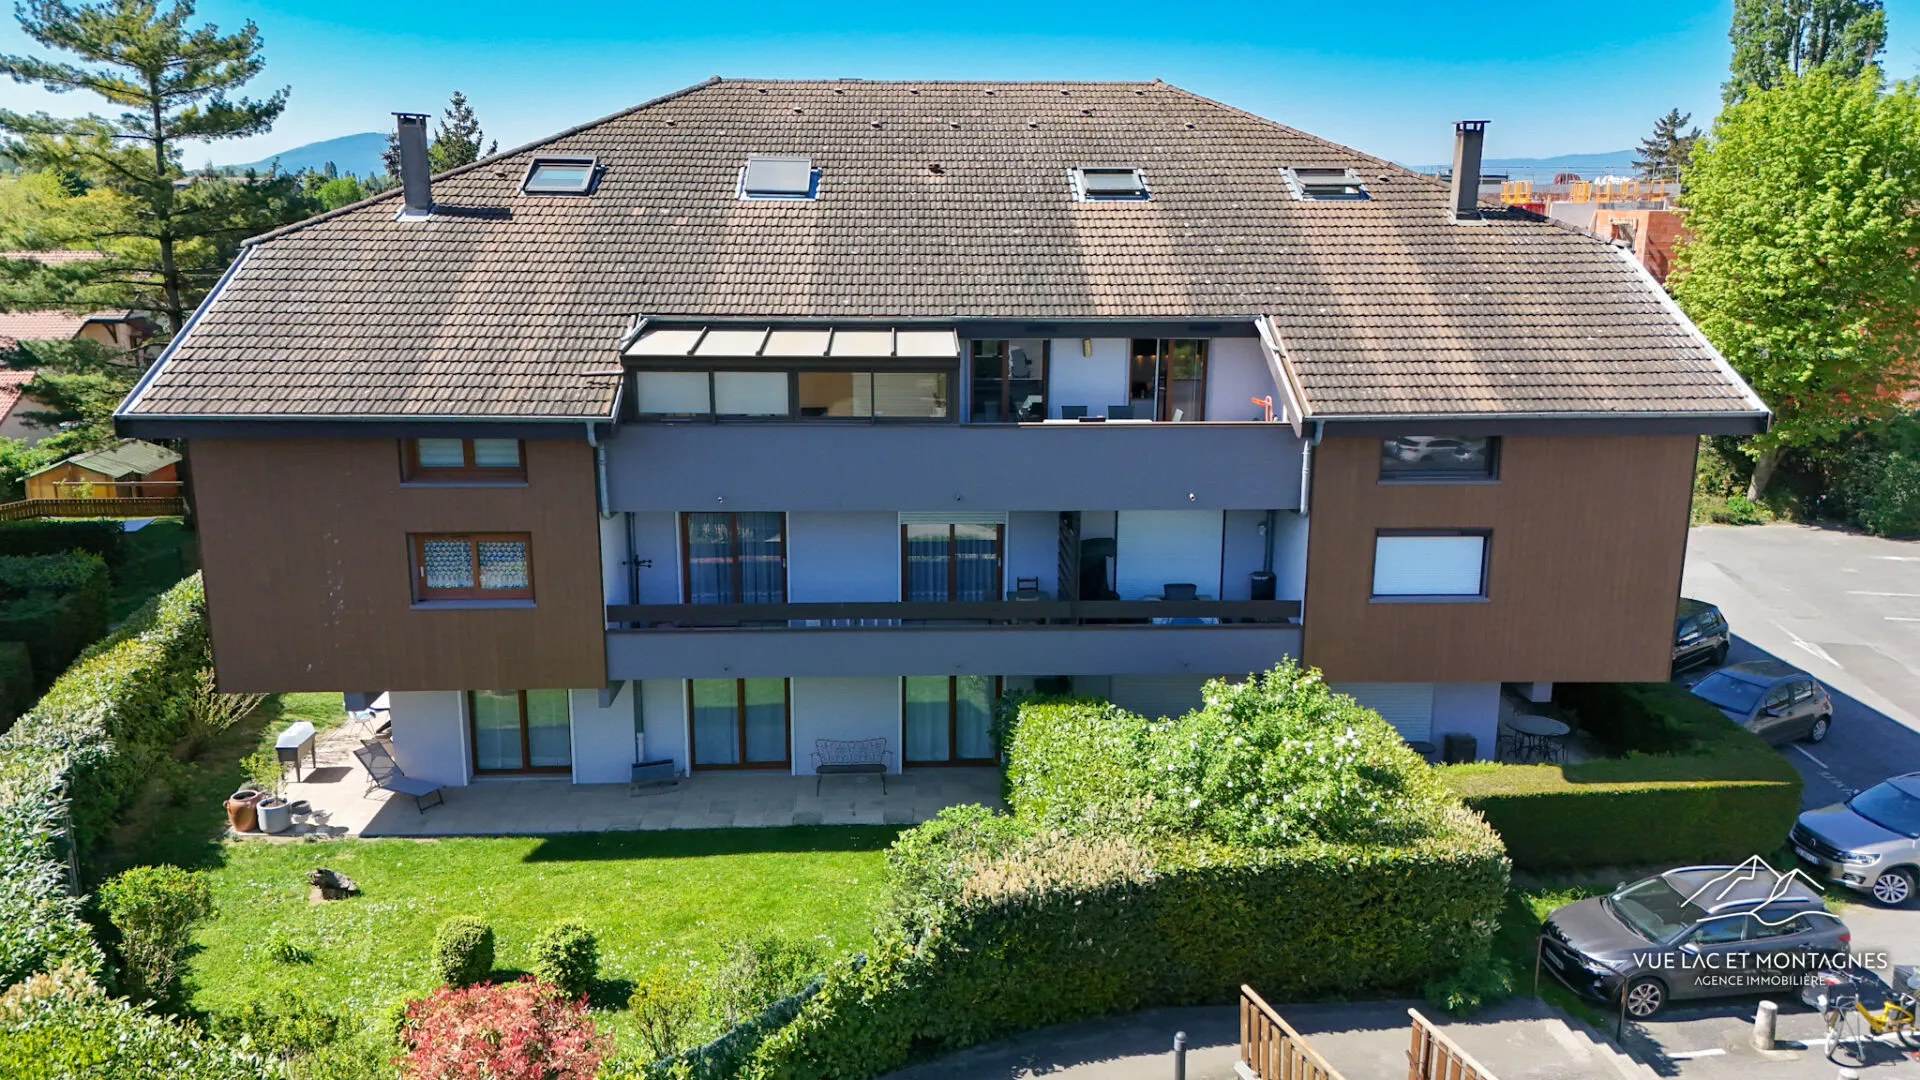
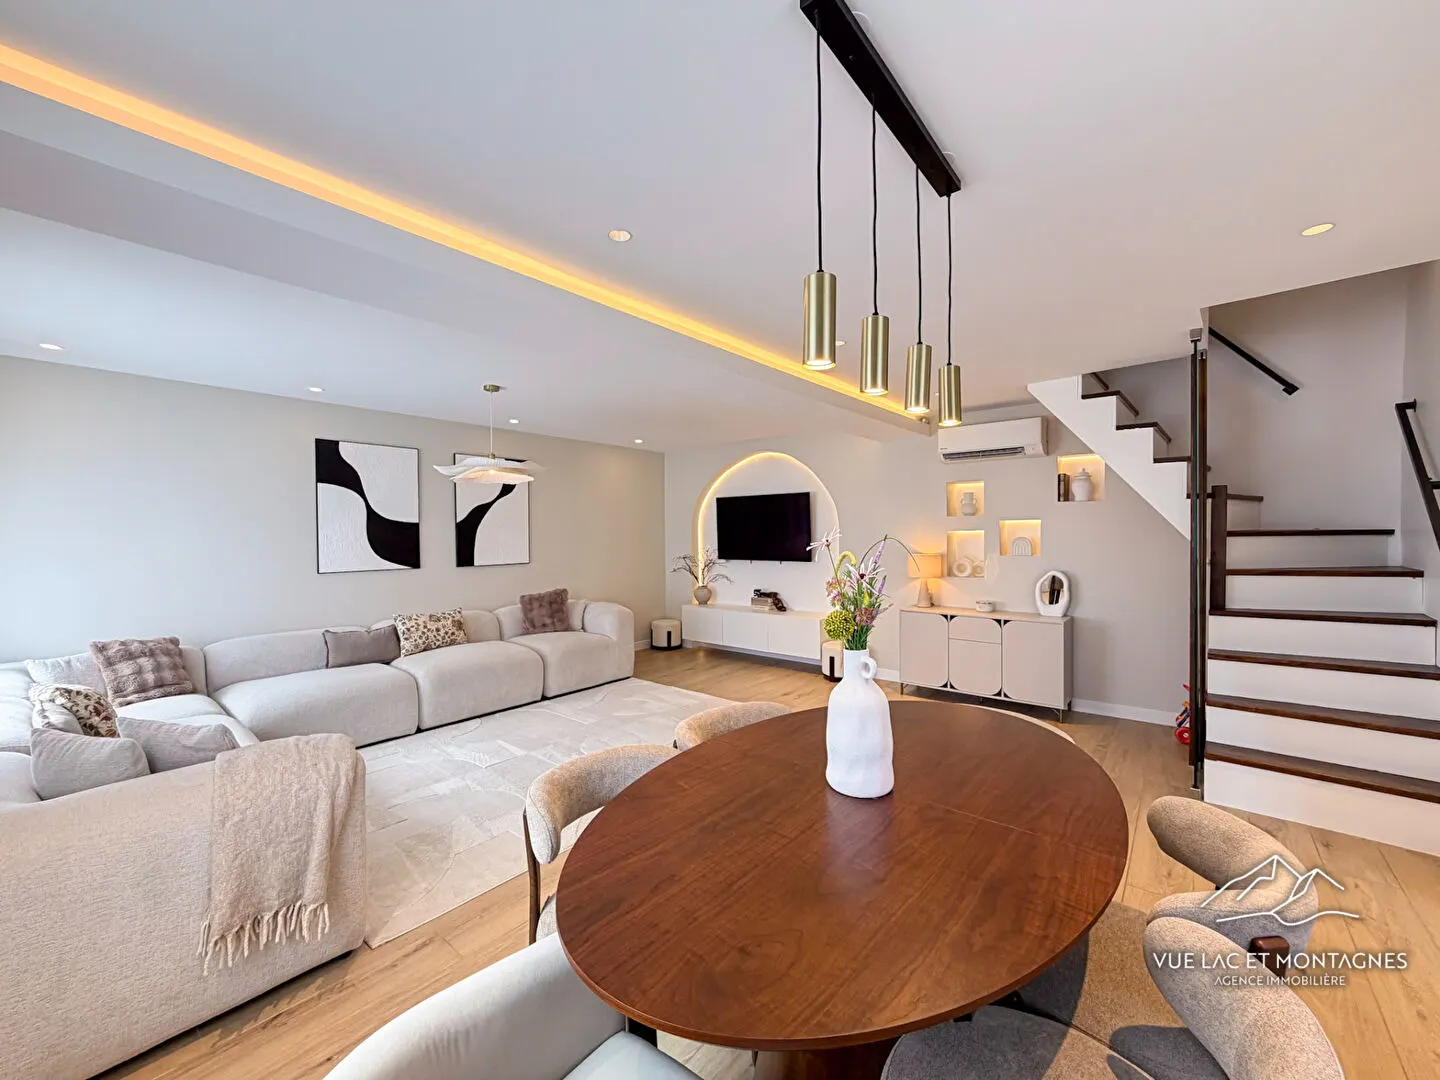
A property you are sure to love: this 94 m² duplex is located on the second and top floor of a residence with a lift, right in the town centre of Douvaine, in the heart of the Bas-Chablais, on the doorstep of Geneva. Shops, schools and public transport are just a short walk away.
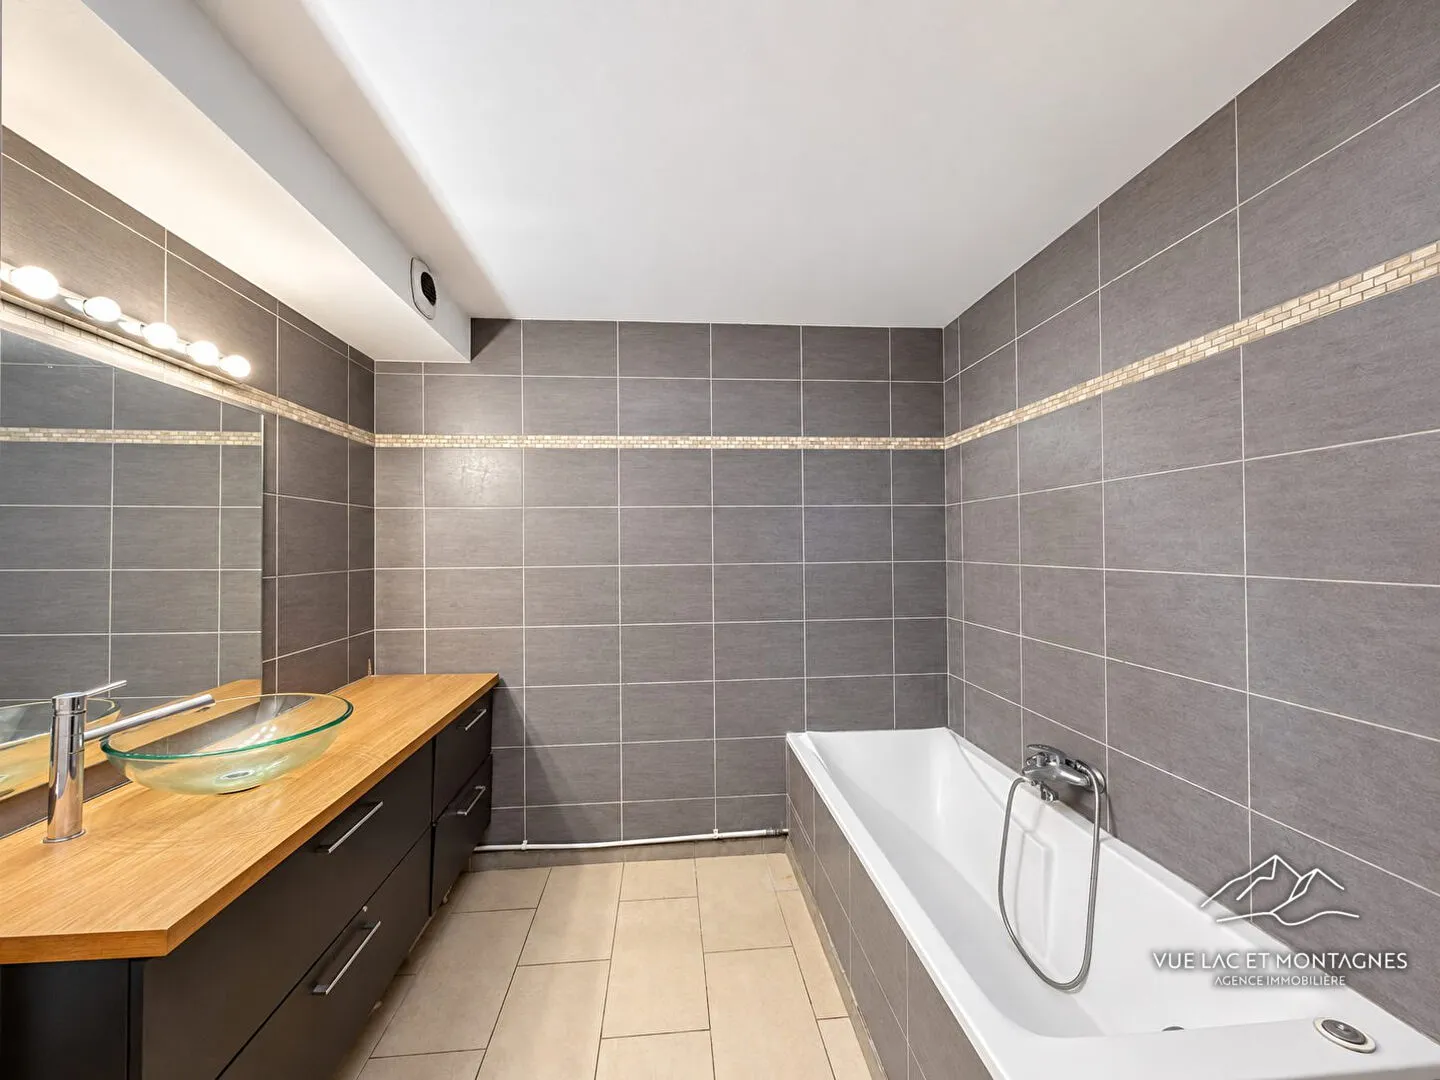
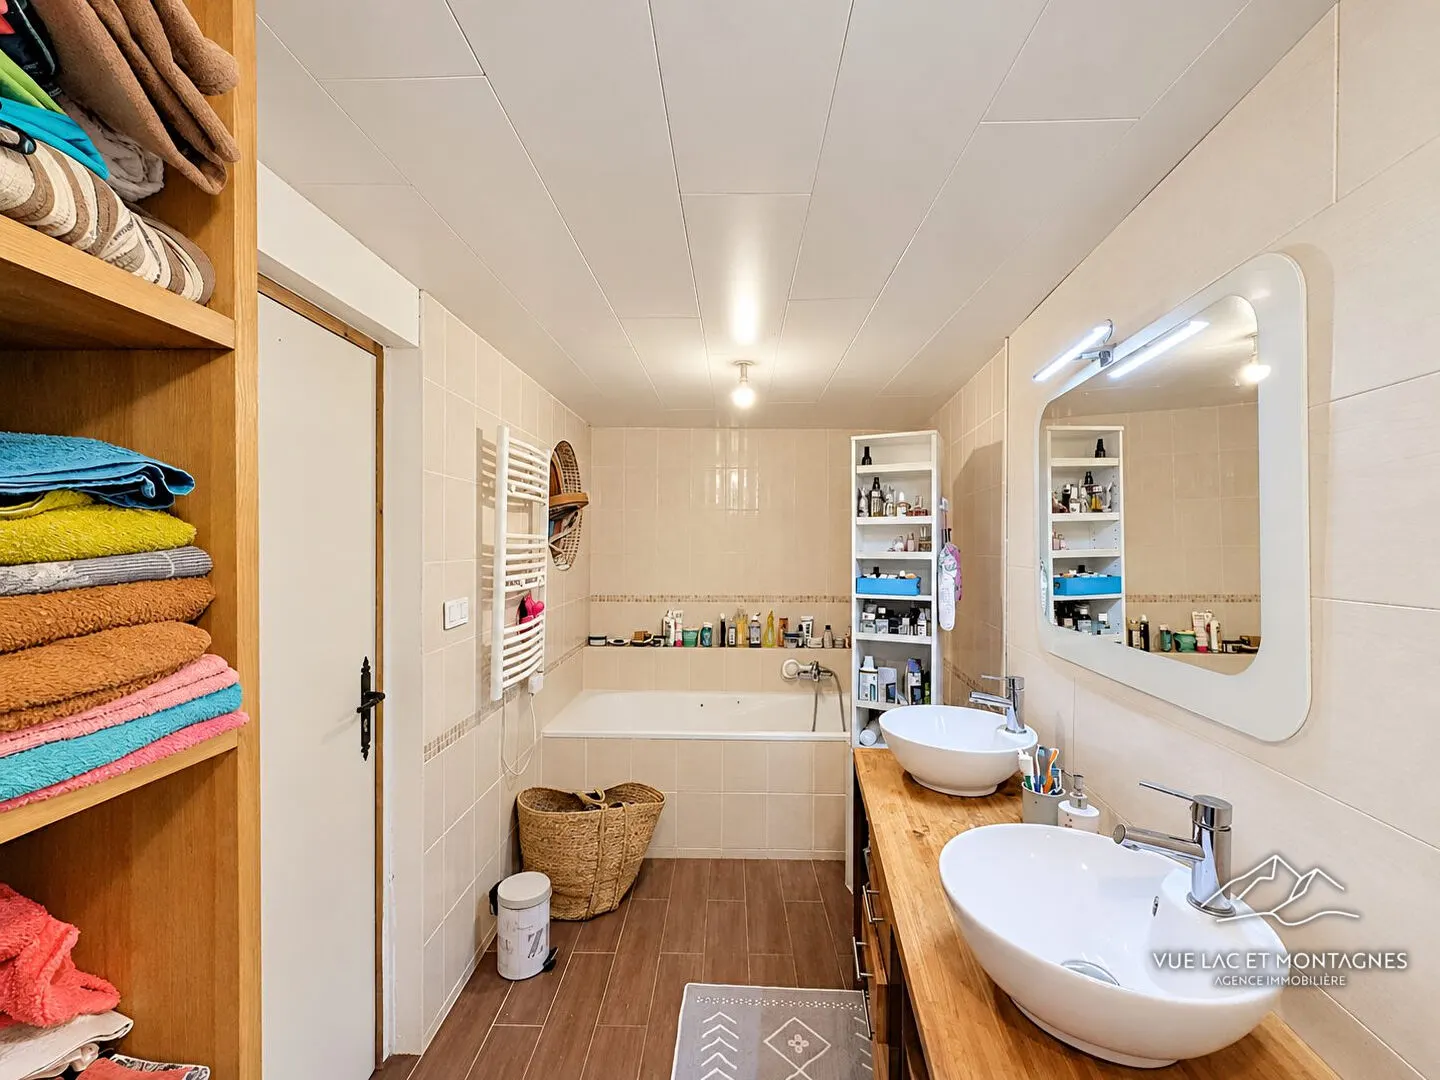
On entering, a spacious hall with a walk-in wardrobe leads to a separate WC and a bathroom with a laundry area.
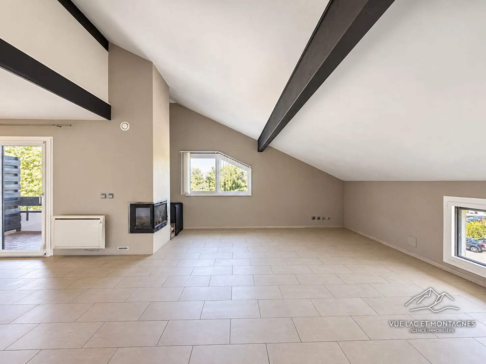
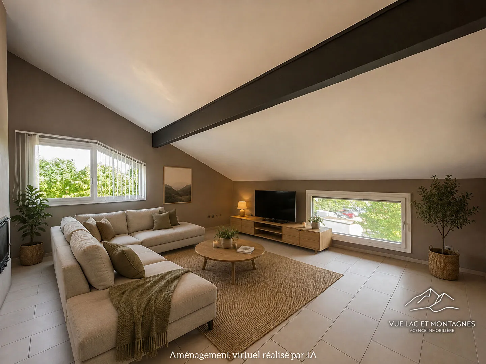
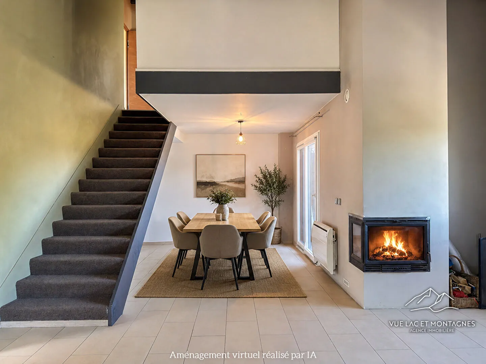
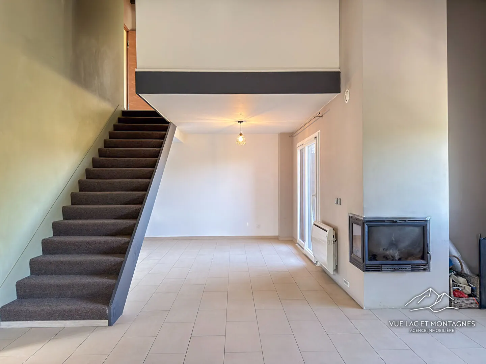
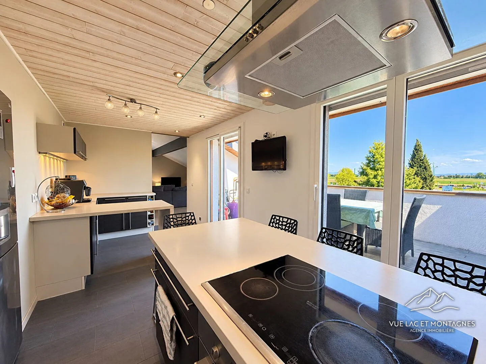
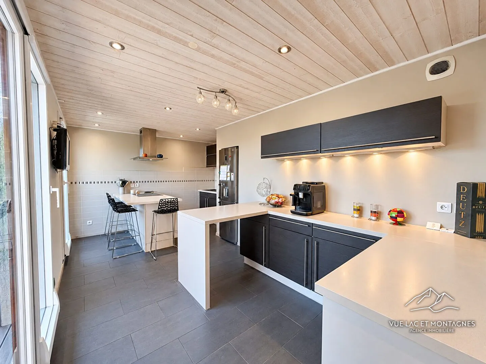
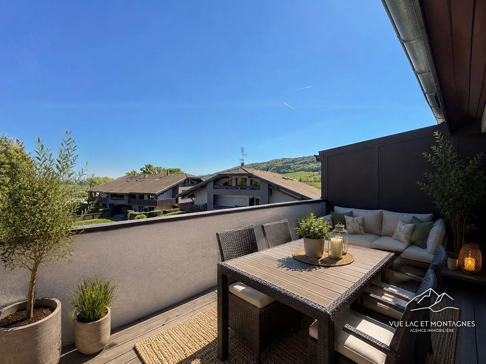
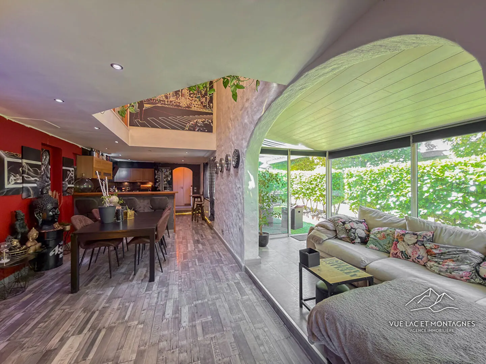
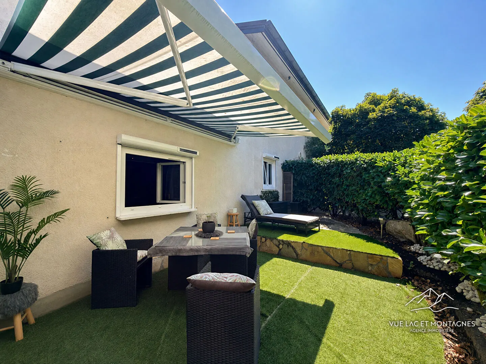
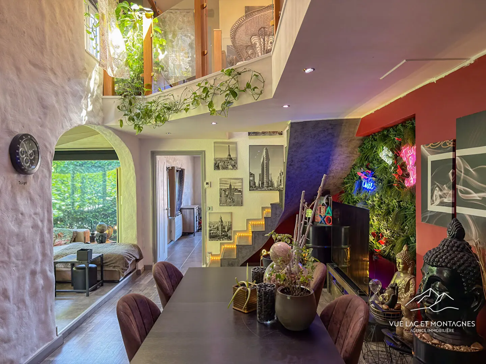
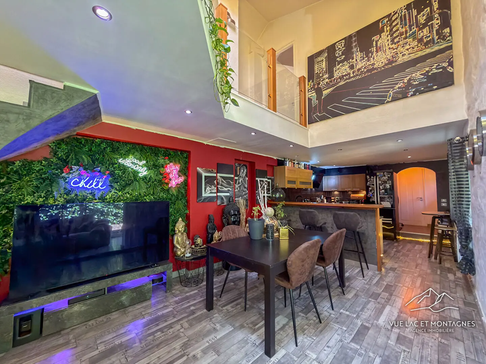
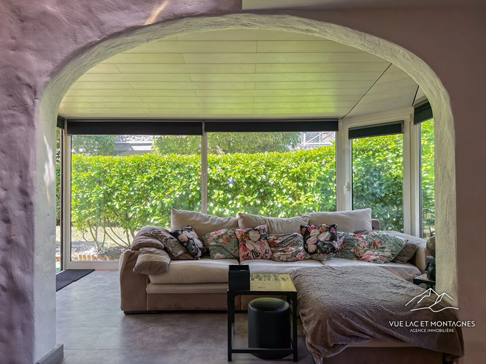
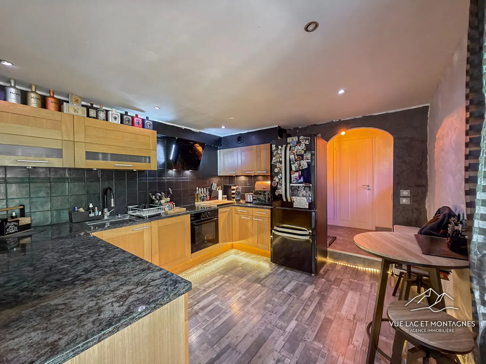
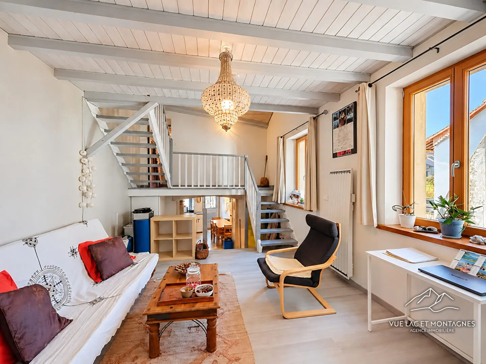
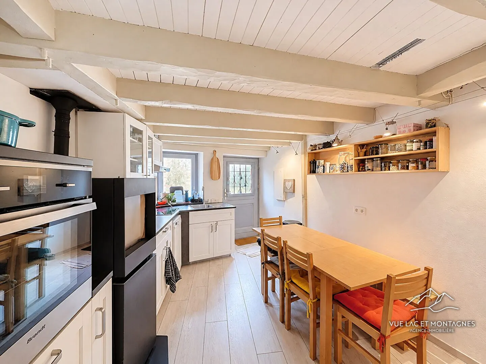
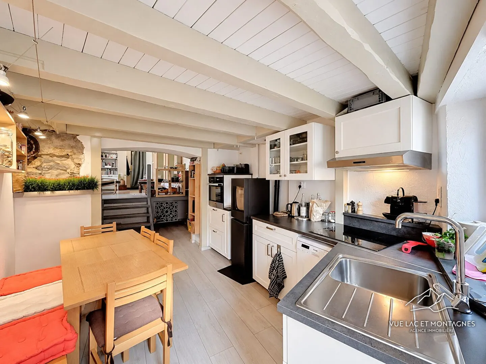
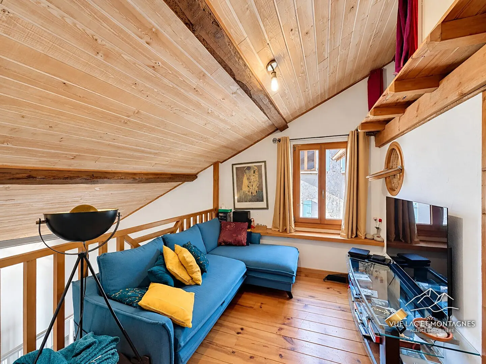
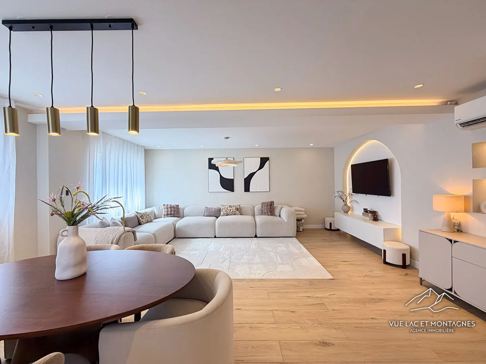
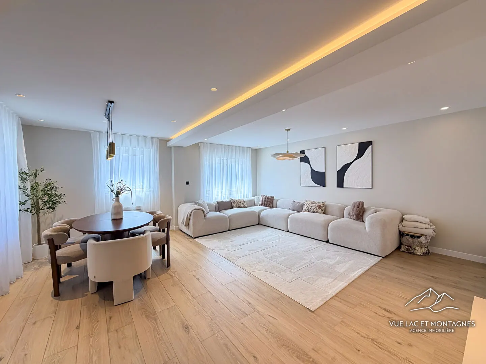
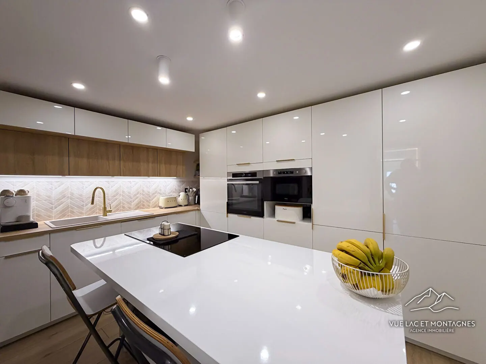
The L-shaped living area of over 40 m² offers attractive vistas, with a dining area opening onto a first balcony, a corner sitting room benefiting from a generous ceiling height and a fireplace, and a 16 m² open-plan kitchen, bright thanks to its two large picture windows, with access to a second balcony.
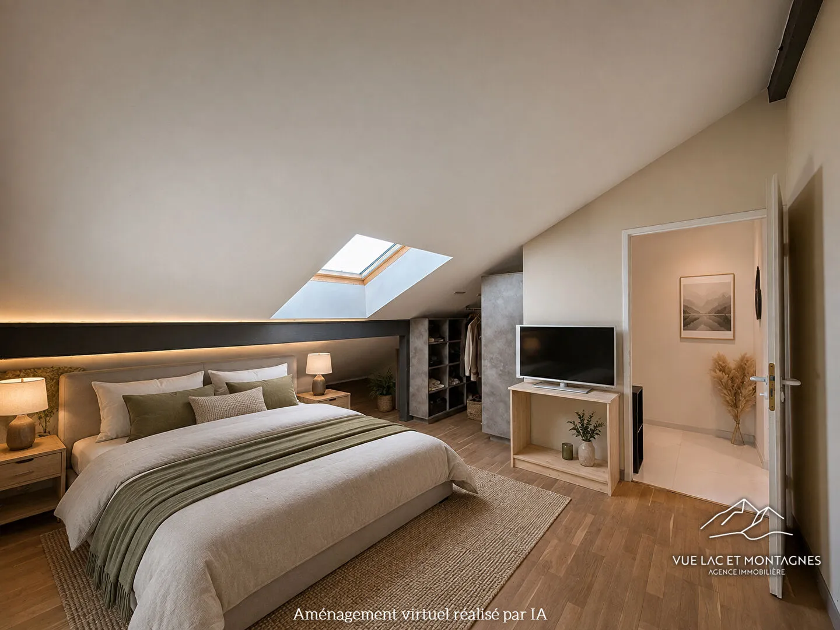
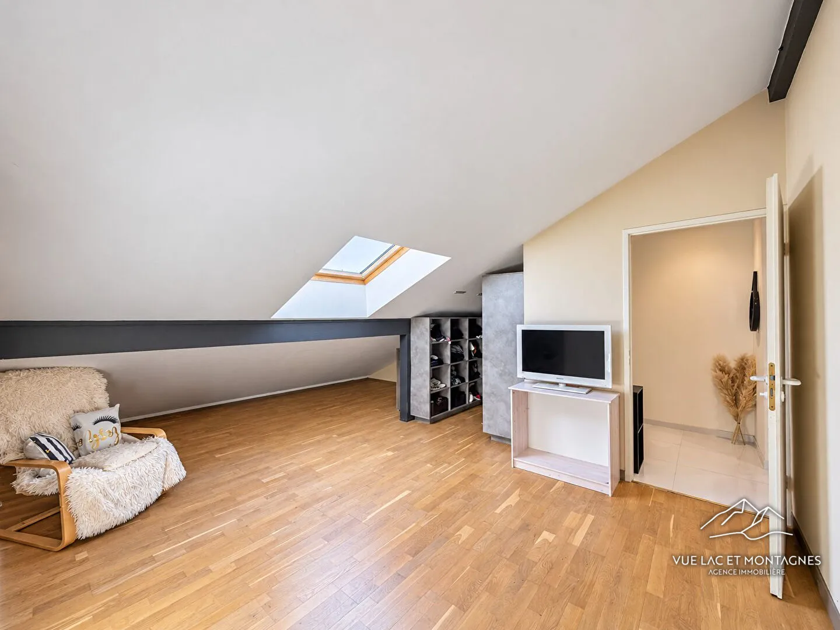
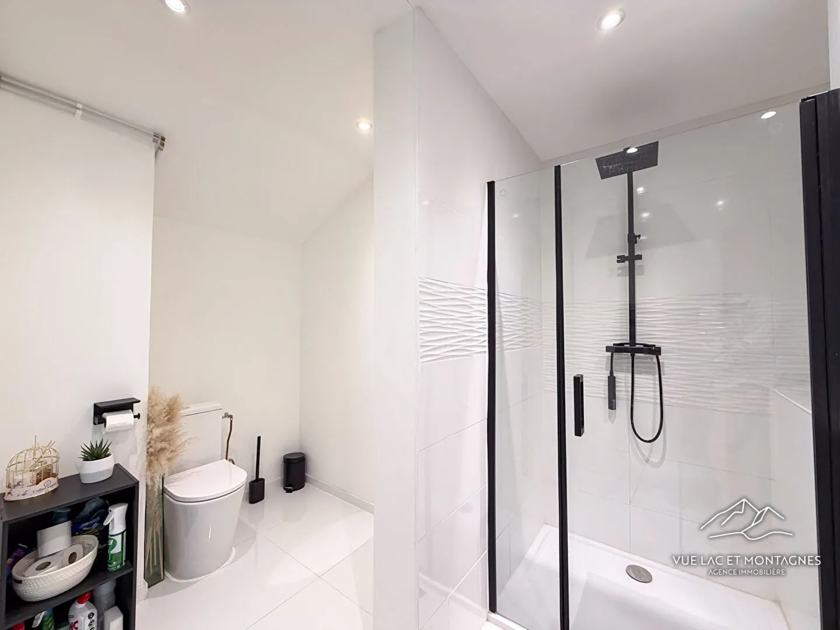
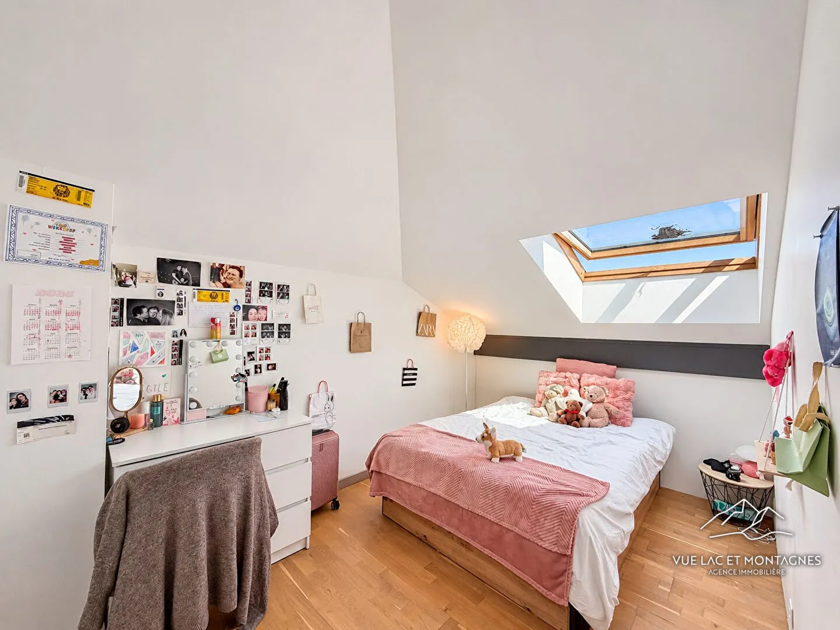
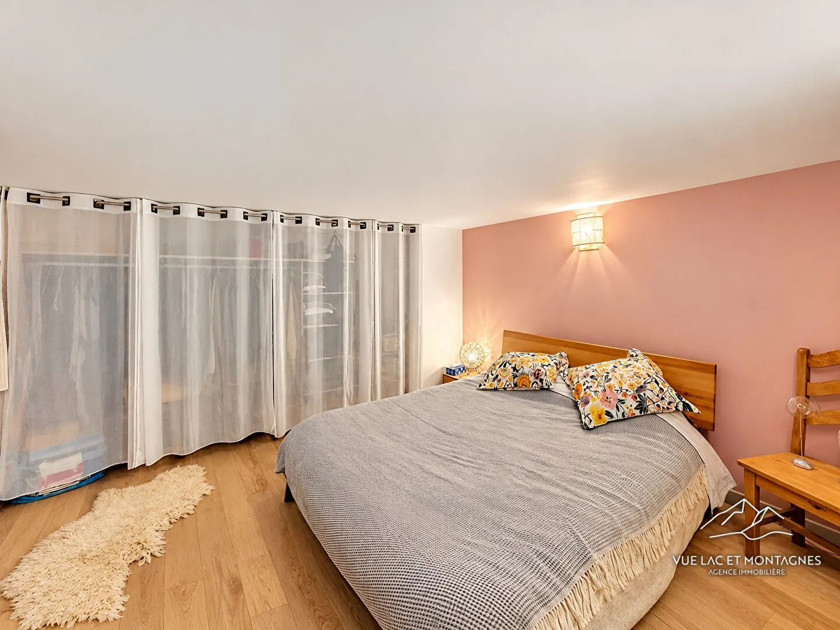
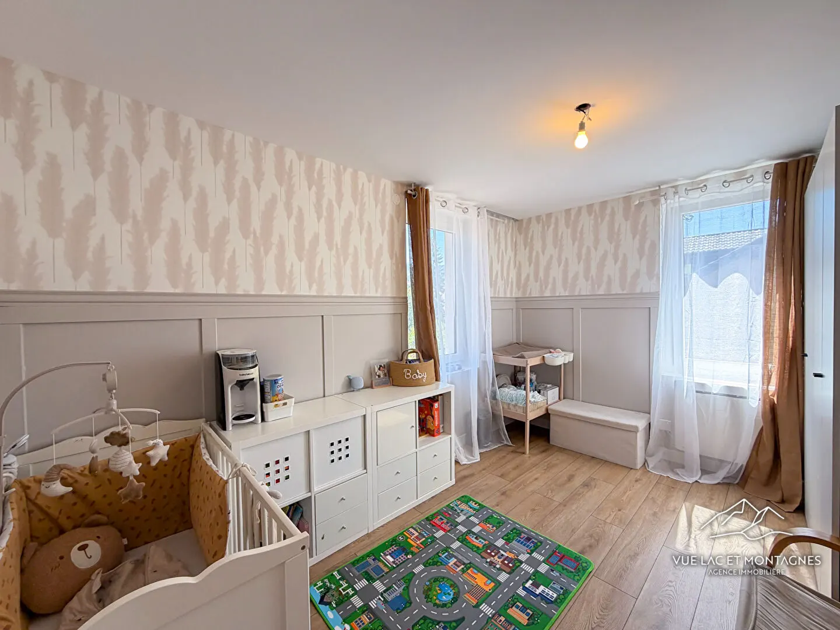
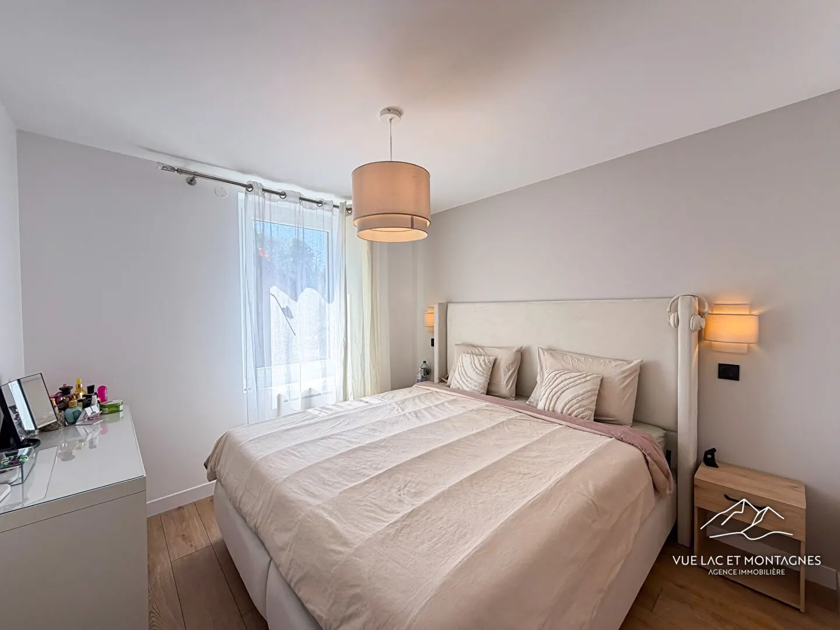
Upstairs, the sleeping area comprises two bedrooms, including a 17 m² master suite with its own shower room and WC, offering a truly independent and practical space.
The property benefits from valuable technical features: external insulation carried out in 2024, windows, doors and blinds replaced in 2025, underfloor heating, and cold water included in the service charges. A little light refreshment work is nevertheless to be expected, to give it a more personal touch and bring it fully up to date.
In addition, this duplex comes with an underground parking space, two cellars and shared parking within the residence.
A property with generous volumes in a central location.
For more information or to arrange a viewing, contact Vue Lac et Montagnes Agence Immobilière today.
Agency fees paid by the seller. Our fees
Details
- Reference
- 121
- Price
- €329,000
- Living area
- 94.4 m²
- Carrez law area
- 94.4 m²
- Rooms
- 3
- Bedrooms
- 2
- Bathrooms
- 2
- Year built
- 1989
- Property type
- Apartment
- Property tax
- 1,515 € / year
Room by room
| Level | Room | Area |
|---|---|---|
| Ground floor | Entrance | 6.28 m² |
| Ground floor | WC | 1.84 m² |
| Ground floor | Dressing room | 3.14 m² |
| Ground floor | Bathroom | 6.25 m² |
| Ground floor | Living room | 35.18 m² |
| Ground floor | Kitchen | 16.1 m² |
| 1st | Hallway | 1.5 m² |
| 1st | Bedroom 1 | 10.23 m² |
| 1st | Shower room with WC | 6.75 m² |
| 1st | Bedroom 2 | 7.13 m² |
Features
Floor areas
- Ground area
- 126.11
Interior
- WC
- 2
- Kitchen
- Fitted and equipped
- Levels
- 2
- Heating type
- None
- Heating system
- Radiators
- Heat distribution
- Wood and electric
- Fireplace
- Insert
Exterior
- New or period
- Period property
- Exterior condition
- Very good
- Windows
- PVC double glazing
- Insulation
- Roof and walls
- Drainage
- Mains drainage
- Garden
- No
- Overlooked
- No
Location
- Floor
- 2
- Floors in building
- 2
- Ground floor
- No
- Top floor
- Yes
- Bus stop
- 1
- School
- 2
- Residence name
- Le Chateau
Co-ownership
- Part of a co-ownership
- Yes
- Units in co-ownership
- 223
- Of which residential
- 61
- Annual service charges
- 3550
- Proceedings against the co-ownership
- No proceedings in progress
- Condition of common areas
- Good
Other
- Lift
- Yes
- Cellar(s)
- 2
- Balconies
- 2
- Parking spaces
- 1
- Parking type
- Basement
Energy rating
- A
- B
- C
- D190.8 kWh/m²/yr
- E
- F
- G
- A
- B6 kg CO₂/m²/yr
- C
- D
- E
- F
- G
Estimated annual energy costs for standard use: between €1,330 and €1,810 per year.
Final energy consumption: 142 kWh/m²/year.
Energy performance diagnosis carried out on 23/10/2025.
ADEME registration number of the DPE: 2574E3344921V.
Photos
The market this month
Average mortgage rates in France
August 2026
- 15 years
- 3.14%
- 20 years
- 3.27%
- 25 years
- 3.35%
Source: Observatoire Crédit Logement/CSA, August 2026 (published 4 September 2026). Average rates excluding insurance.
Monthly payment–
Interest: – · Recommended income: –
Debt ratio: 35% max., insurance included.
You could borrow–
Maximum monthly payment: –
Based on a 35% debt ratio (French HCSF rule), excluding insurance and deposit. Your bank or a broker will refine this for your situation.
Estimated notary fees–
i.e. – of the price · duties and taxes: – · notary’s fee: – · disbursements: –
Indicative simulations, excluding insurance and bank charges. They are neither a loan offer nor a notary’s statement.
Similar properties
Same type of property, same area, similar budget.
€324,900
€385,000
€279,000
€390,000
Approximate location of the properties
Selling a property in Douvaine?
Free valuation by the agency, call back within 24 hours.
Value my property