115 m² detached house in Marin with open views over Lake Geneva
Marin (74200)
Sold
- Property type
- House
- Rooms
- 5
- Bedrooms
- 4
- Bathroom
- 1
- Floor area
- 115 m²
- Plot
- 689 m²
- Year built
- 1989
Description
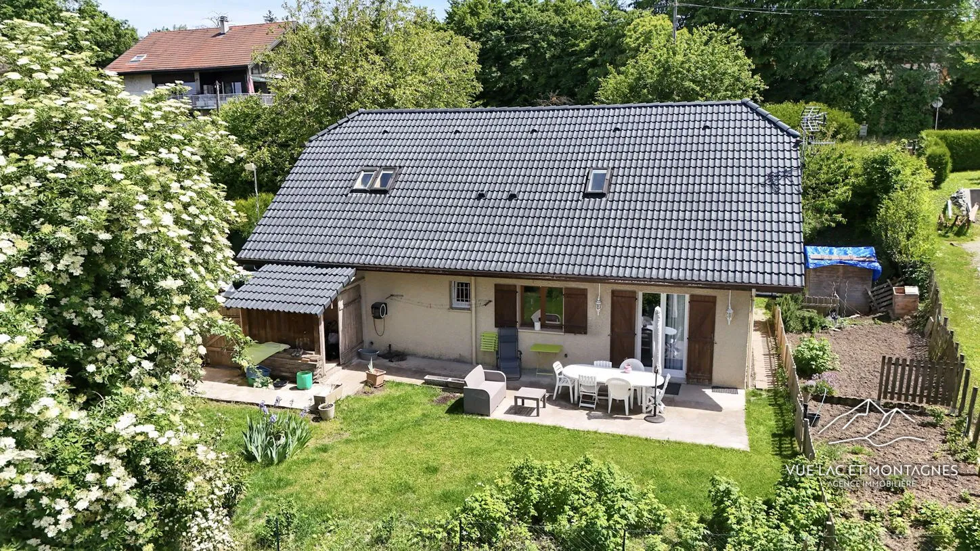
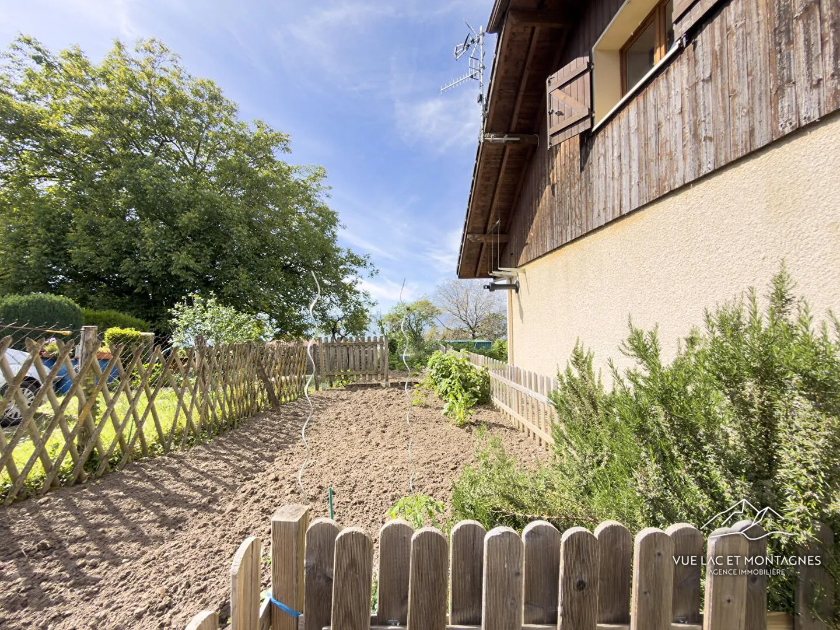
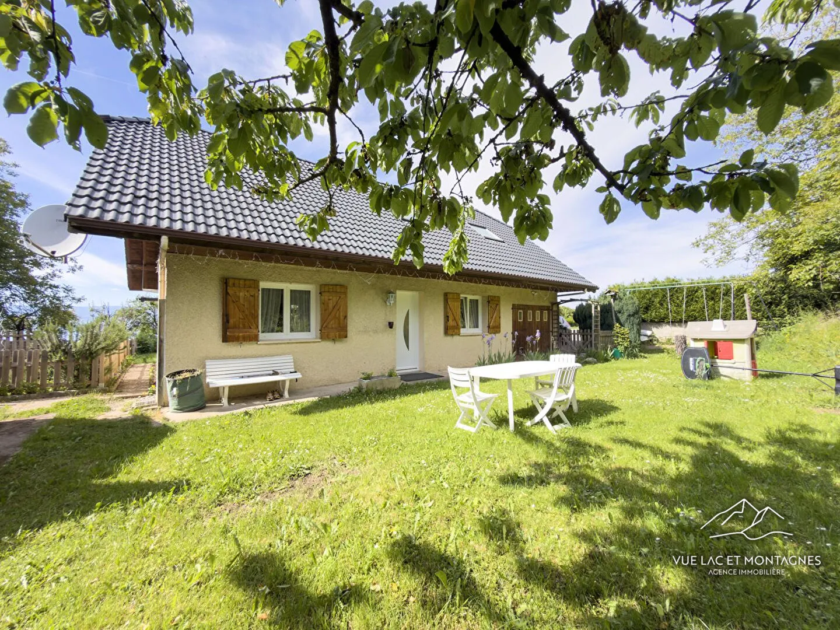
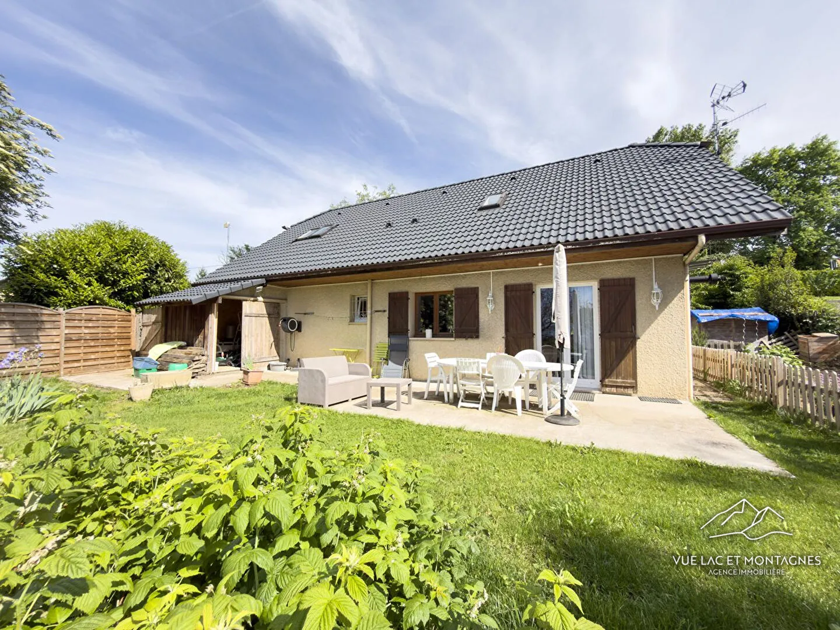
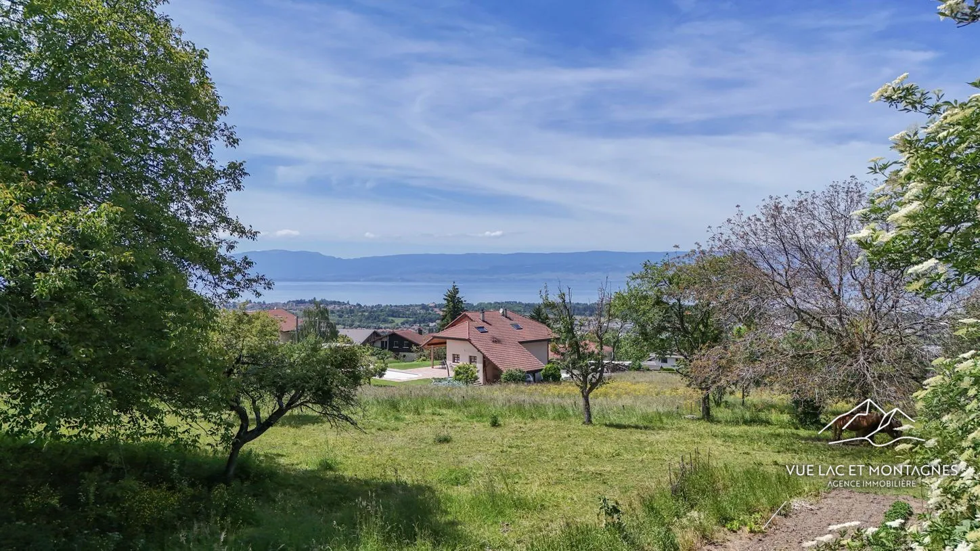
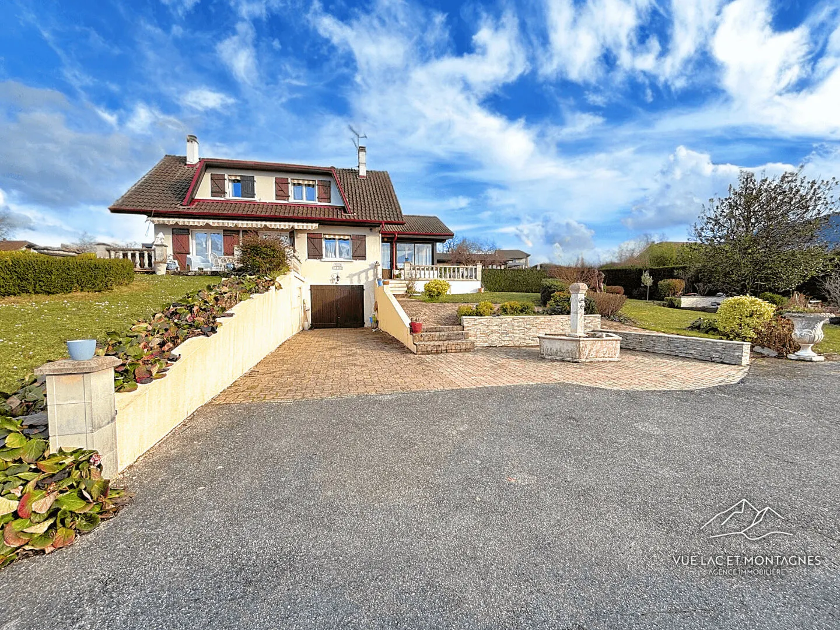
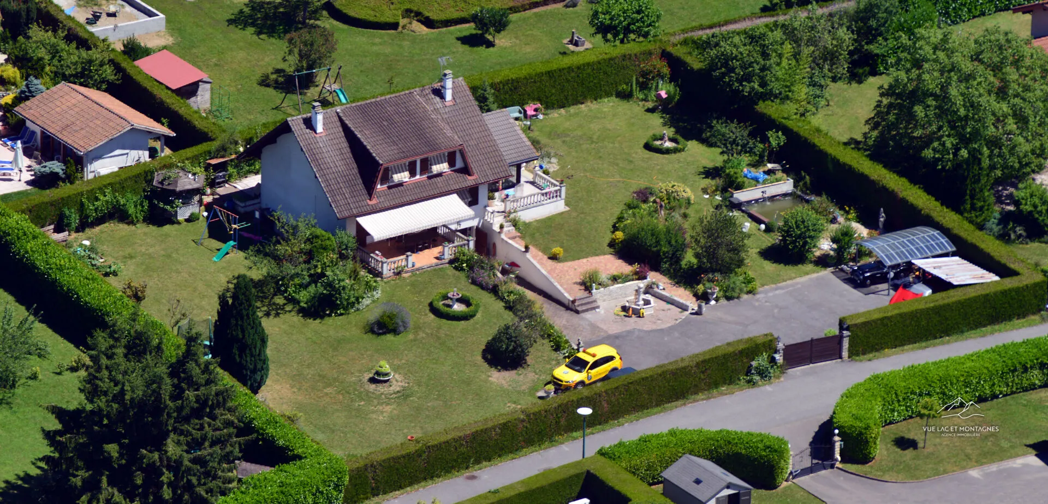
Ideally located in Marin, this 115 m² detached house offers a rare and valuable asset: an open view over Lake Geneva, to be enjoyed from the 689 m² enclosed garden.
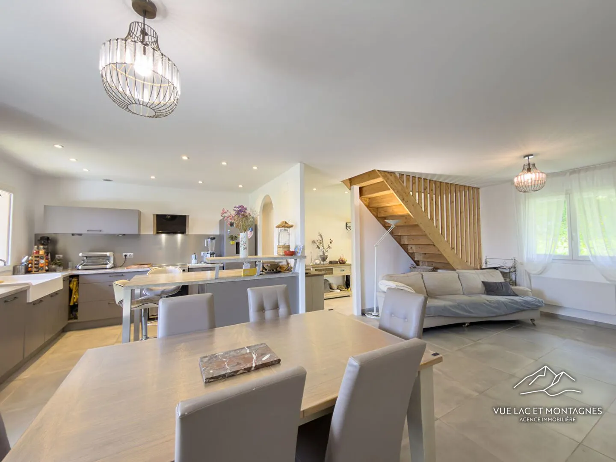
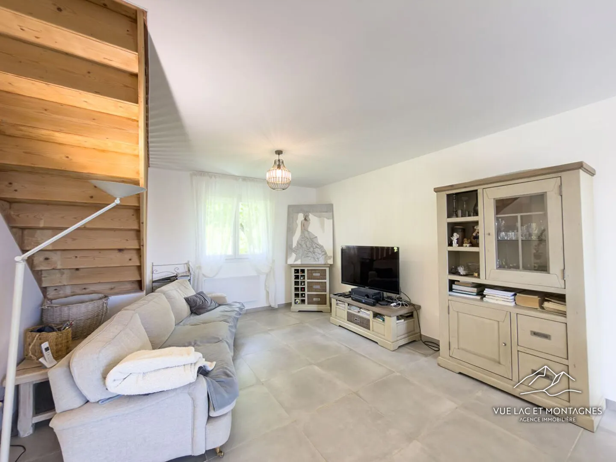
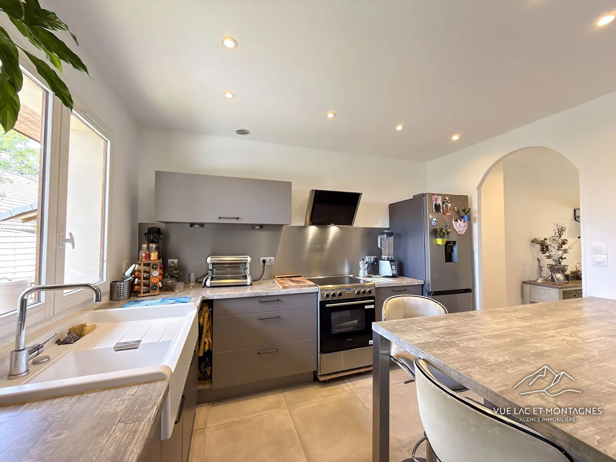
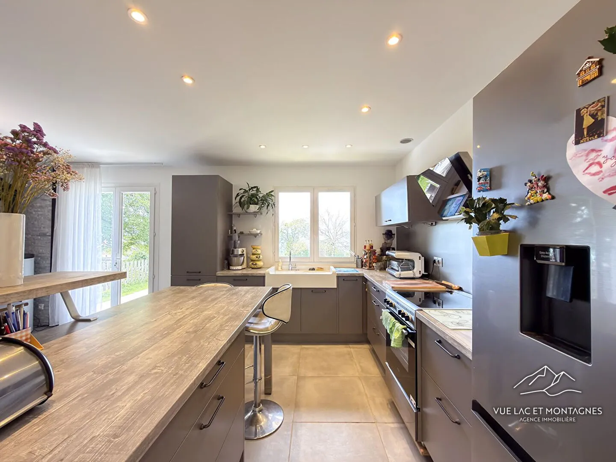
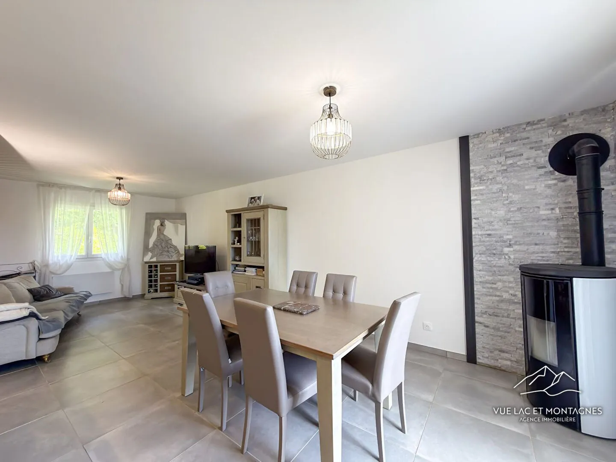
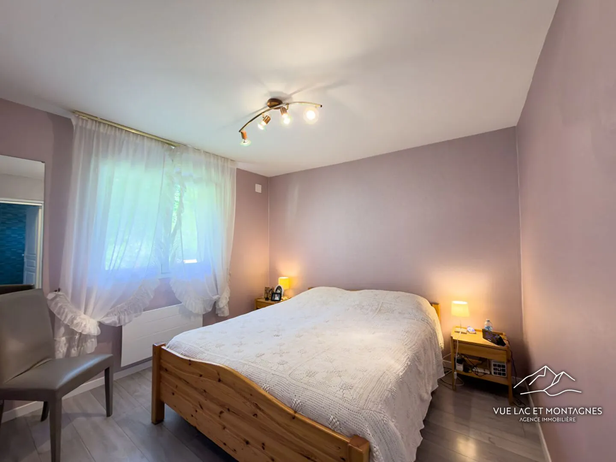
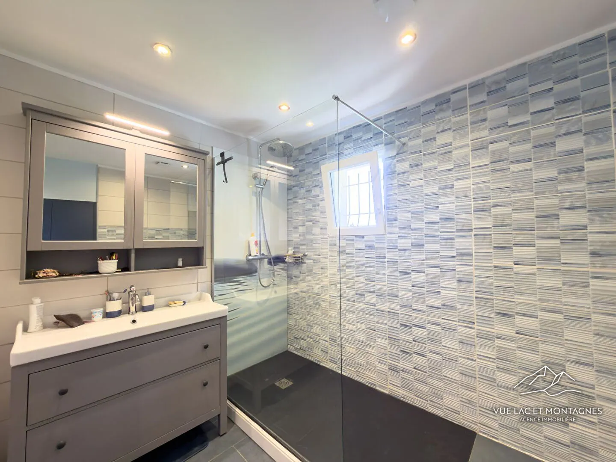
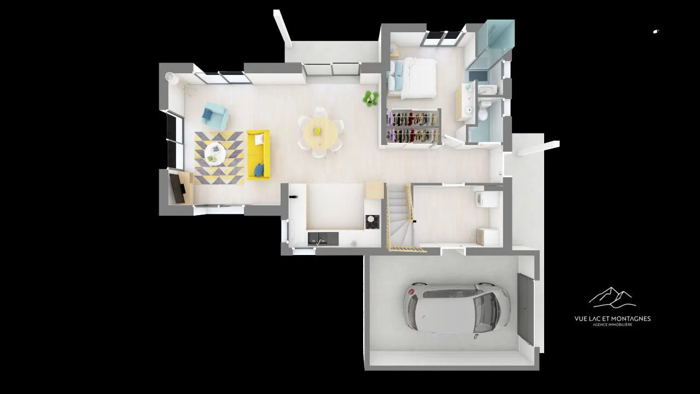
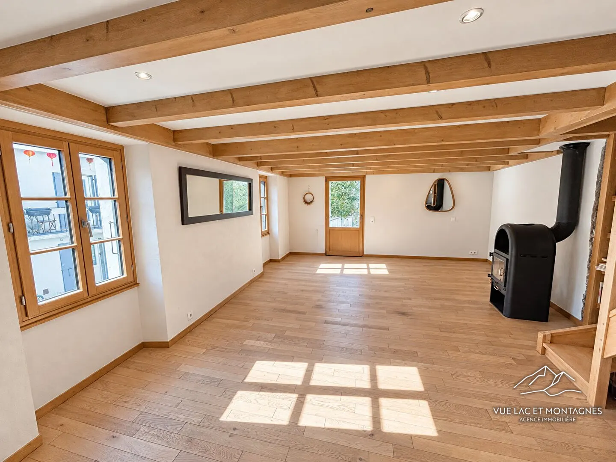
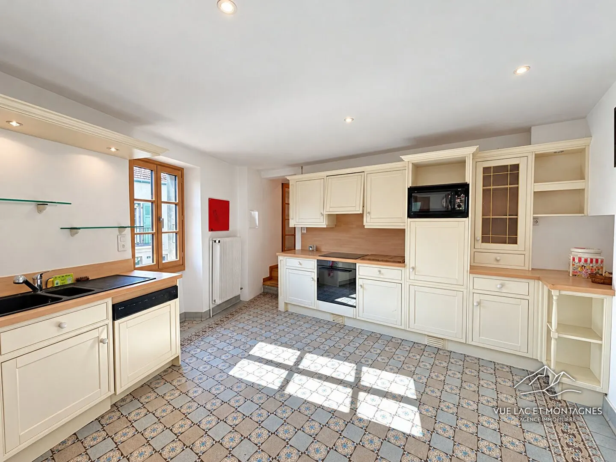
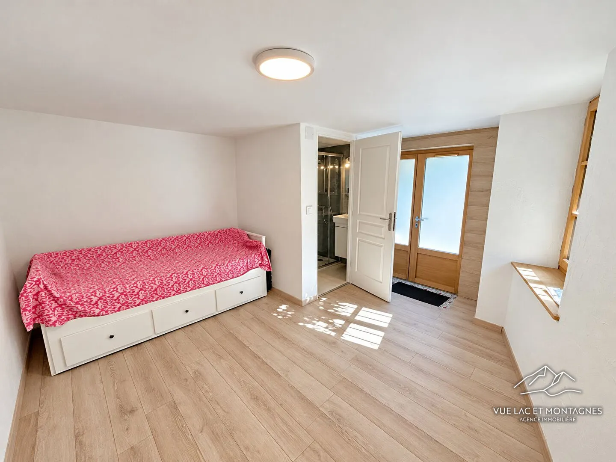
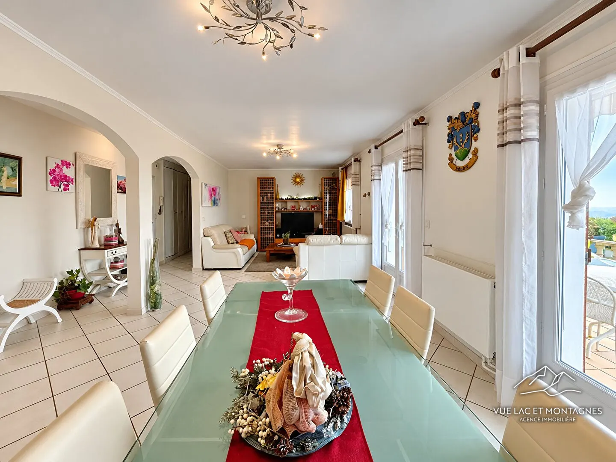
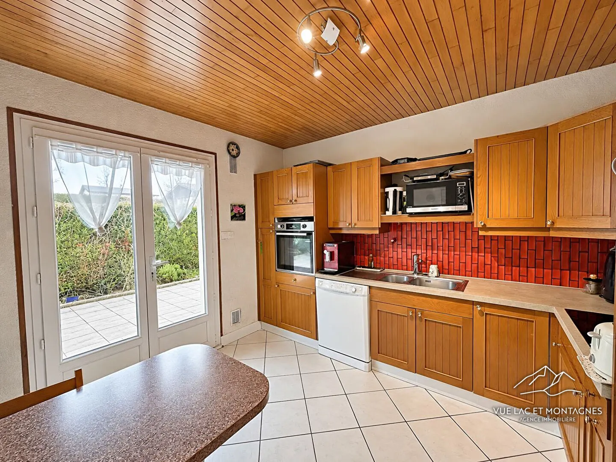
On the ground floor, the dual-aspect living area of approximately 36 m² draws in light from both sides and combines a fitted and equipped open-plan kitchen, a sitting room and a dining room. A bedroom with dressing room, a shower room and a separate WC complete this level. The former garage has been converted into a laundry and storage area.
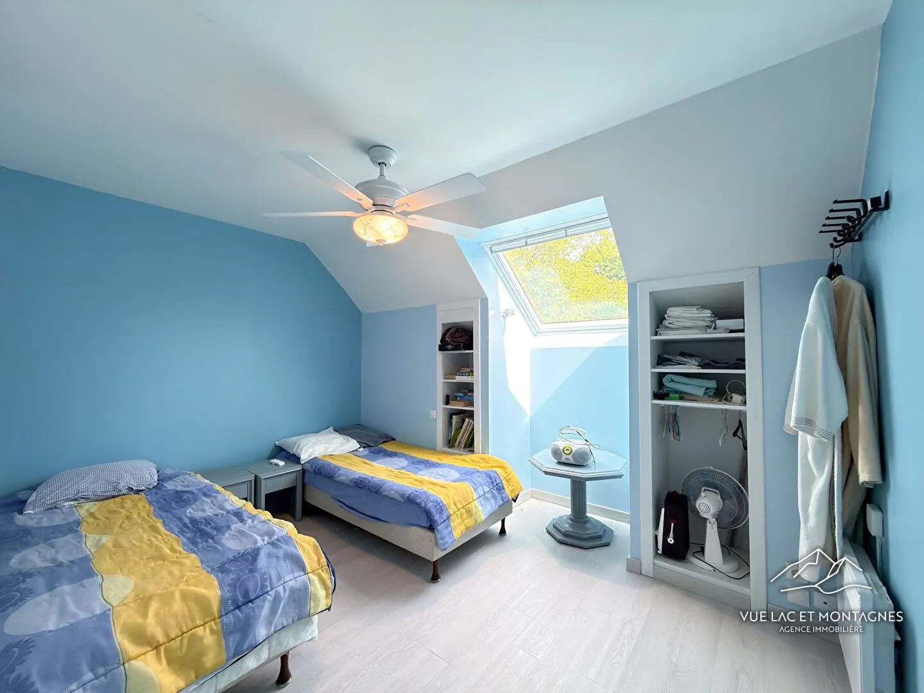
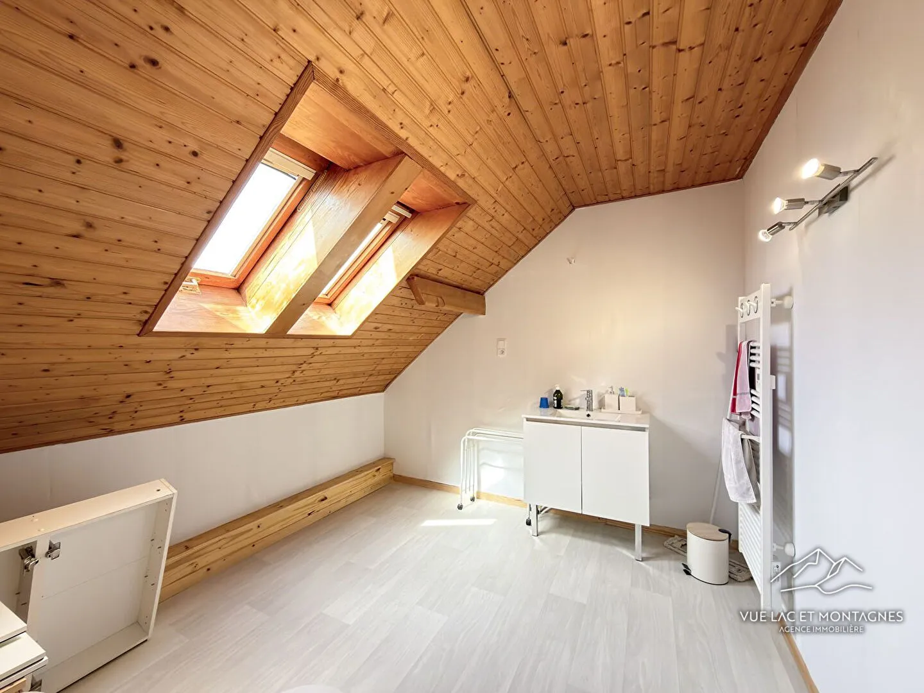
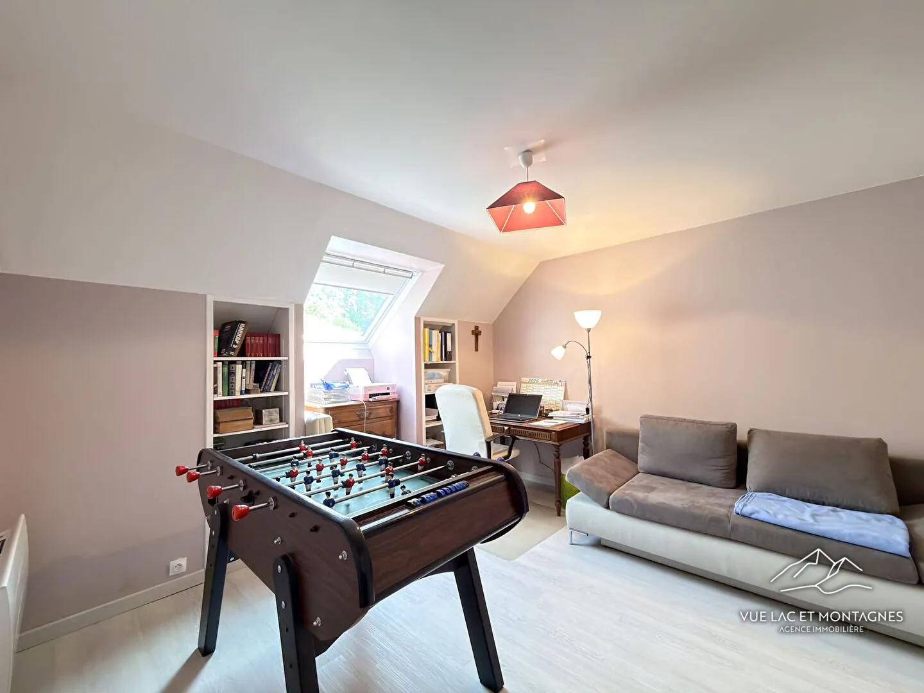
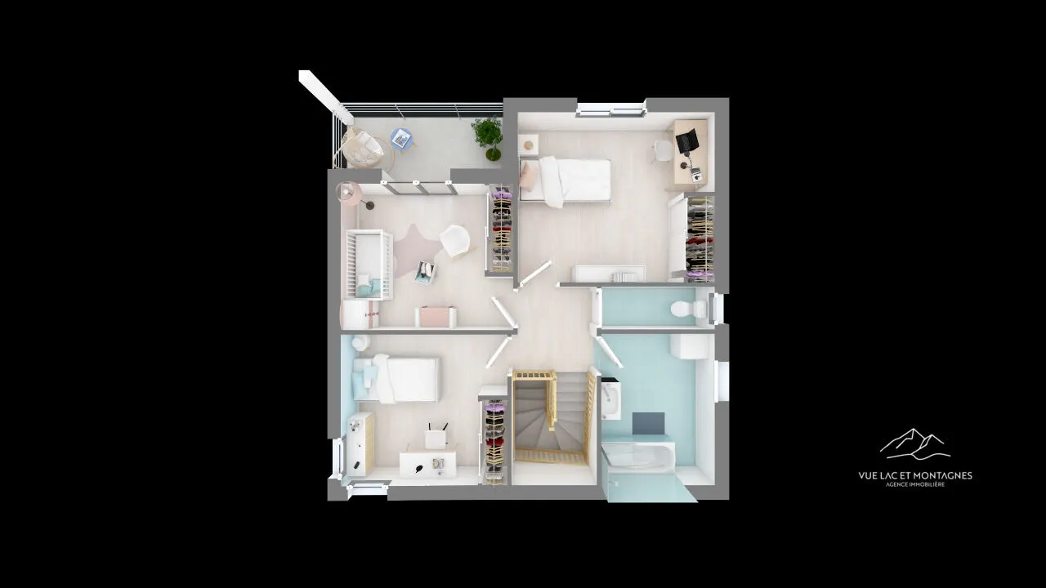
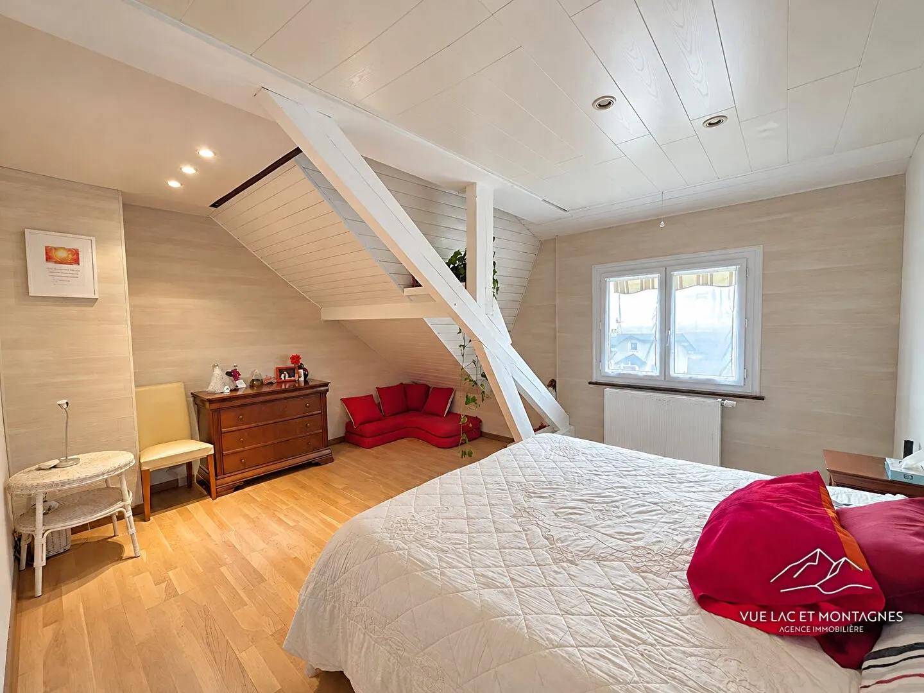
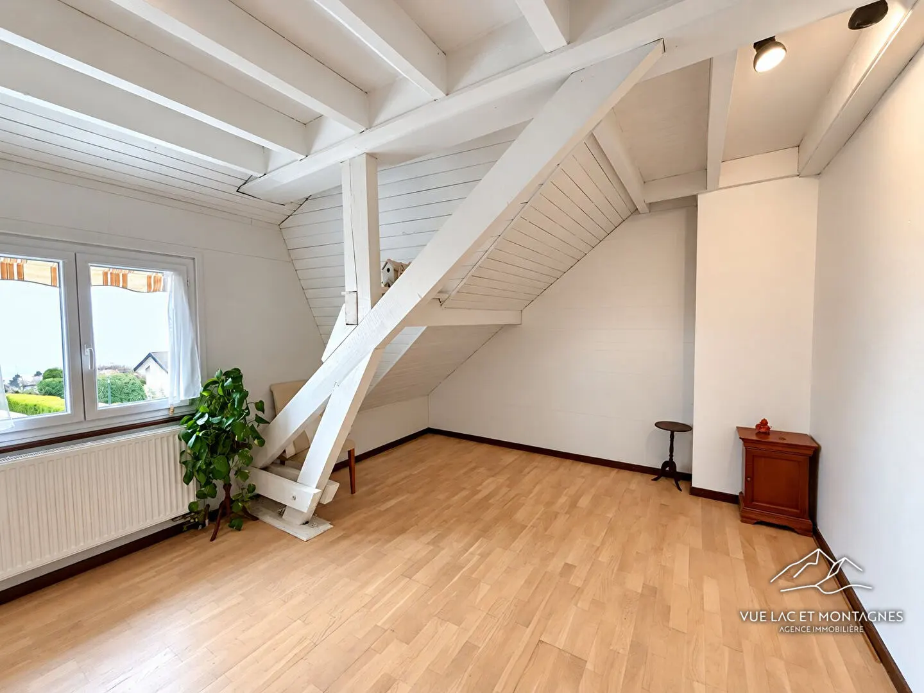
Upstairs, a landing and three further bedrooms. A room with a WC offers the possibility of creating a second shower room, according to your needs.
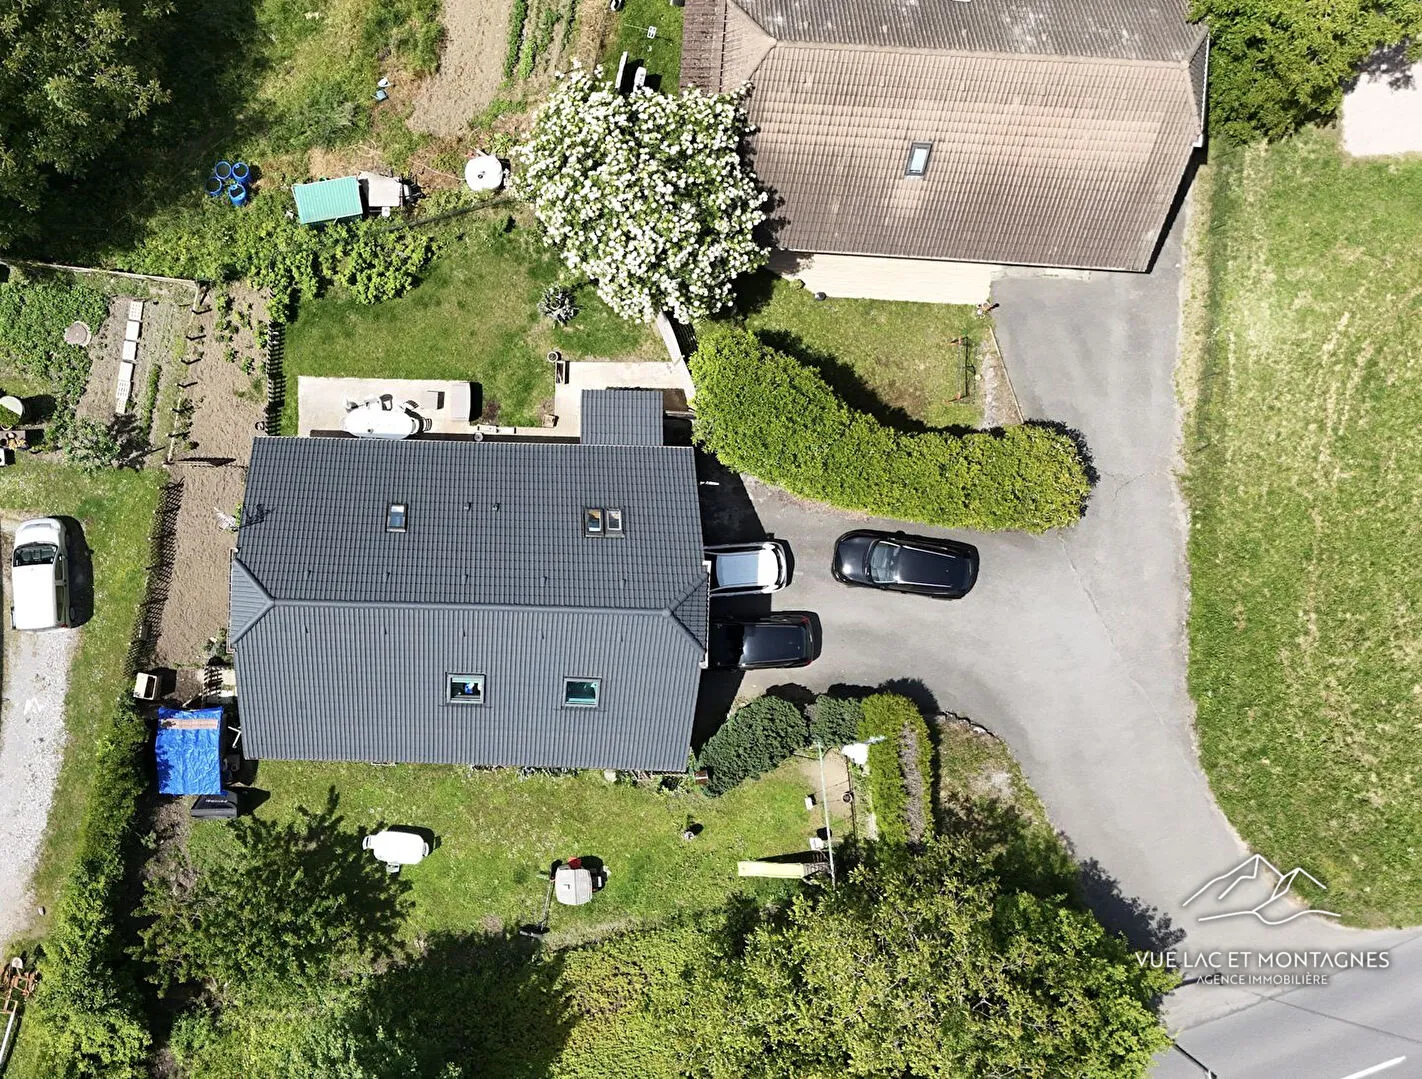
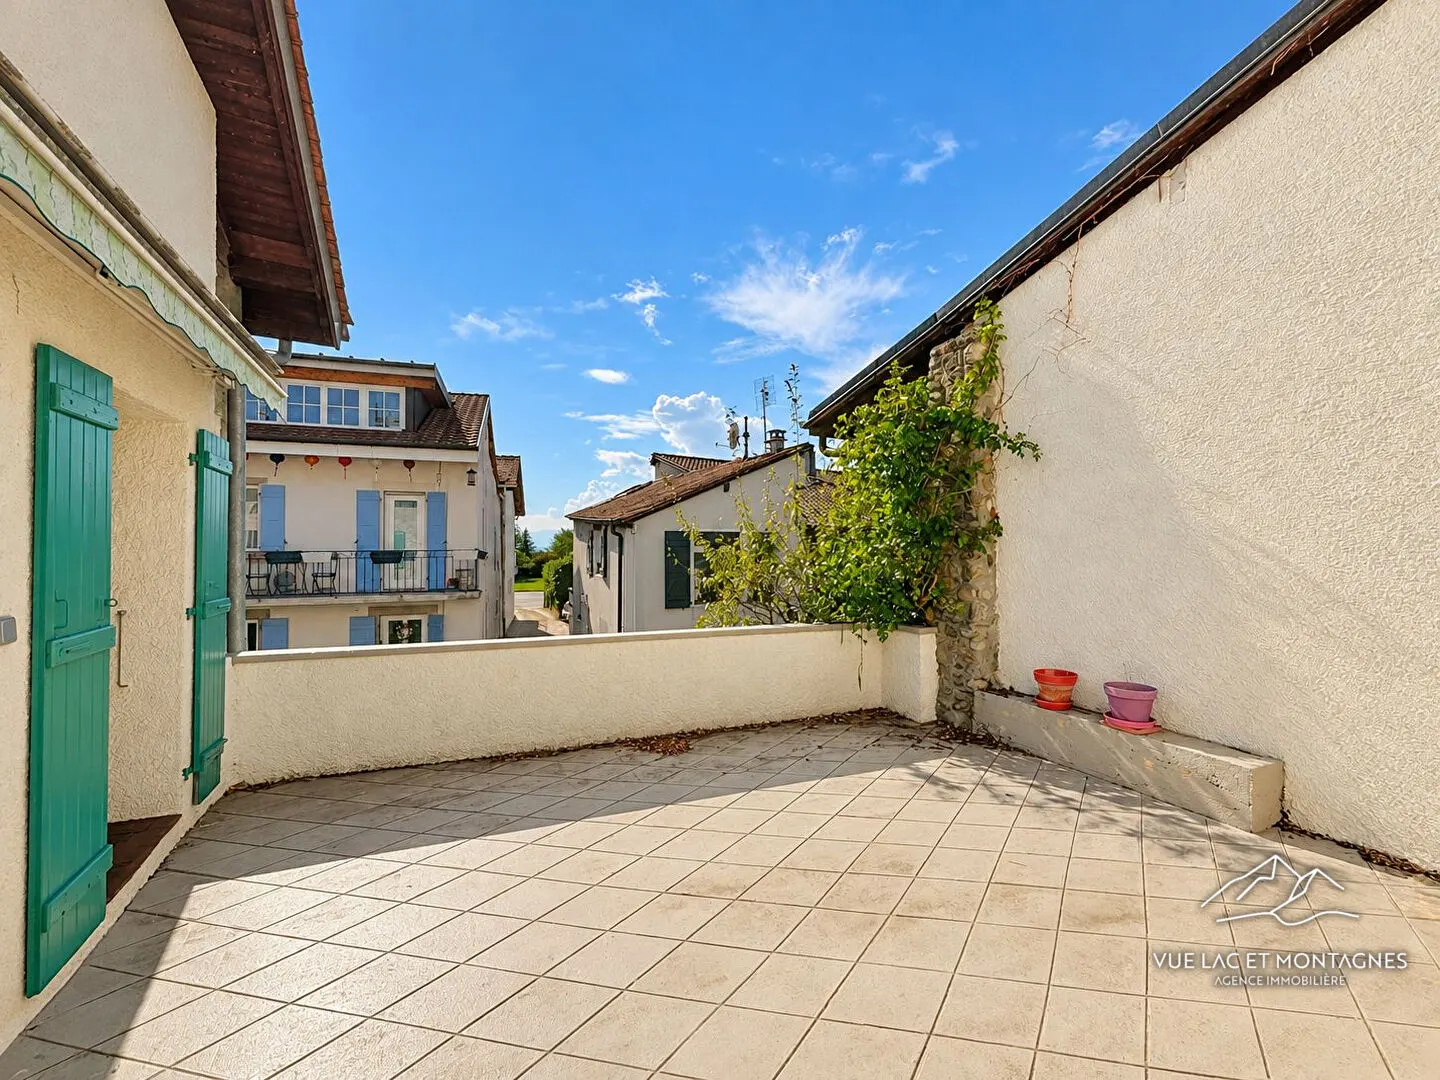
The fully fenced 689 m² plot provides a much-appreciated outdoor living space, with its garden opening onto the lake view, three outdoor parking spaces and a storage room.
Would you like to discover this property and its view over Lake Geneva? Contact Vue Lac et Montagnes in Messery. Our team will support you with your property project in Marin and the Lake Geneva area.
Details
- Reference
- 122
- Price
- Sold
- Living area
- 115 m²
- Plot size
- 689 m²
- Rooms
- 5
- Bedrooms
- 4
- Bathroom
- 1
- Year built
- 1989
- Property type
- House
- Property tax
- 1,069 € / year
Room by room
| Level | Room | Area |
|---|---|---|
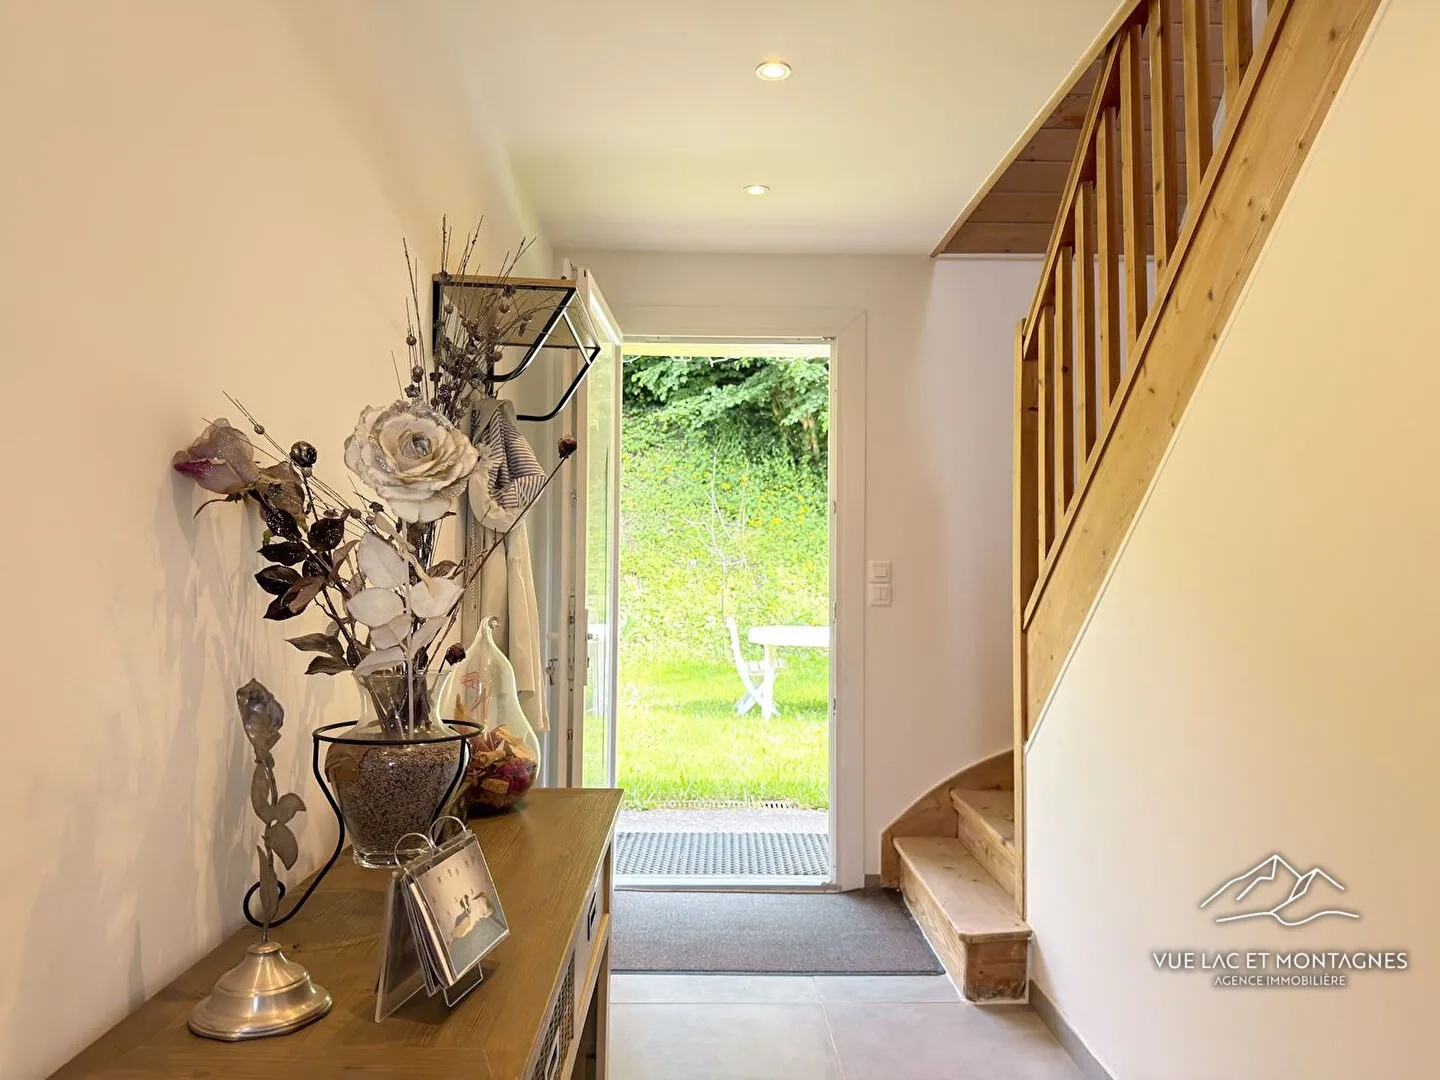
| Ground floor | Entrance | 6.7 m² |
| Ground floor | Bathroom | 7.5 m² |
| Ground floor | Living room and kitchen | 36 m² |
| Ground floor | Bedroom 1 | 11.1 m² |
| Ground floor | WC | 1.3 m² |
| Ground floor | Hallway | 2.6 m² |
| 1st | Bedroom 2 | 13.4 m² |
| 1st | WC | 5.4 m² |
| 1st | Bedroom 3 | 13 m² |
| 1st | Bedroom 4 | 10.2 m² |
| 1st | Hallway | 7 m² |
| Ground floor | Utility room | 5.5 m² |
| Ground floor | Storage | 13 m² |
Features
Floor areas
- Living room area
- 36
- Usable area
- 144
Interior
- Ground-floor bedroom
- 1
- WC
- 2
- Kitchen
- Fitted and equipped
- Levels
- 2
- Heating type
- Individual
- Heating system
- Convector heaters
- Heat distribution
- Wood and electric
- Fireplace
- Pellet stove
Exterior
- New or period
- Period property
- Windows
- Wood and PVC
- Shutters
- Wood
- Drainage
- Mains drainage
- Garden
- Yes
Location
- Floors in building
- 1
- Semi-detached
- Separate
- View
- Lac Léman
Co-ownership
- Part of a co-ownership
- Yes
- Units in co-ownership
- 2
- Of which residential
- 2
- Proceedings against the co-ownership
- No proceedings in progress
Other
- Cellar(s)
- 1
- Terraces
- 1
- Parking spaces
- 3
- Parking type
- Exterior
Energy rating
- A
- B
- C
- D249 kWh/m²/yr
- E
- F
- G
- A
- B9 kg CO₂/m²/yr
- C
- D
- E
- F
- G
Estimated annual energy costs for standard use: between €2,630 and €3,630 per year.
Final energy consumption: 151 kWh/m²/year.
Energy performance diagnosis carried out on 01/01/2026.
Photos
Similar properties
Same type of property, same area: sold and for-sale properties.

€633,000

€502,000
Sold
Sold
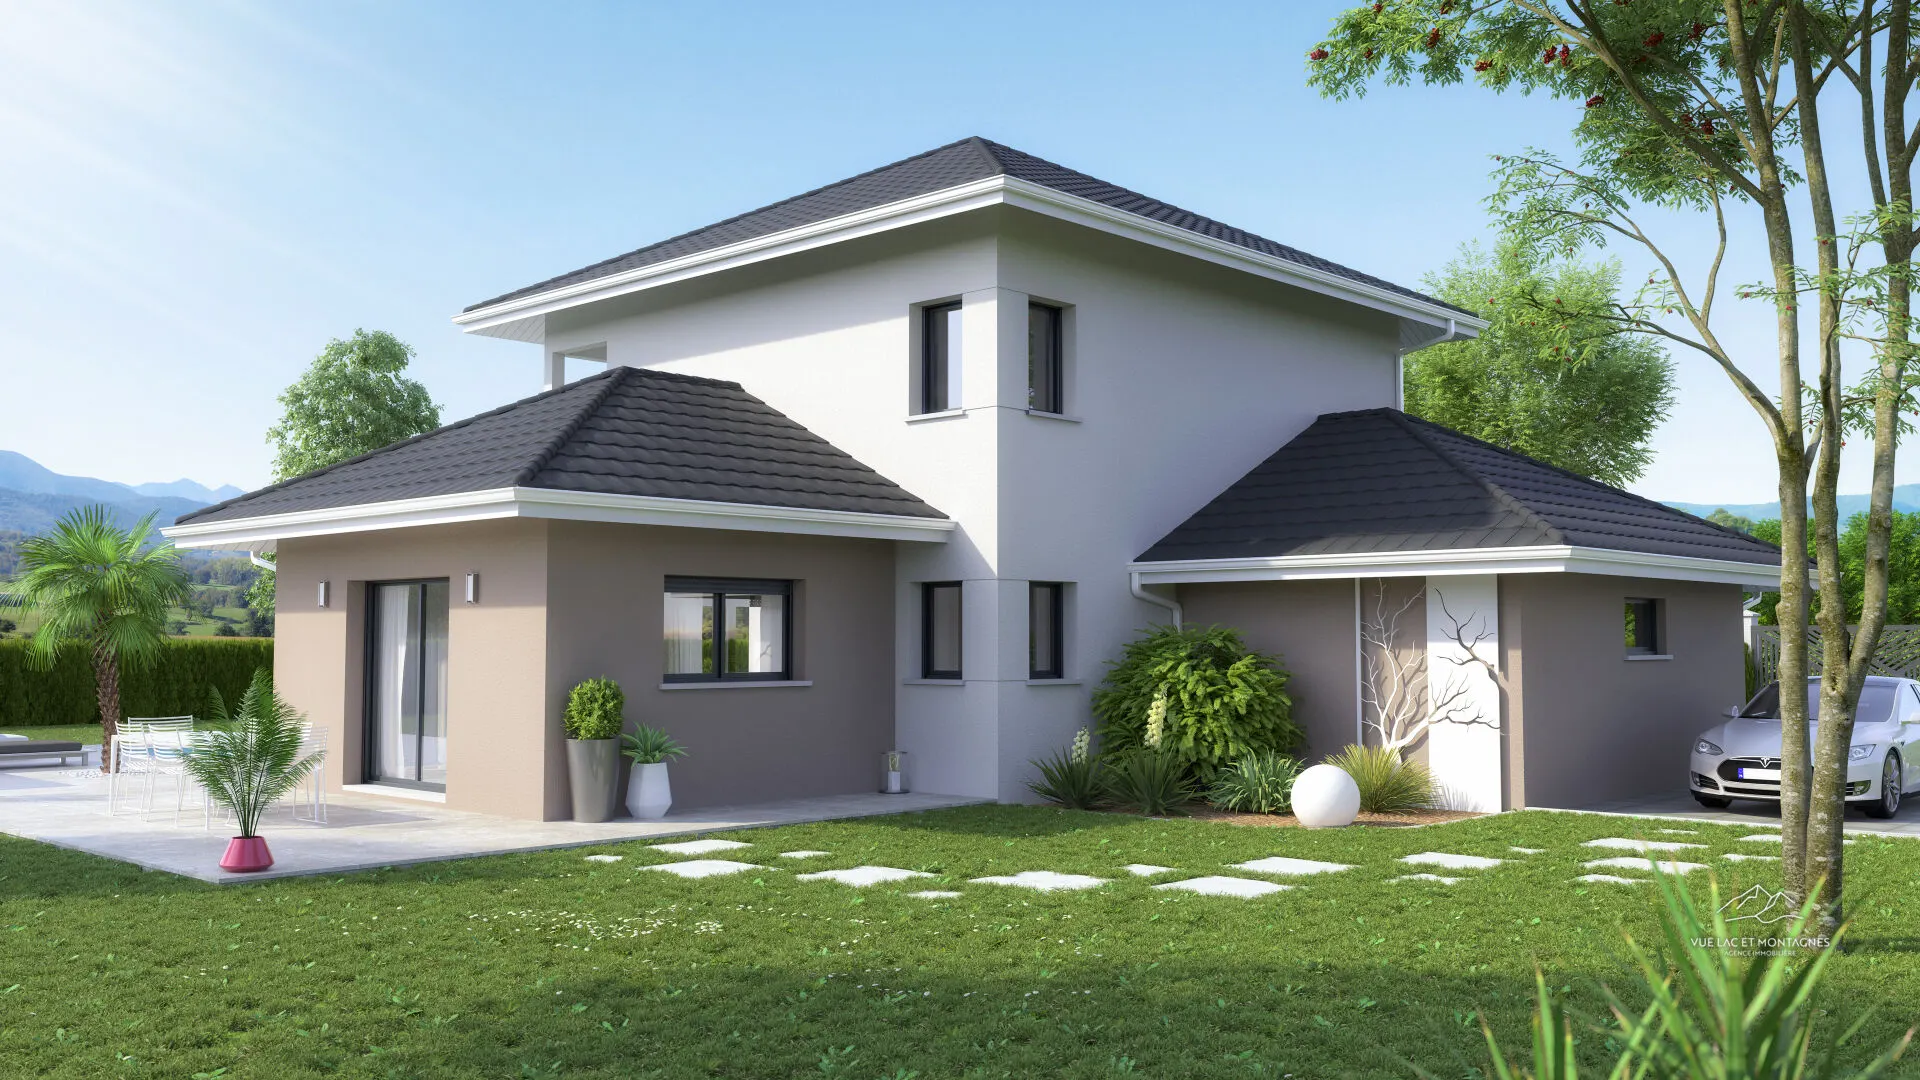
5-room detached house of 159 m² in Loisin, lake view and land
Loisin
- House
- 5 rooms
- 4 bed.
- 159 m²
- plot 1,797 m²
Approximate location of the properties
Selling a property in Marin?
Free valuation by the agency, call back within 24 hours.
Value my property