5-room detached house of 159 m² in Loisin, lake view and land
Loisin (74140)
Sold
- Property type
- House
- Rooms
- 5
- Bedrooms
- 4
- Bathrooms
- 2
- Floor area
- 159 m²
- Plot
- 1,797 m²
- Year built
- 1980
Description
For sale: spacious detached house with breathtaking views of Lake Geneva and the Jura, in Loisin
Live in a spacious house with a view of Lake Geneva and the Jura, in a peaceful, green setting. This property in Loisin, presented by the estate agency Vue Lac et Montagnes, offers an exceptional living environment between lake and mountains.
Description of the house
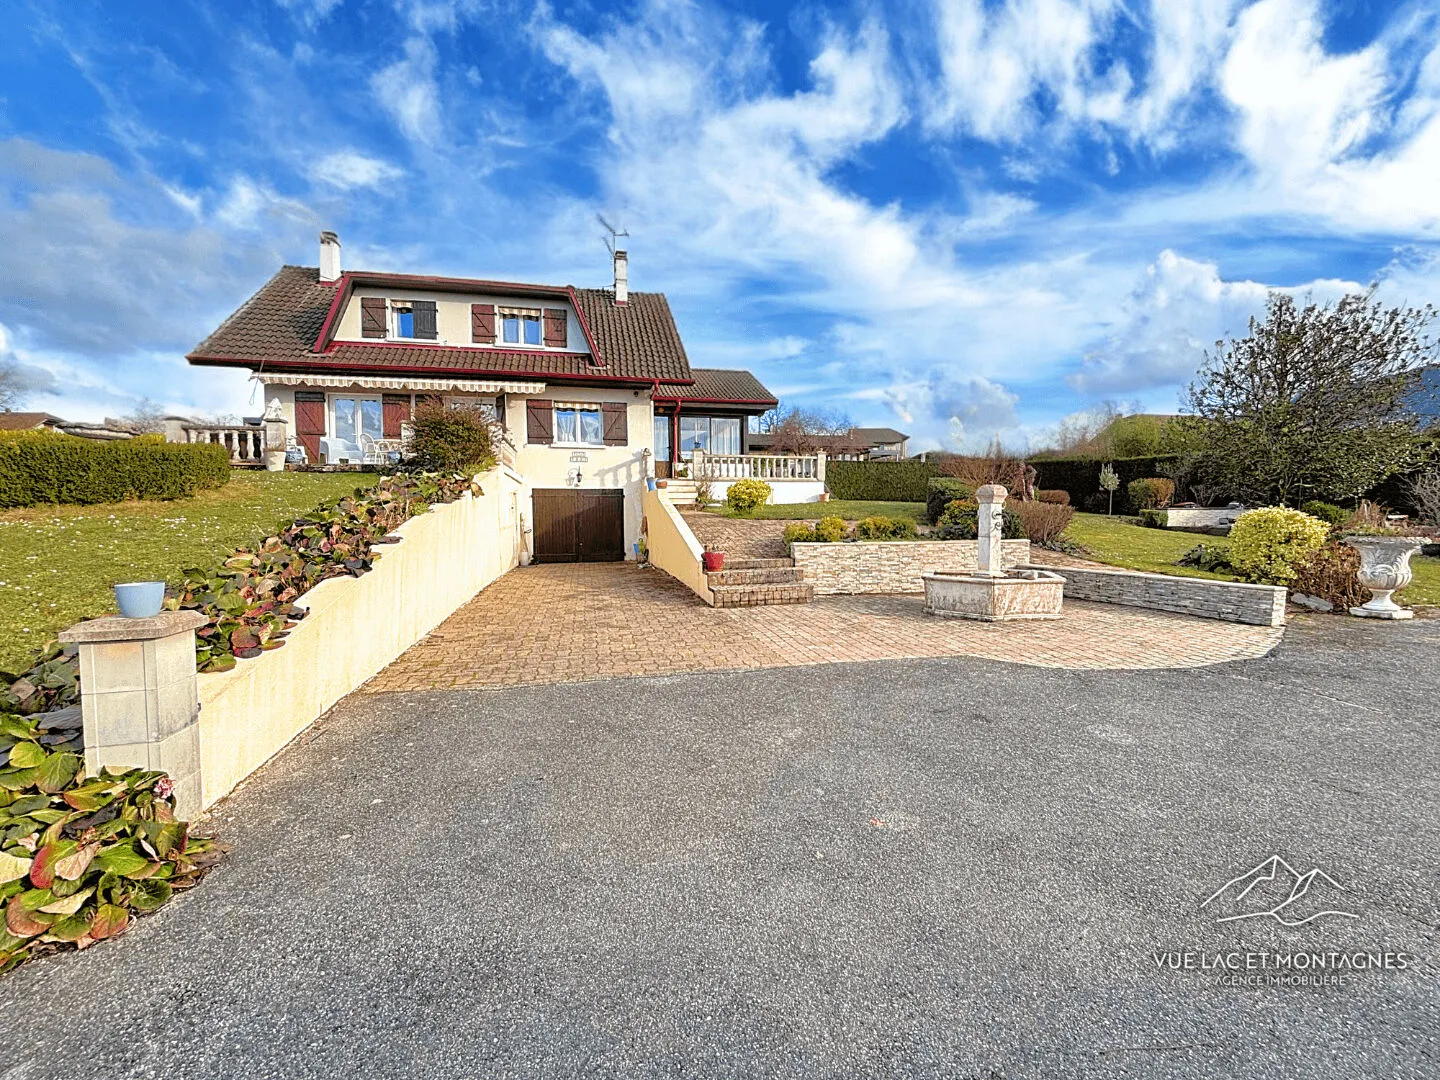
With 159 m² of living space over 2 levels, this house is perfect for families looking for space, comfort and tranquillity.
A full basement:
Spacious garage with its workshop.
Cellar for storage.
Sauna for your moments of relaxation.
Wine cellar for wine lovers.
Boiler area.
On the ground floor:
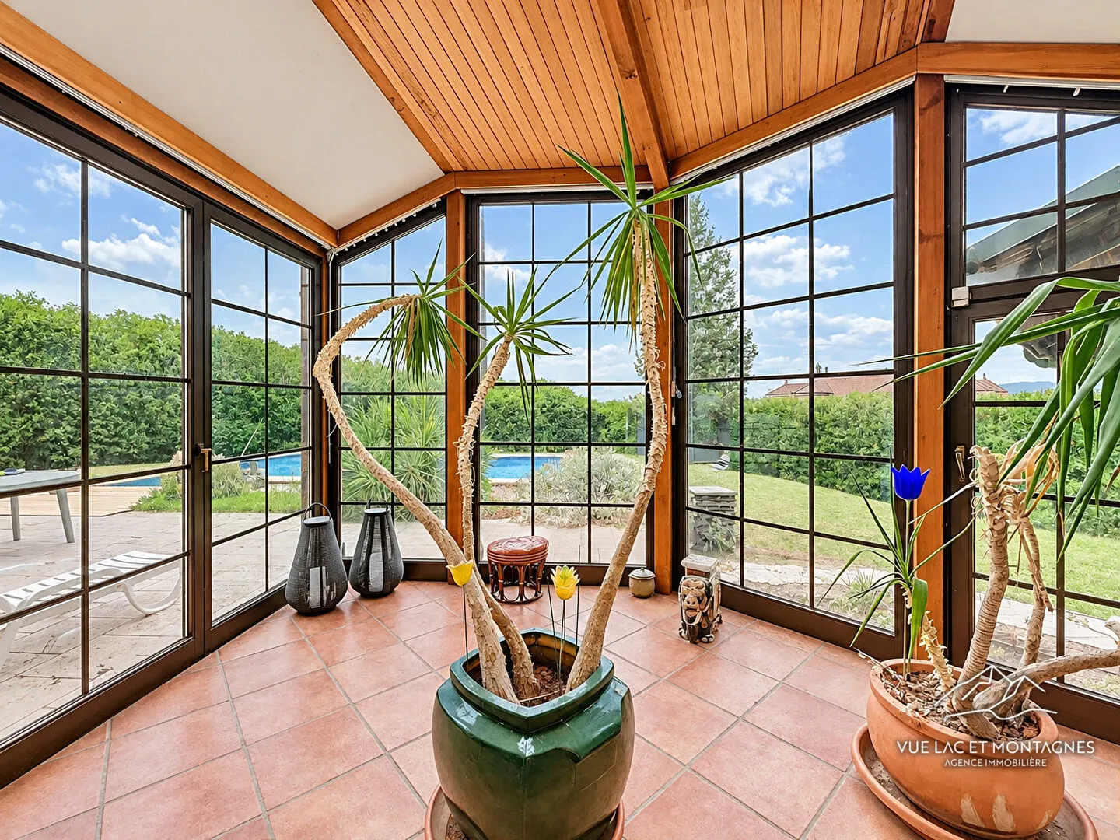
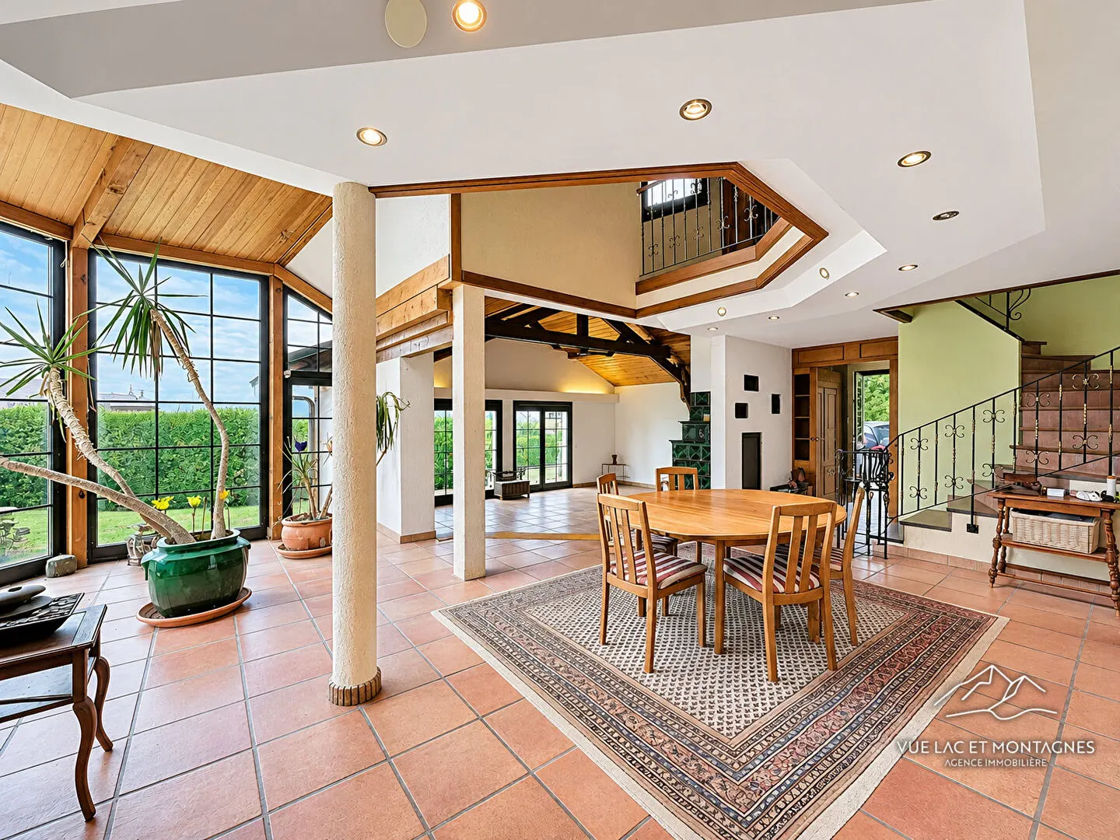
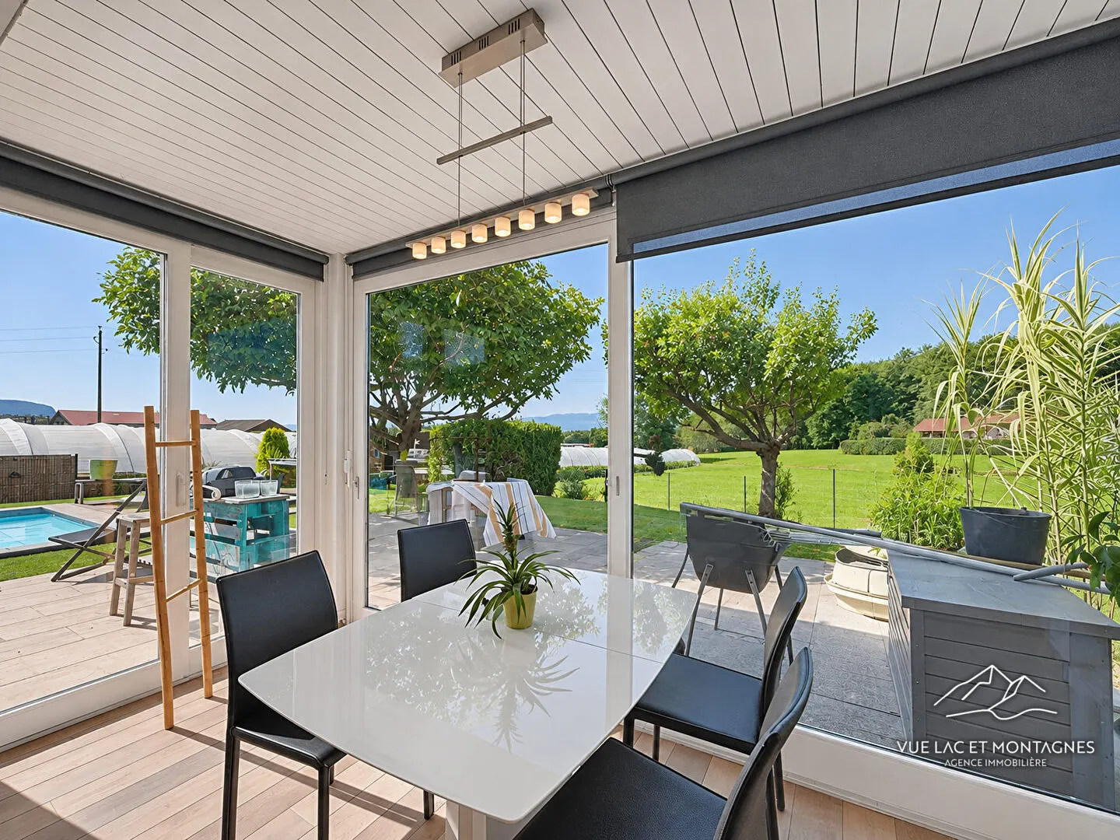
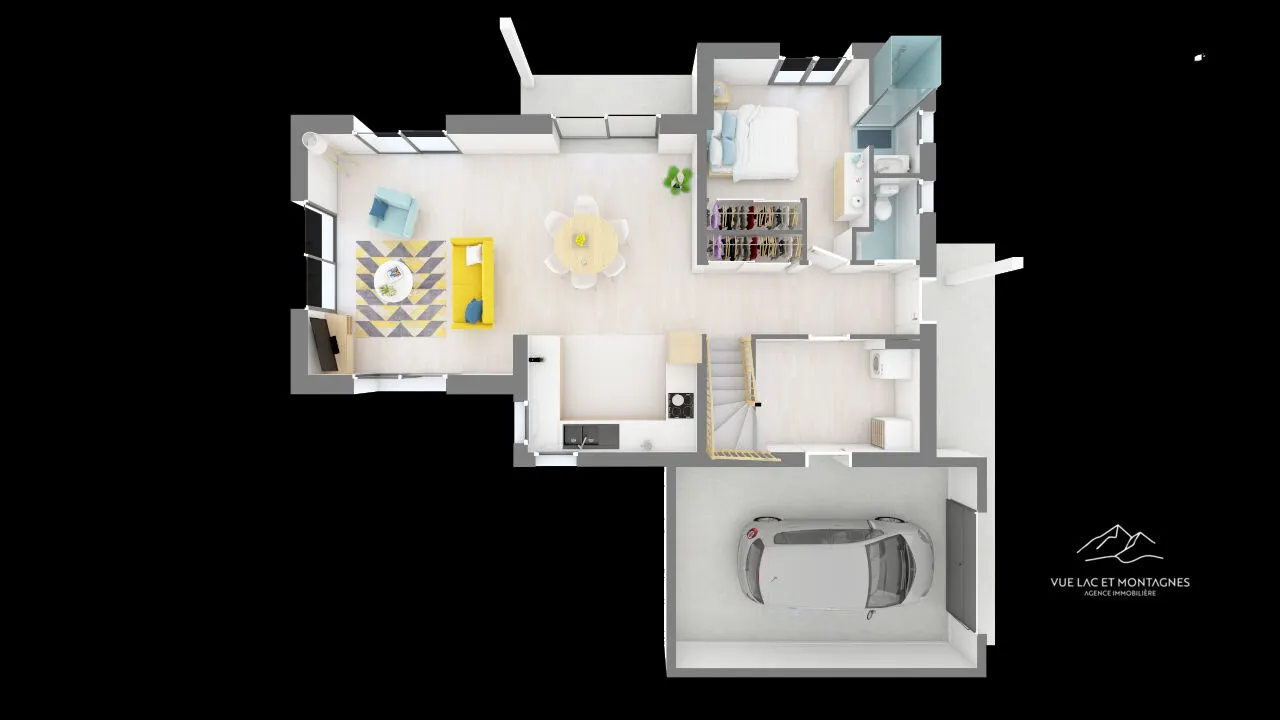
A south-facing veranda.
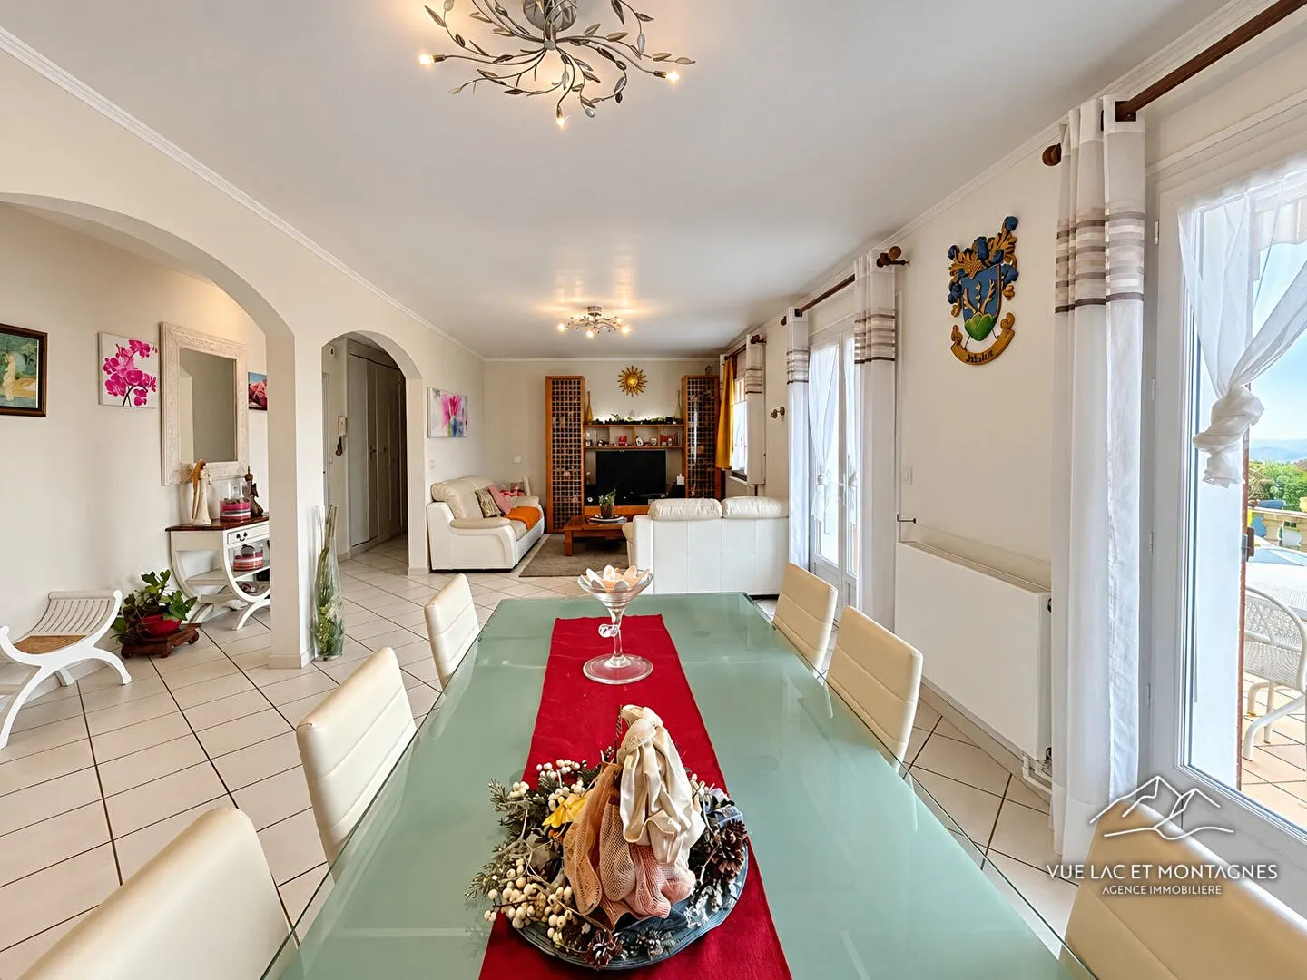
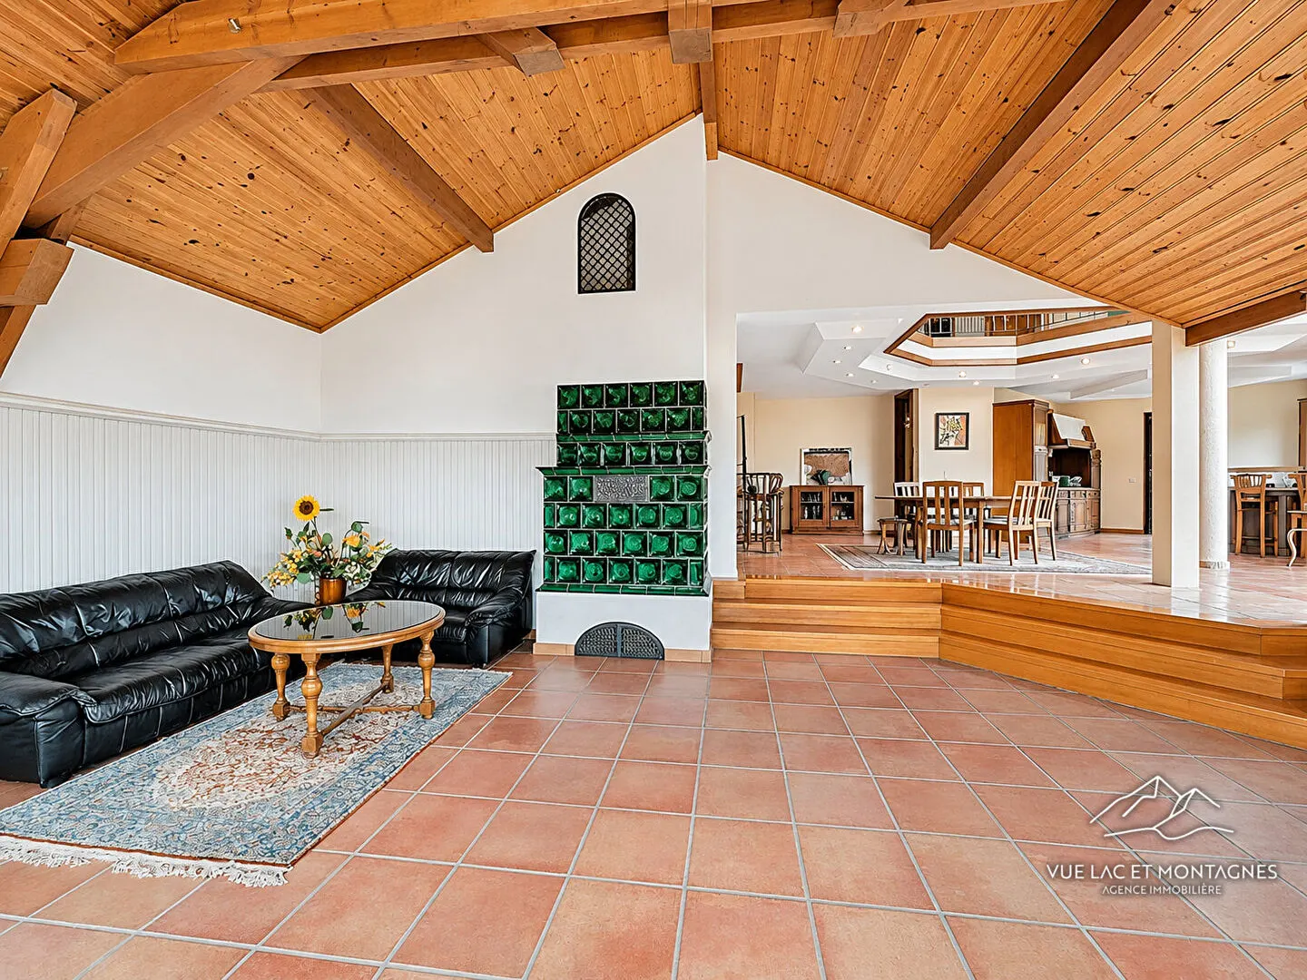
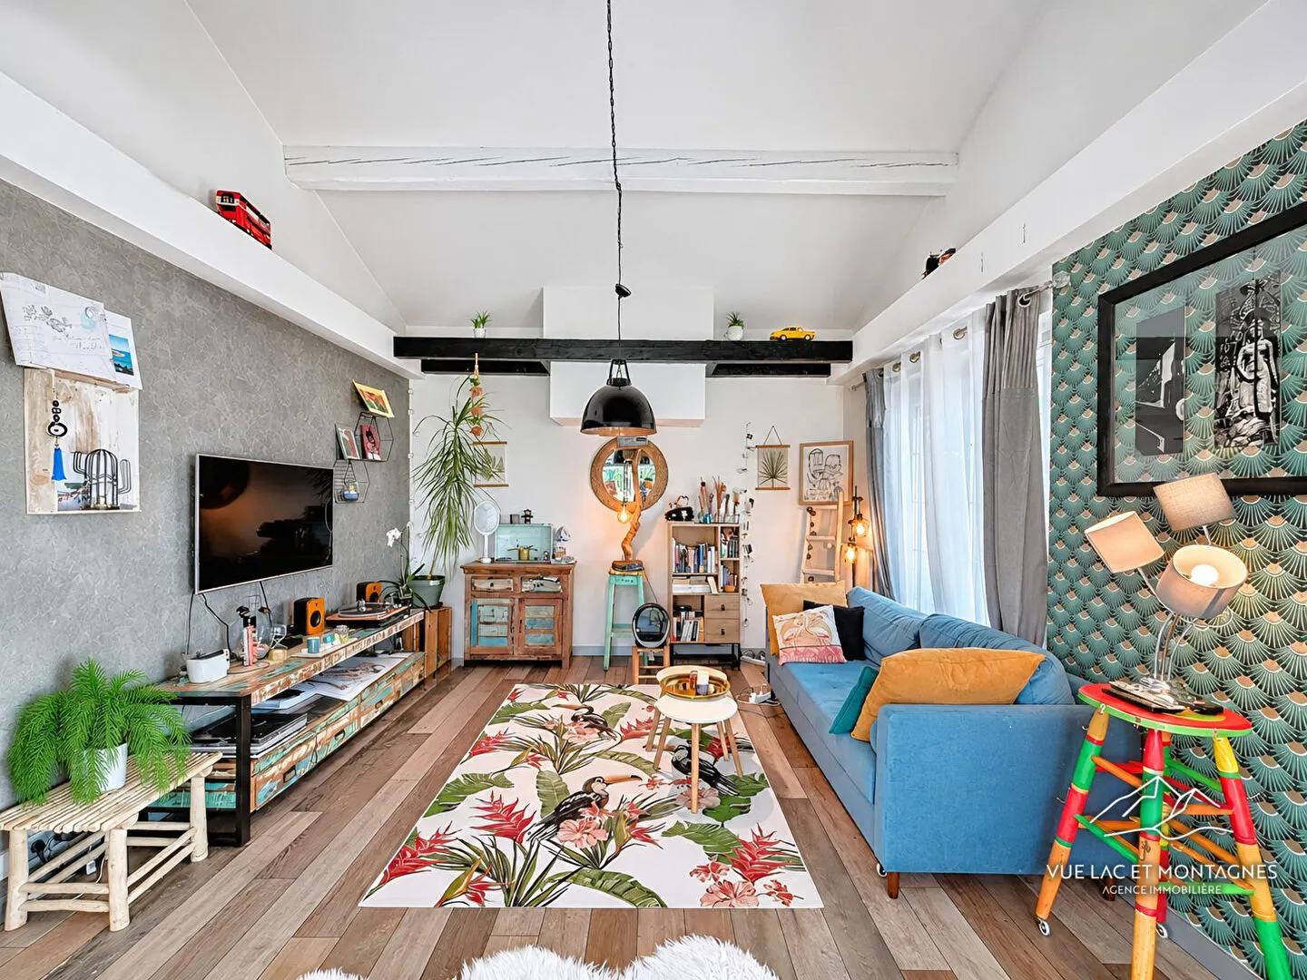
A large sitting/dining room of approximately 40 m², ideal for entertaining.
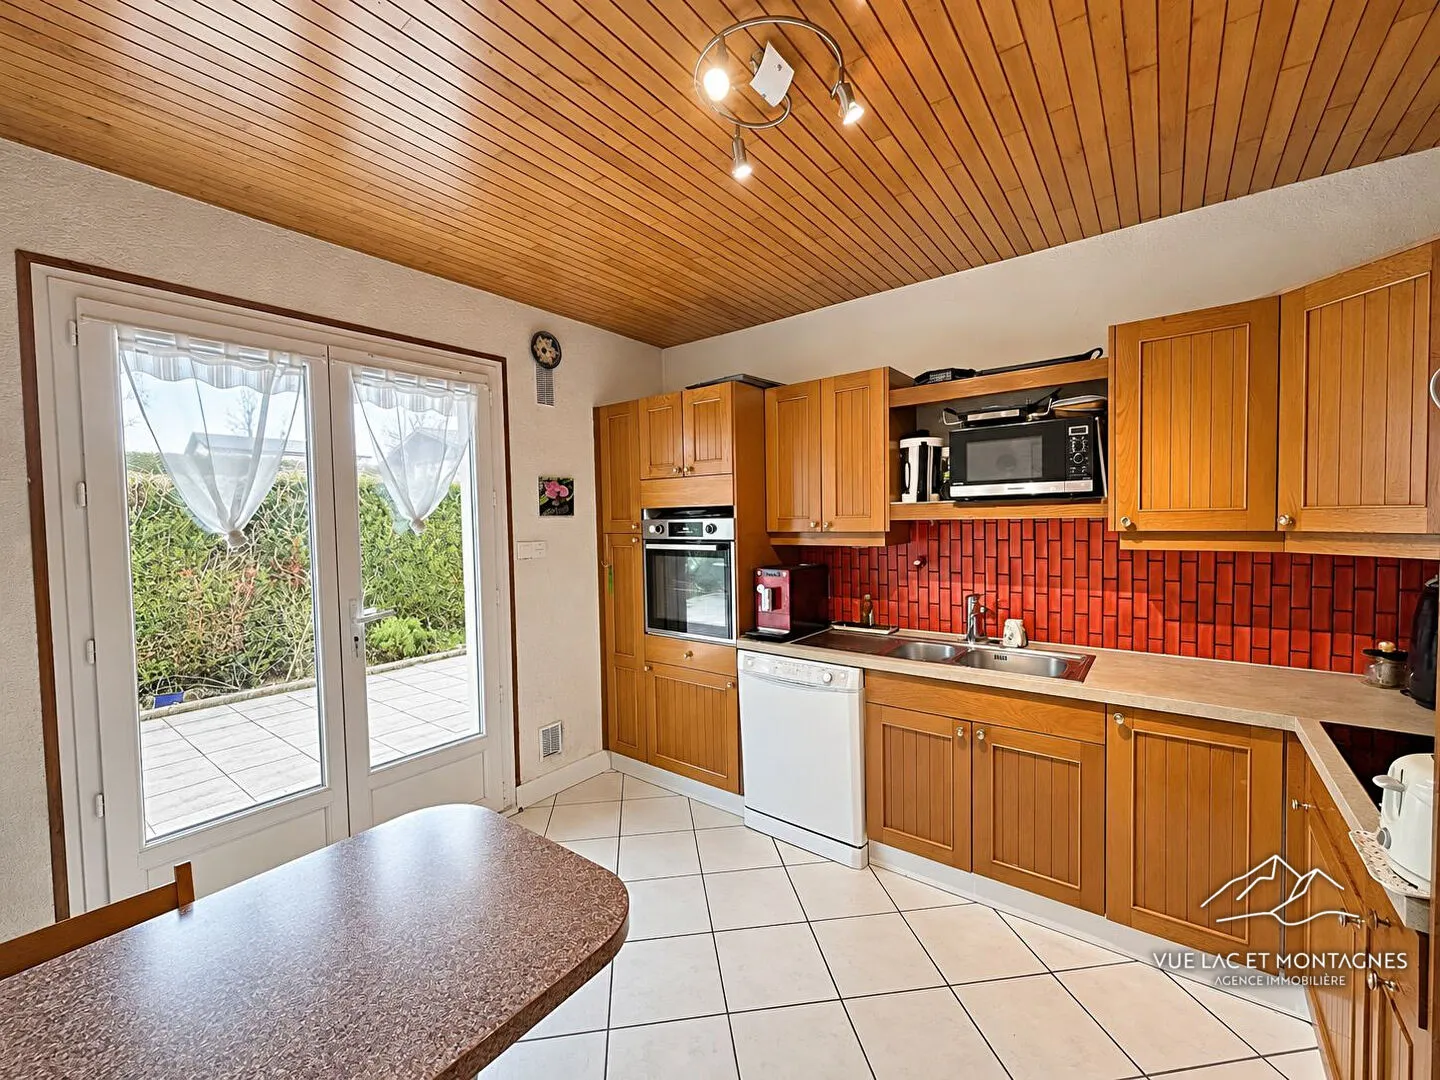
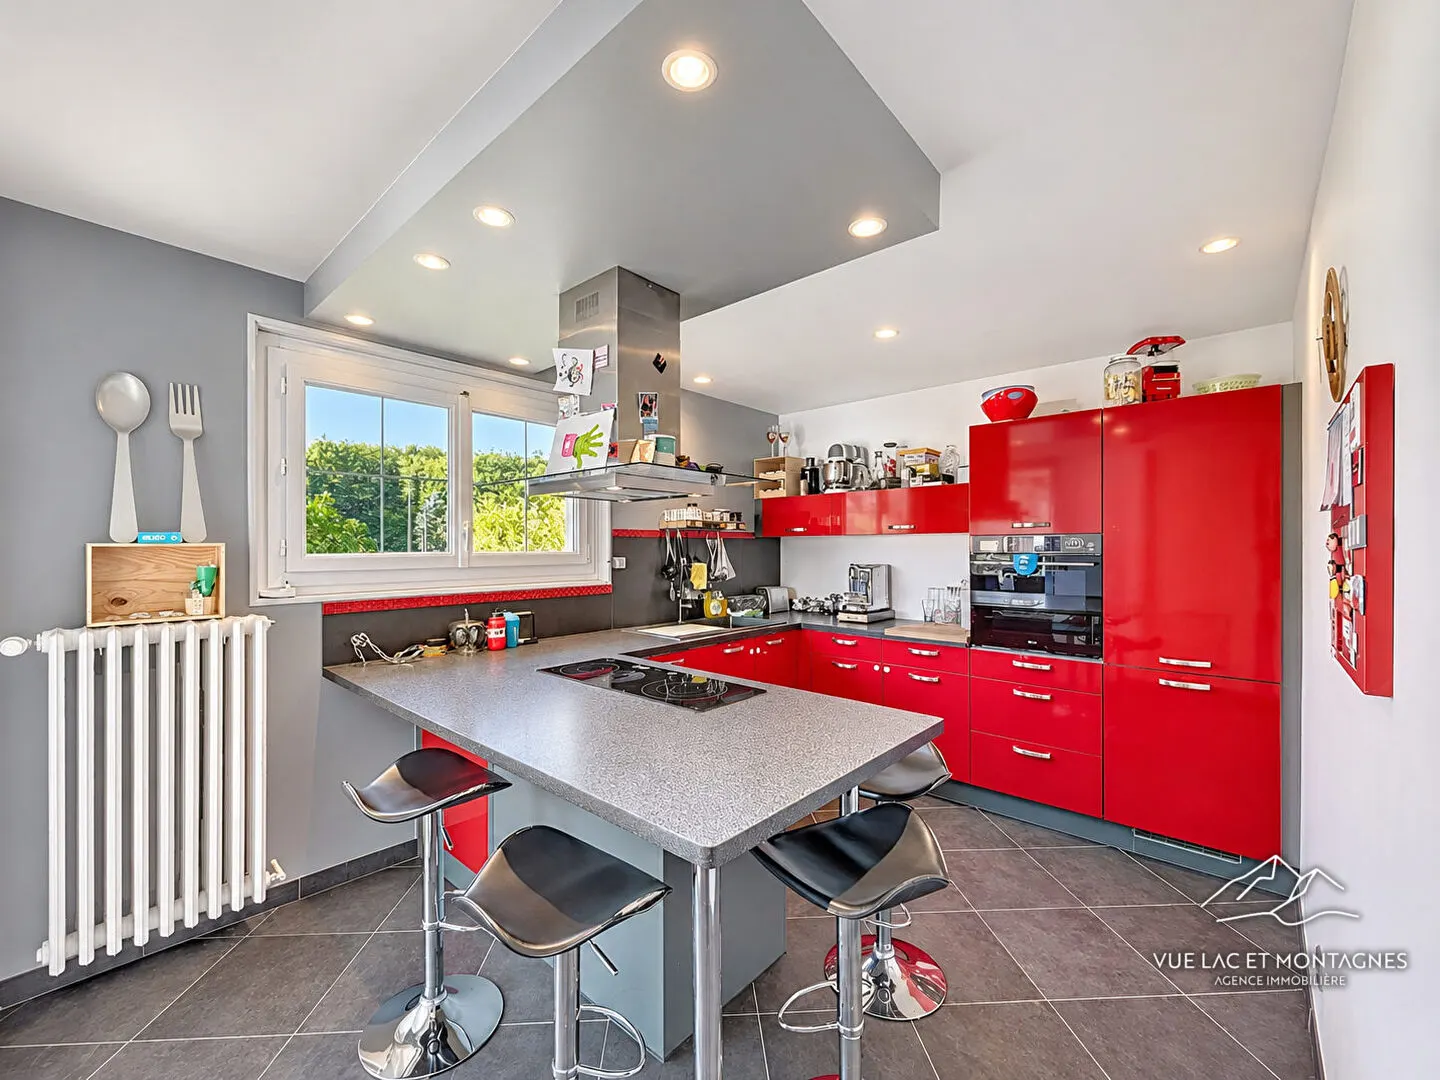
A separate kitchen with the possibility of opening it onto the living room.
One bedroom.
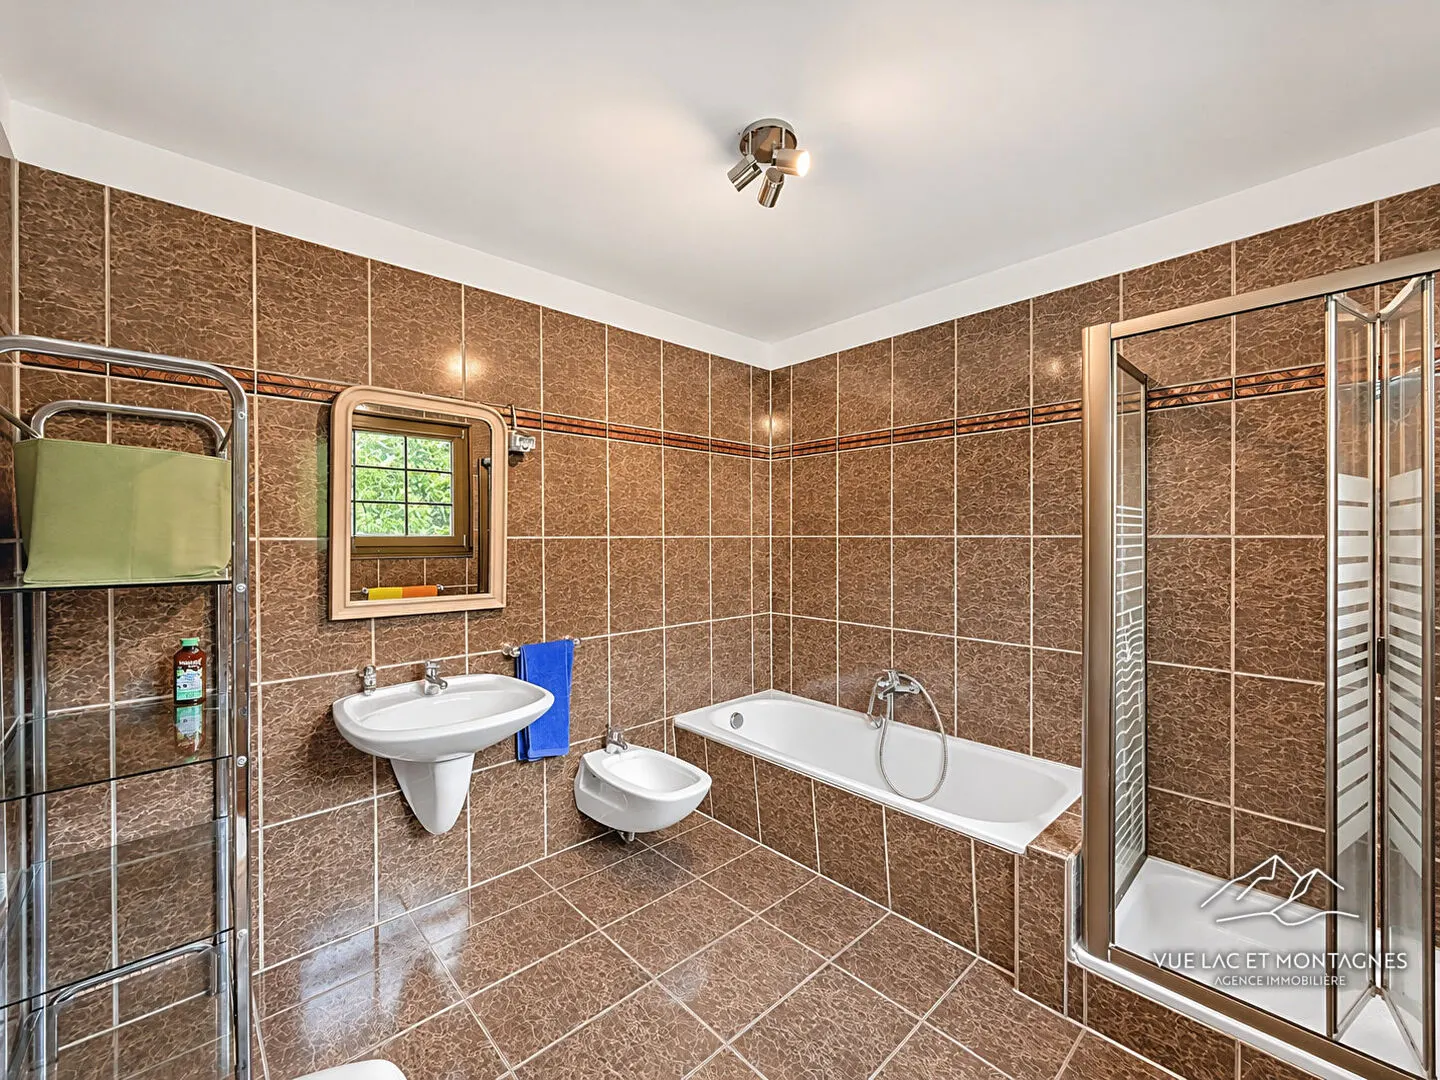
A bathroom and a separate WC.
On the first floor:
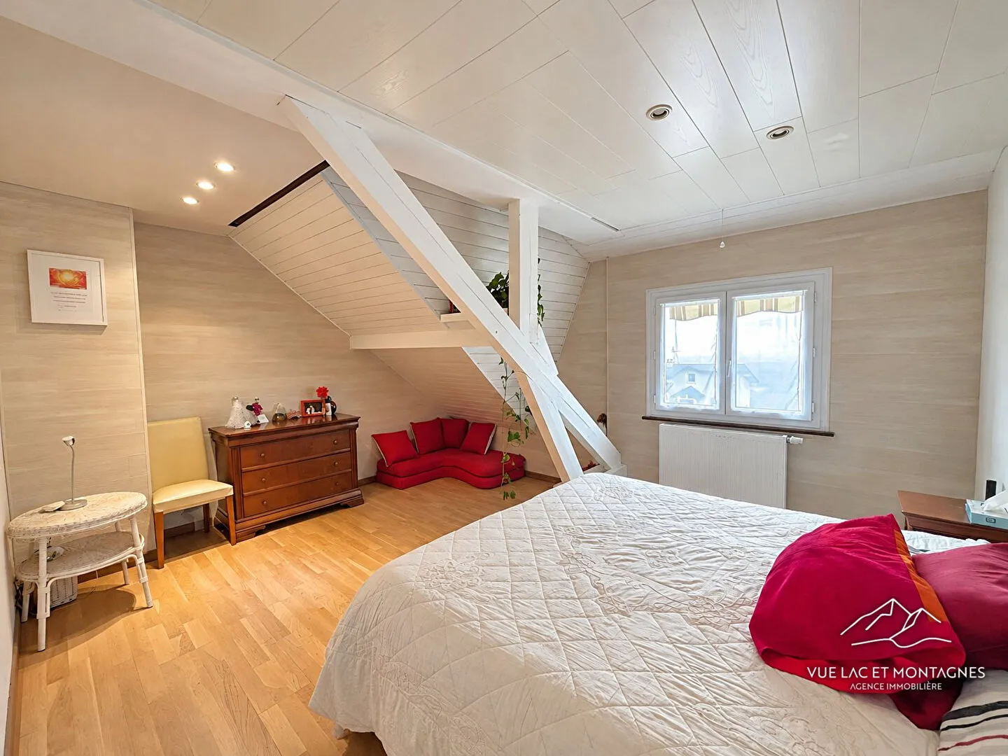
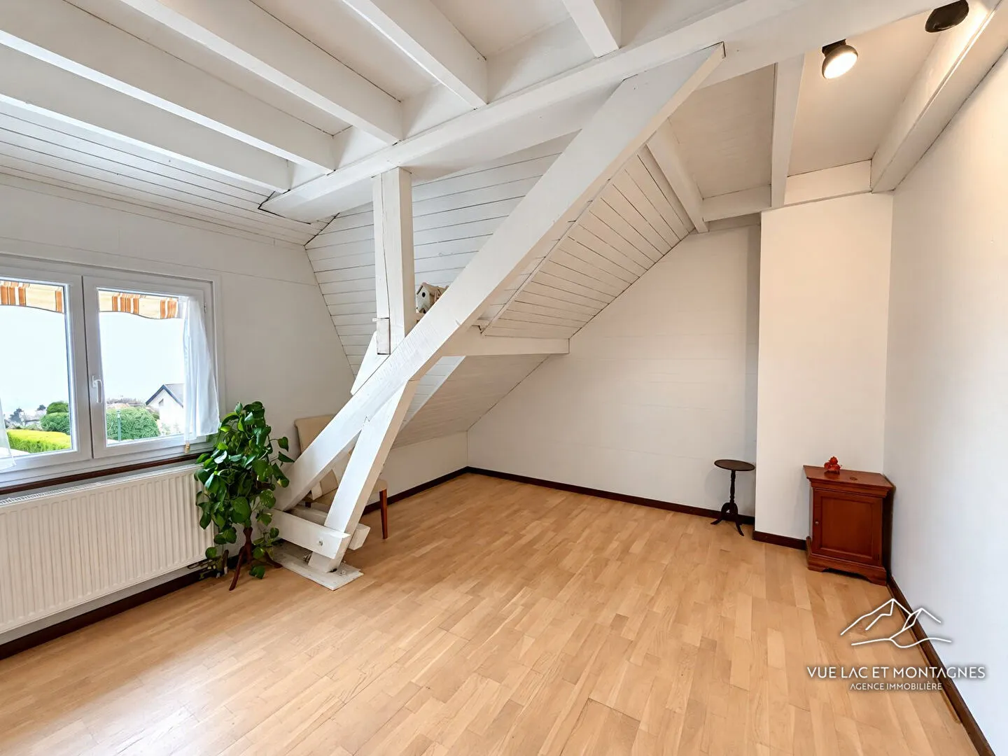
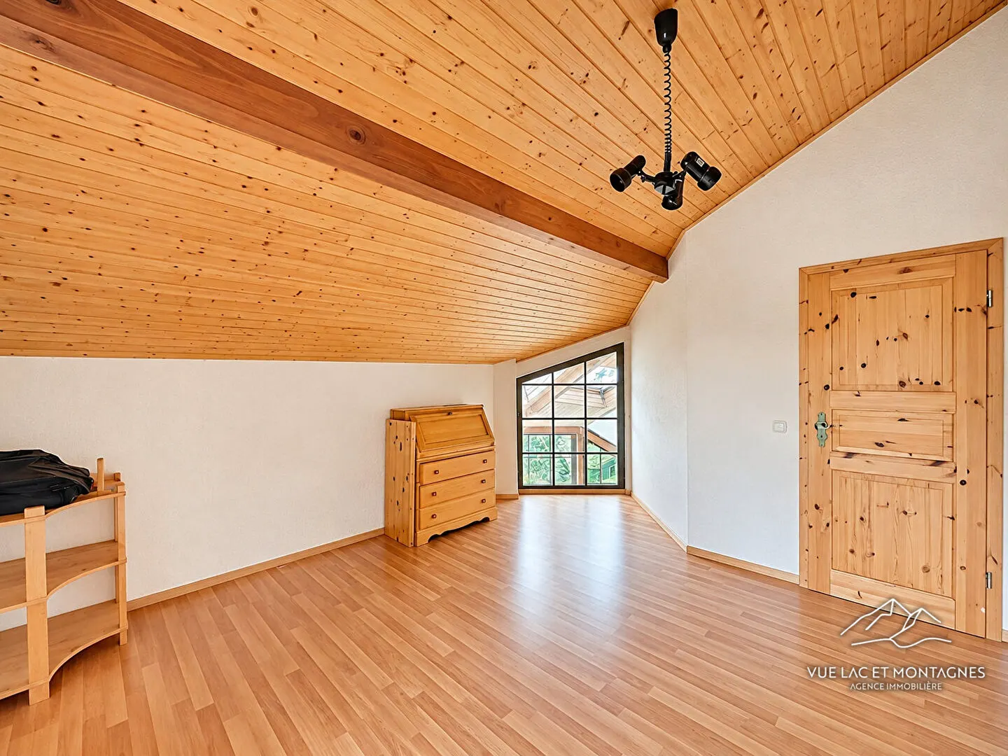
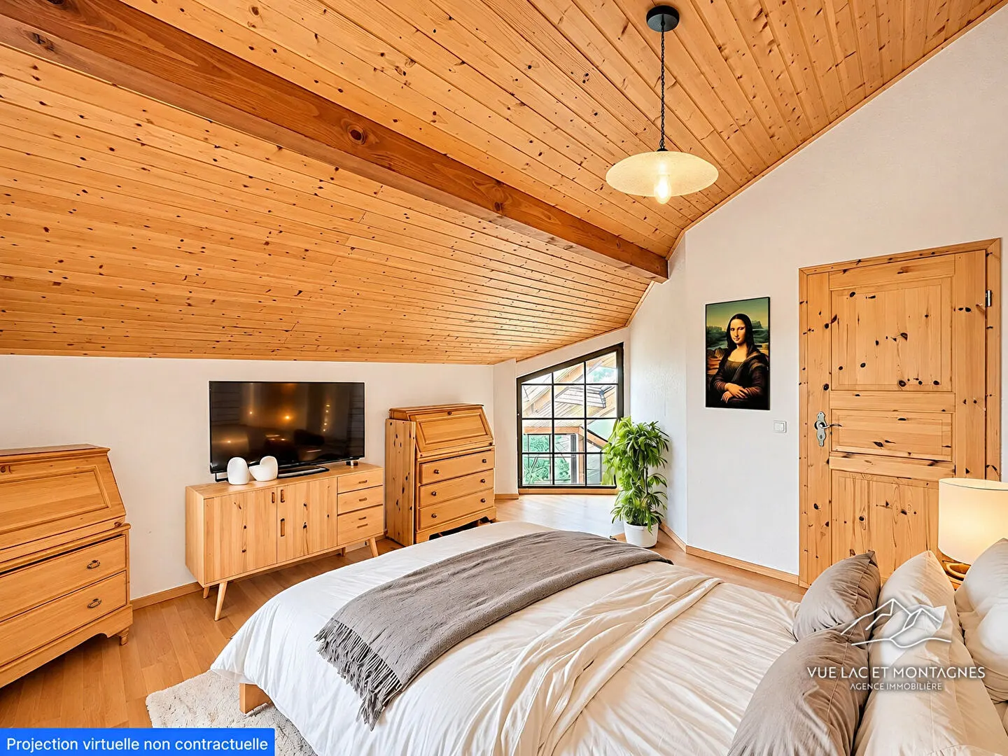
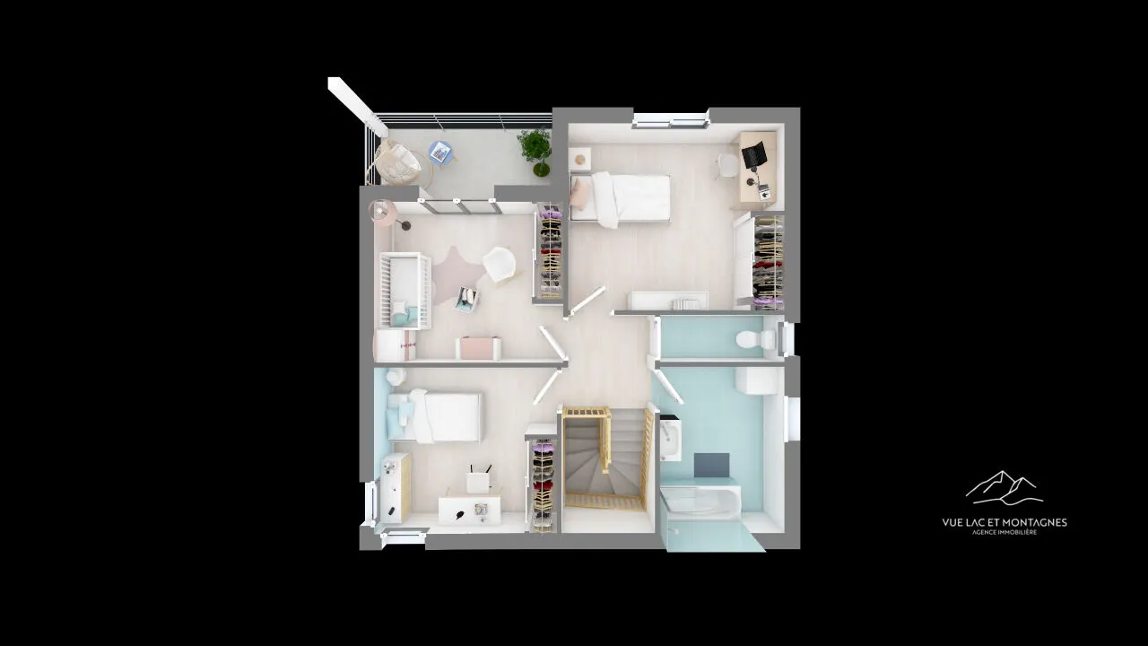
Three spacious, bright bedrooms.
A shower room with WC.
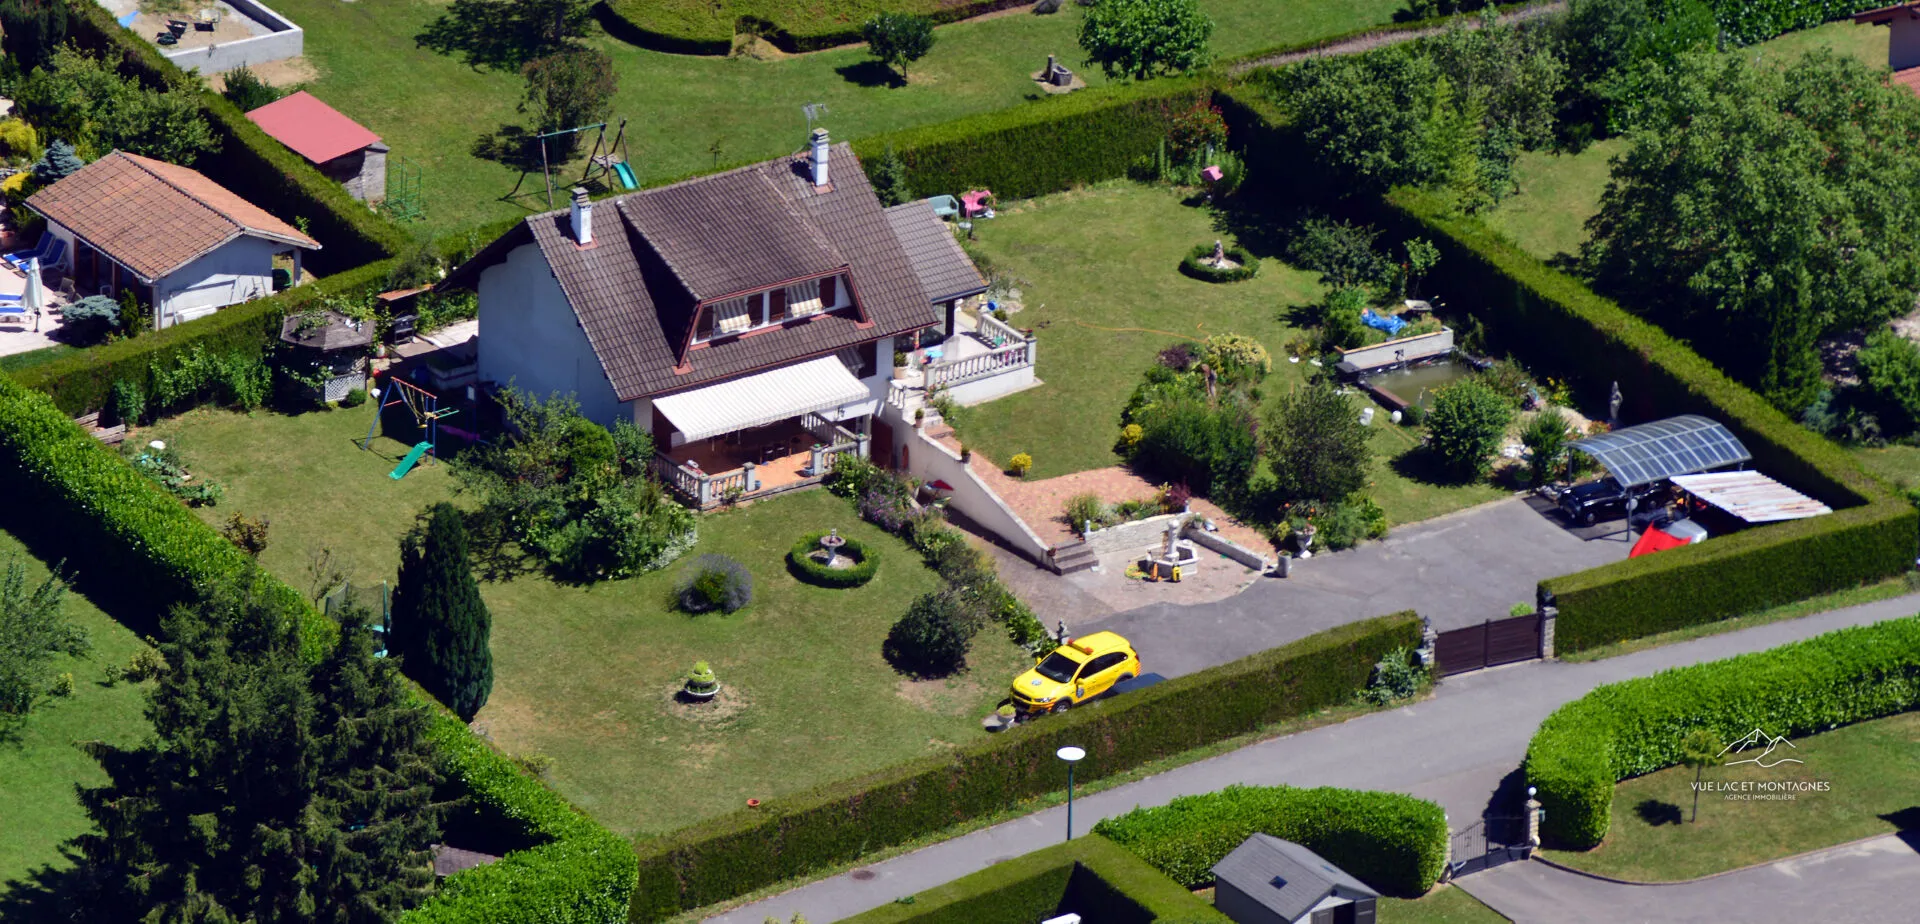
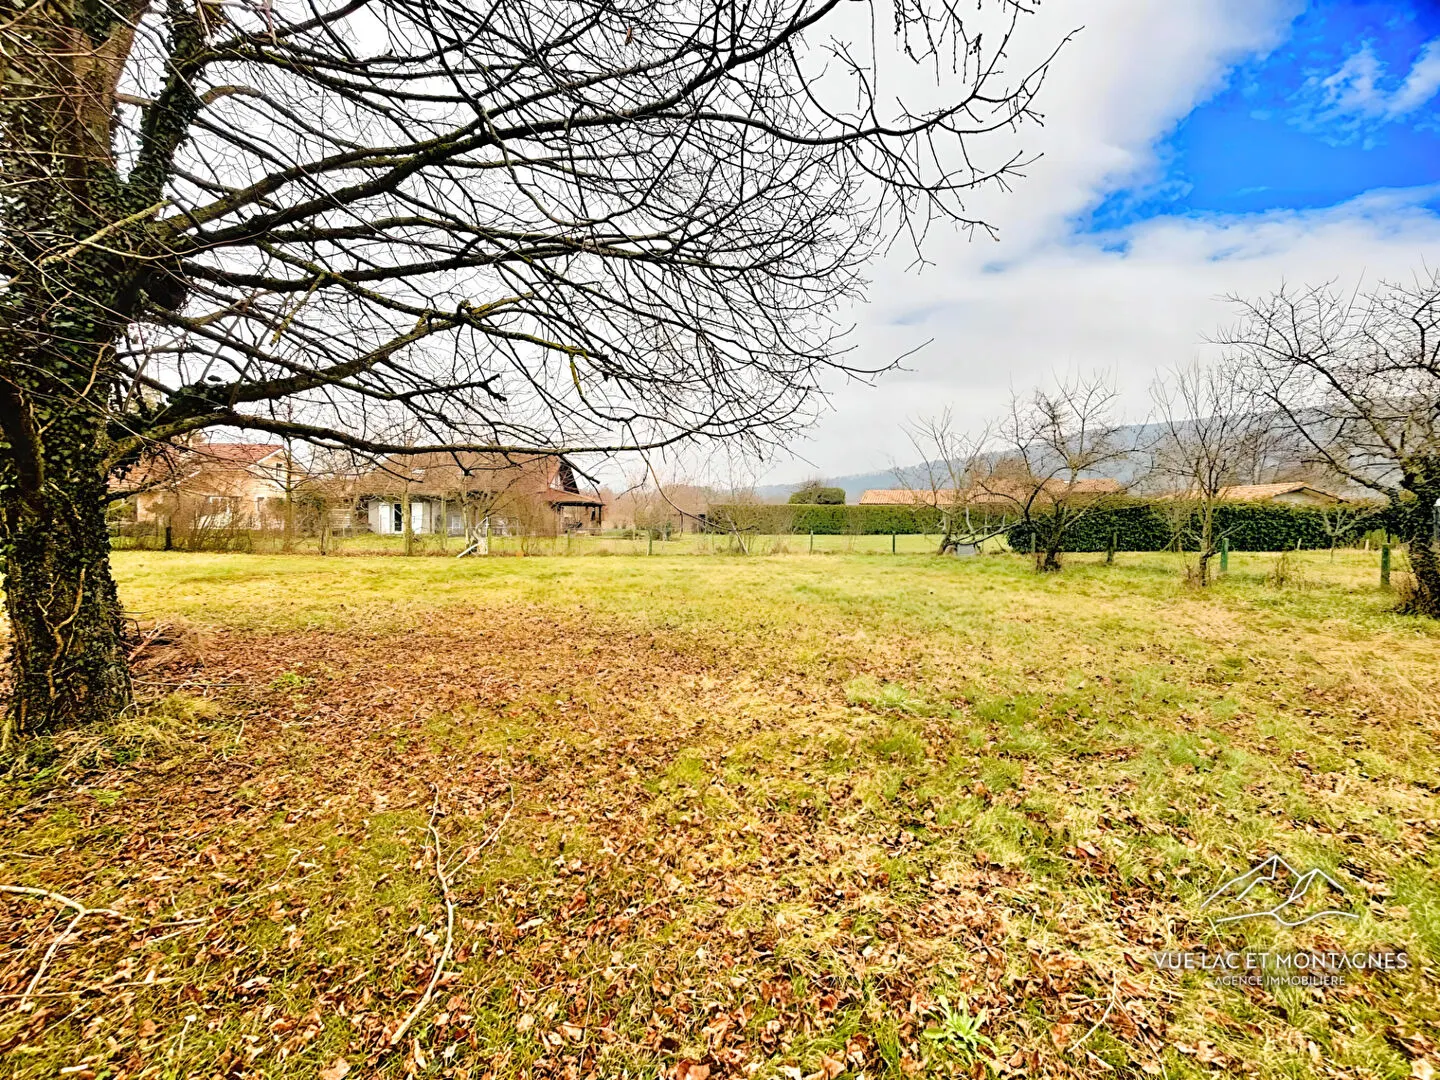
Outside, a fully fenced plot of approximately 1,800 m²:
South and west facing, perfect for enjoying the sun all day long.
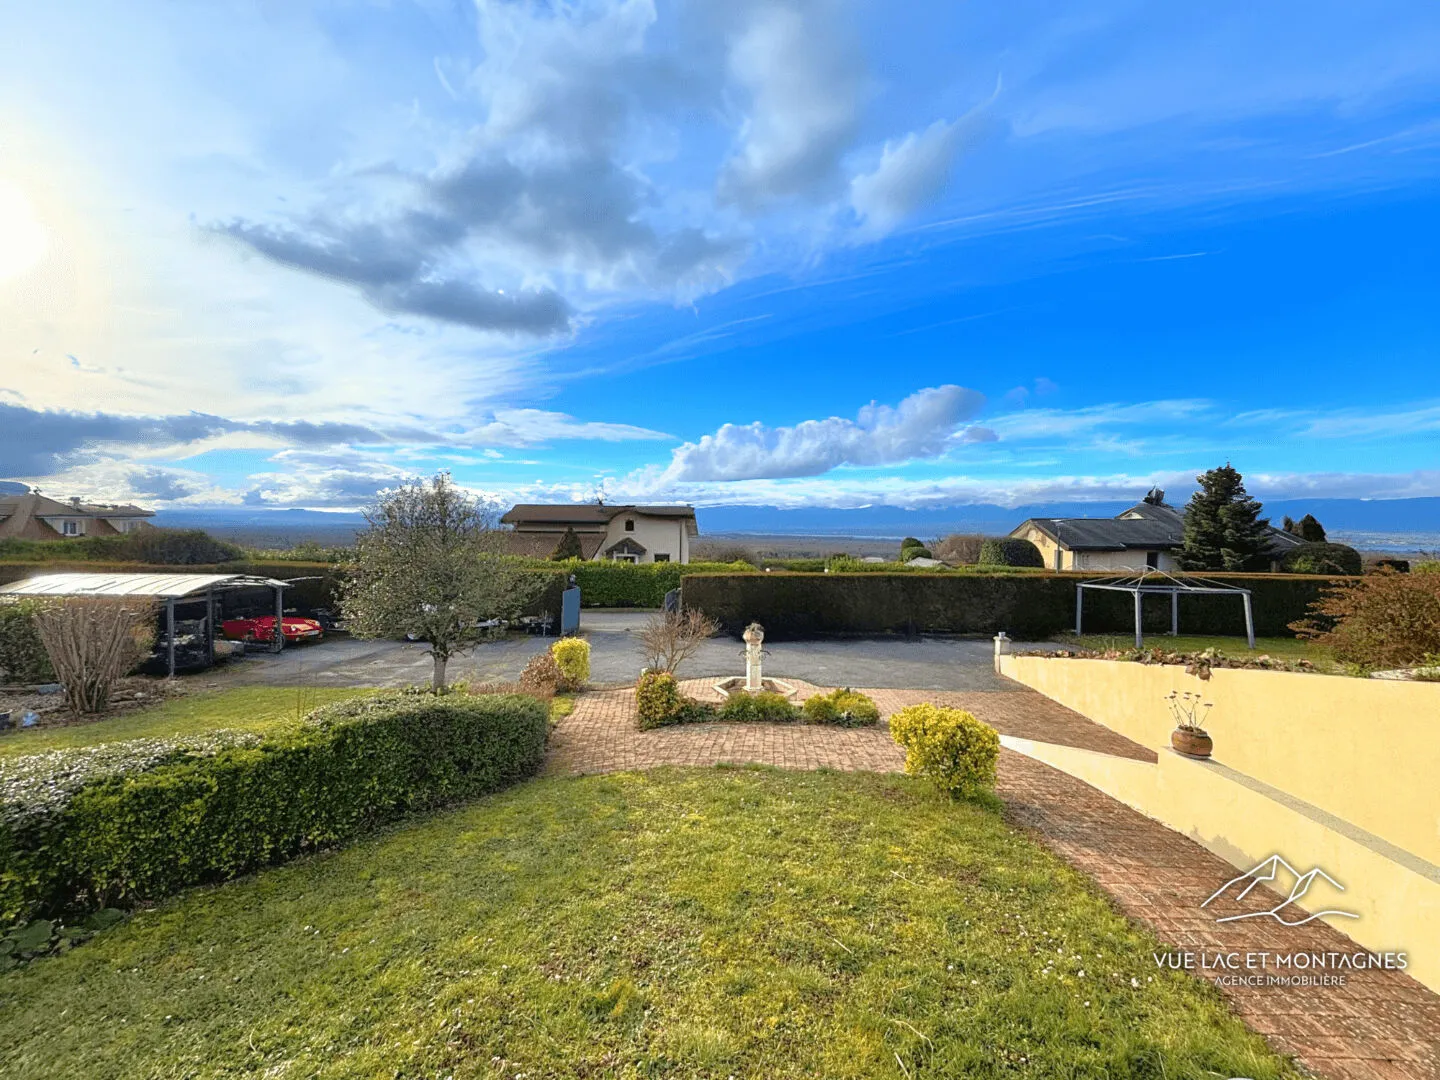
A landscaped garden with little overlooking, a charming pond and the possibility of installing a swimming pool.
A panoramic view of Lake Geneva and the Jura.
Several outdoor parking spaces and a carport in addition to the garage.
Key features of the house
Open view of Lake Geneva and the Jura.
Spacious house, ideal for a family.
Large plot suitable for a pool, with pond.
Little overlooking.
Close to the Swiss border and amenities.
About Loisin
Loisin is a charming village a few kilometres from the Swiss border, perfect for cross-border commuters. Close to Douvaine and Bons-en-Chablais, the commune offers a peaceful environment while being close to essential amenities:
Shops: bakery, grocery, restaurants, and supermarkets 3 minutes away by car.
Schools: a nursery and primary school in the village, as well as secondary schools (collèges and lycées) in neighbouring communes.
Transport: close to the Léman Express from Bons-en-Chablais or Machilly station (10 minutes by car).
Leisure activities: walks in the surrounding hills, water sports on Lake Geneva, and skiing in winter at the Vallée Verte resorts.
For more information or to arrange a viewing, contact your estate agency Vue Lac et Montagnes now. Don't miss this unique opportunity to live in an exceptional setting!
Details
- Reference
- 46
- Price
- Sold
- Living area
- 159 m²
- Plot size
- 1,797 m²
- Rooms
- 5
- Bedrooms
- 4
- Bathrooms
- 2
- Year built
- 1980
- Property type
- House
- Property tax
- 1,037 € / year
Room by room
| Level | Room | Area |
|---|---|---|
| Basement | Garage | 75.35 m² |
| Basement | Room | 17.05 m² |
| Basement | Sauna | 13.19 m² |
| Basement | Wine cellar | 5.62 m² |
| Basement | WC | 1 m² |
| RDC | Conservatory | 18.3 m² |
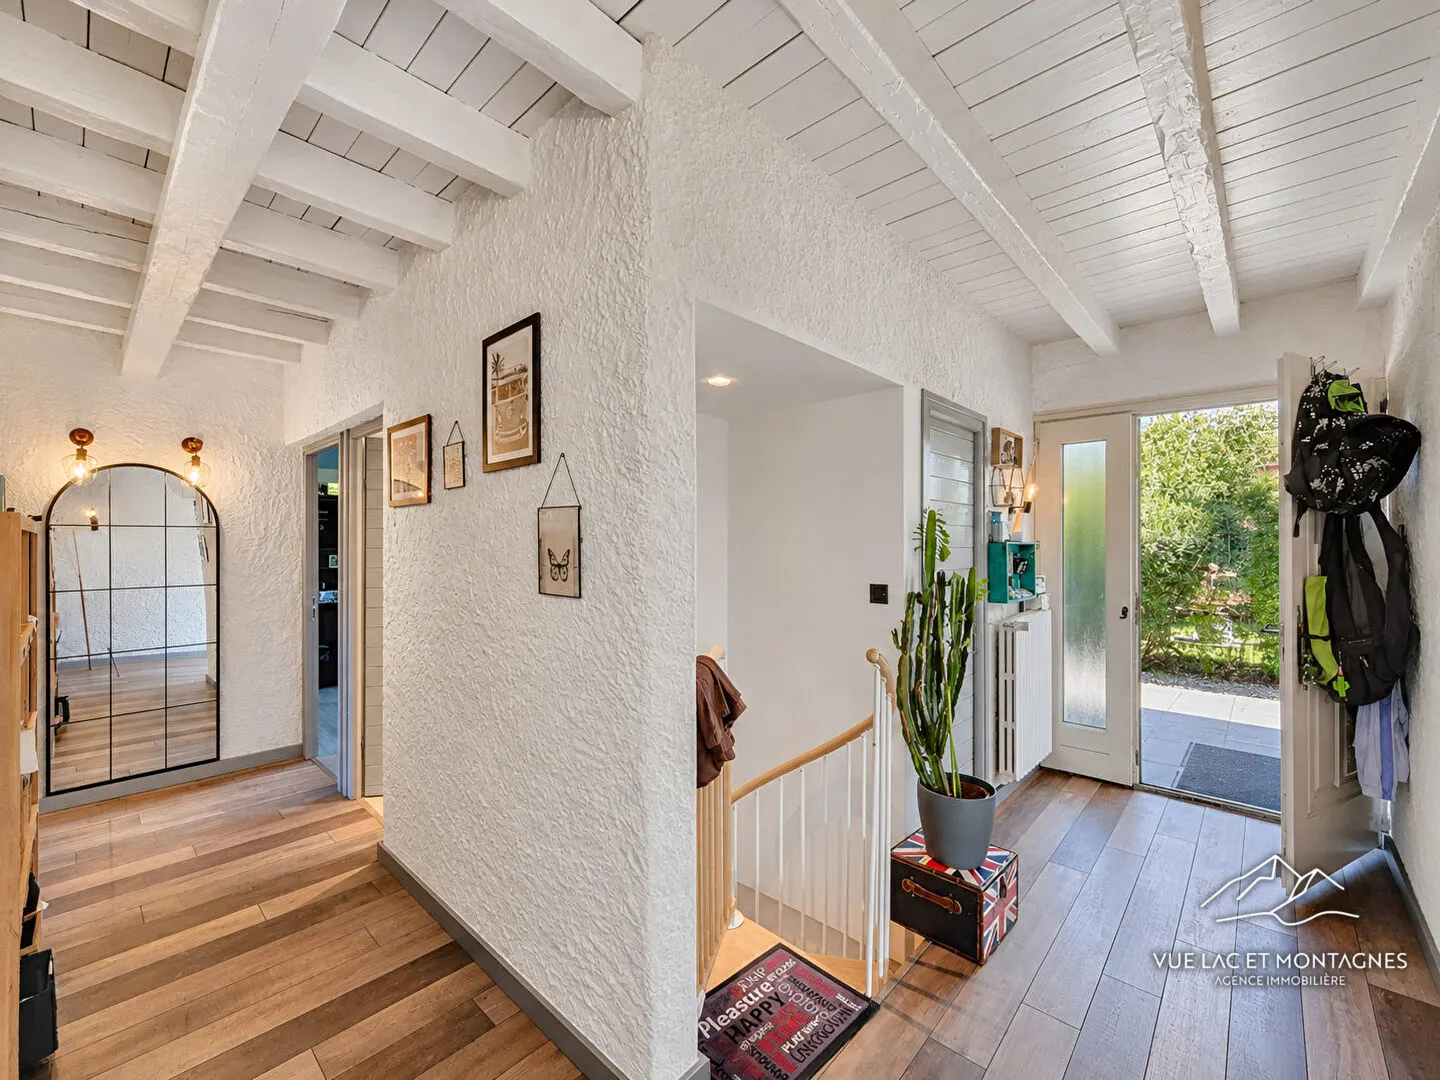
| RDC | Entrance hall | 3.89 m² |
| RDC | Living room | 39.24 m² |
| RDC | Hallway | 2.11 m² |
| RDC | Bathroom | 5.04 m² |
| RDC | WC | 1.7 m² |
| RDC | Bedroom 1 | 9.88 m² |
| RDC | Kitchen | 10.24 m² |
| 1st | Corridor | 3.8 m² |
| 1st | Shower room with WC | 7.2 m² |
| 1st | Bedroom 2 | 23.58 m² |
| 1st | Bedroom 3 | 17.68 m² |
| 1st | Bedroom 4 | 17.19 m² |
Features
Interior
- Ground-floor bedroom
- 1
- WC
- 3
- Kitchen
- Indépendante
- Levels
- 3
- Living room aspect
- West
- Heating type
- Individual
- Heating system
- Radiators
- Heat distribution
- Heat pump
- Fireplace
- Existing flue
- Interior condition
- Needs refreshing
- Quiet
- Yes
- Bright
- Yes
Exterior
- New or period
- Period property
- Construction
- Béton
- Windows
- PVC double glazing
- Shutters
- Wood
- Insulation
- Laine de verre
- Drainage
- Mains drainage
- Garden
- Yes
Location
- Floors in building
- 1
- Semi-detached
- Separate
- View
- Lac et Jura
- Shops
- 1
- School
- 10
Co-ownership
- Part of a co-ownership
- Yes
- Units in co-ownership
- 22
- Of which residential
- 22
- Annual service charges
- 250
- Proceedings against the co-ownership
- No proceedings in progress
Land
- Zoning
- U (U)
- Local zoning plan (PLU)
- Yes
- Building to demolish
- No
- Rainwater
- Yes
- Mains water
- Yes
- Further information
- Perdition principale par les murs 38% et la ventilation 25% Fenêtre 5% et iso toiture 5% impeccable sur les diags (iso laine de verre > 10 ans la compléter) Pistes : Panneaux solaires pour réduire les coûts, installation d'un poêle, VMC hydroréglable
Other
- Lift
- No
- Intercom
- Yes
- Door code
- Yes
- Air conditioning
- No
- Conservatory
- Yes
- Attic
- No
- Basement
- Yes
- Terraces
- 1
- Garages
- 1
- Parking spaces
- 6
- Parking type
- GarageFerme,Extérieur,Couvert
- Comments
- Fibre
Energy rating
- A
- B
- C
- D
- E318 kWh/m²/yr
- F
- G
- A
- B10 kg CO₂/m²/yr
- C
- D
- E
- F
- G
Estimated annual energy costs for standard use: between €2,290 and €3,150 per year.
Final energy consumption: 138 kWh/m²/year.
Energy performance diagnosis carried out on 10/05/2024.
Photos
Similar properties
Same type of property, same area: sold and for-sale properties.
Sold
Sold
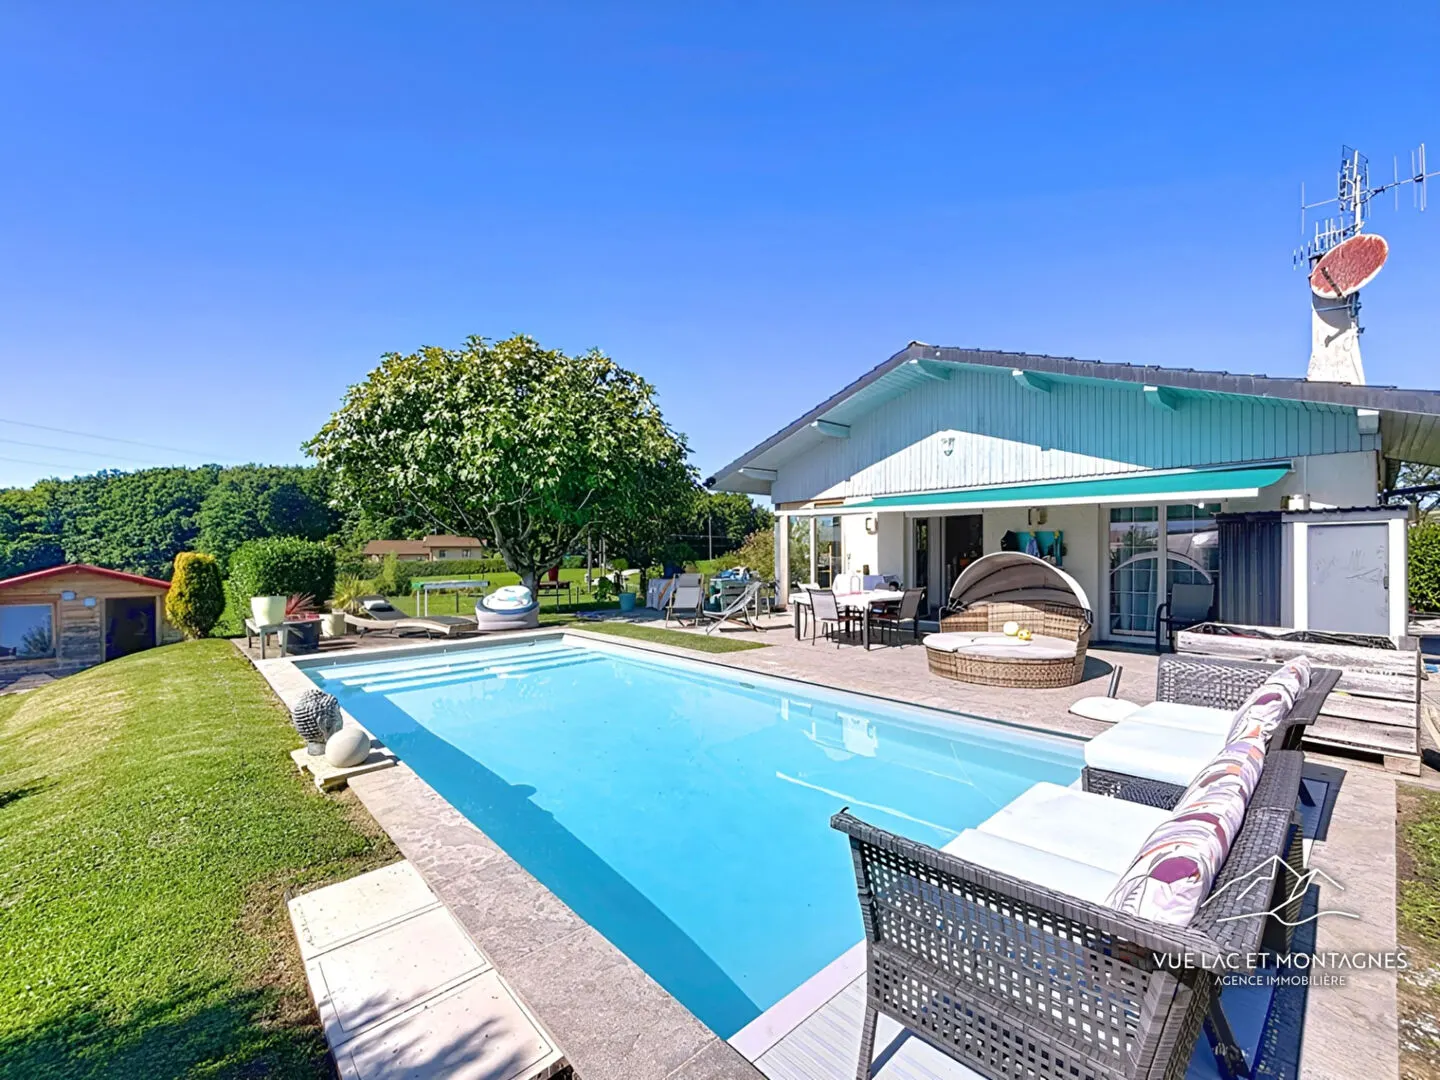
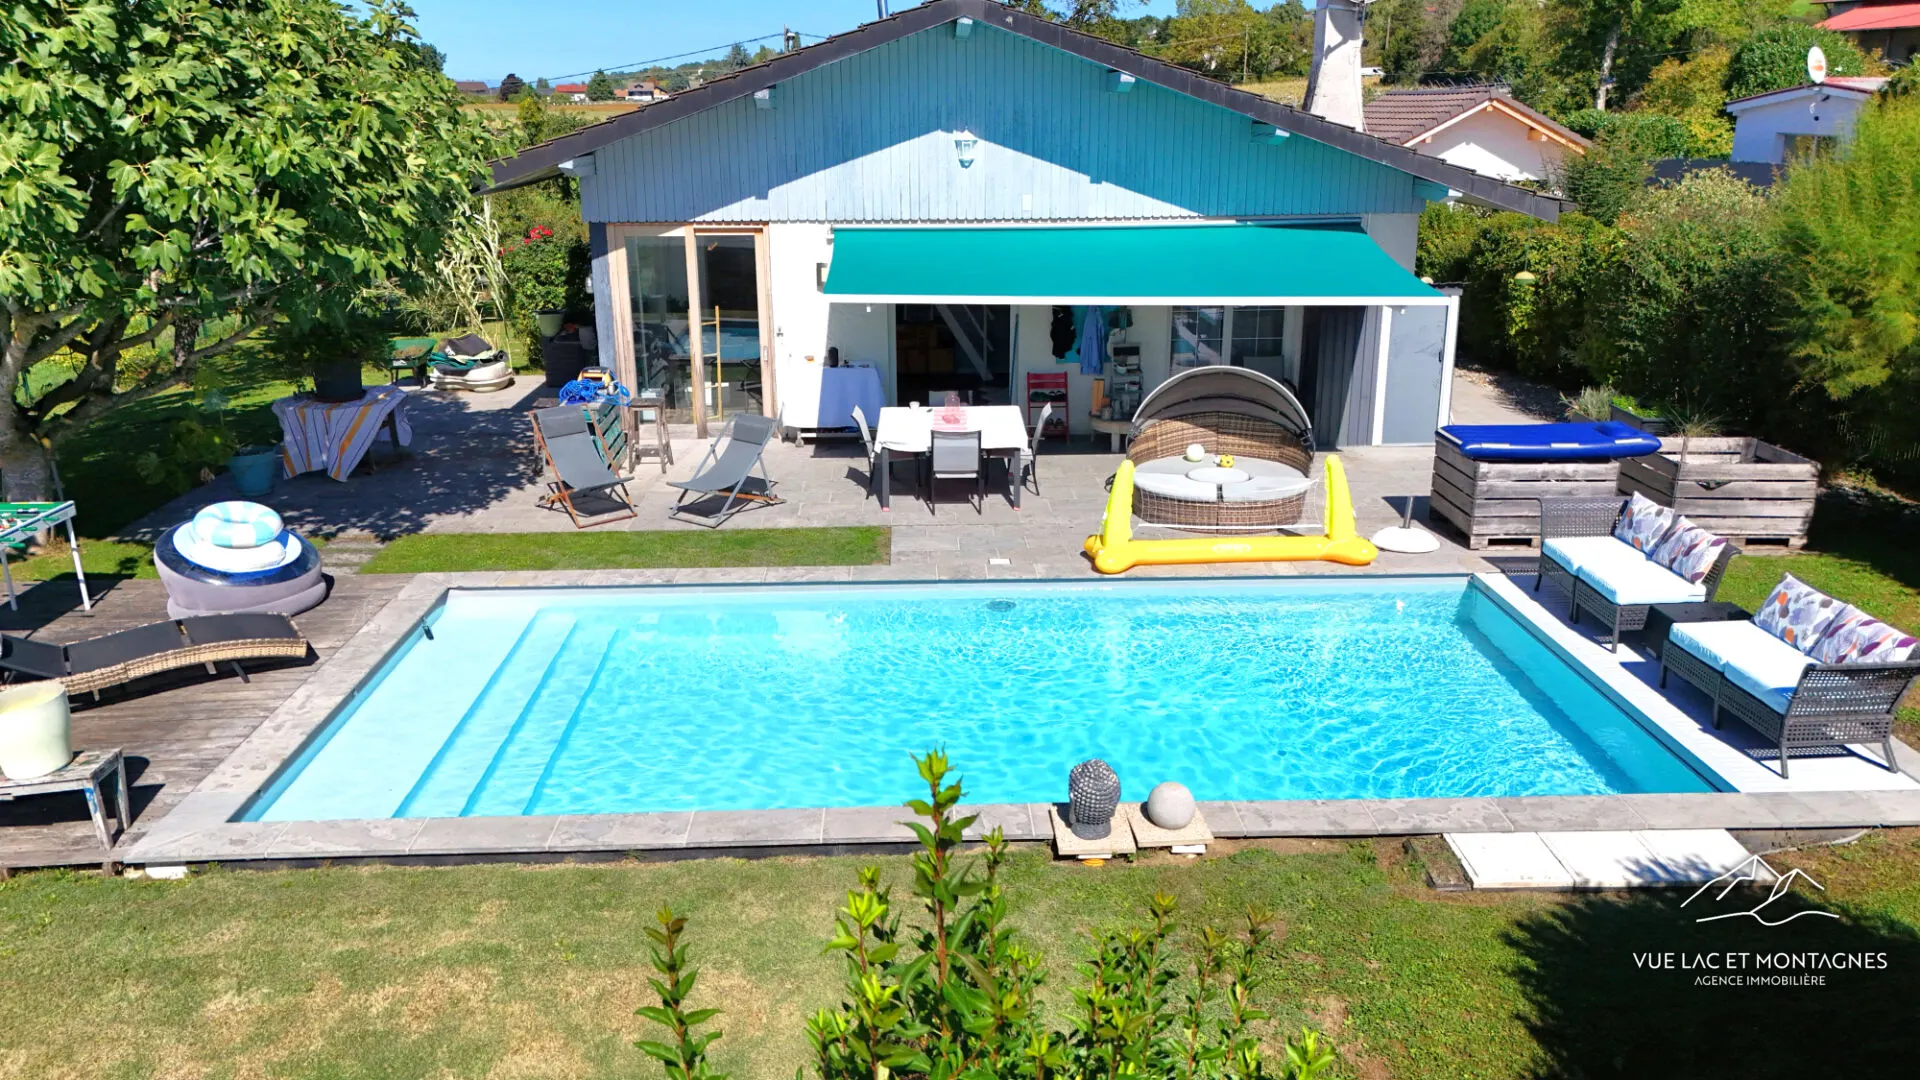
95 m² single-storey house in Loisin with swimming pool and garden
Loisin
- House
- 3 rooms
- 2 bed.
- 95 m²
- plot 1,300 m²
€633,000
€502,000
Approximate location of the properties
Selling a property in Loisin?
Free valuation by the agency, call back within 24 hours.
Value my property