95 m² single-storey house in Loisin with swimming pool and garden
Loisin (74140)
Sold
- Property type
- House
- Rooms
- 3
- Bedrooms
- 2
- Bathroom
- 1
- Floor area
- 95 m²
- Plot
- 1,300 m²
- Year built
- 1985
Description
For sale, exclusive to our agency, in the commune of Loisin (74140)
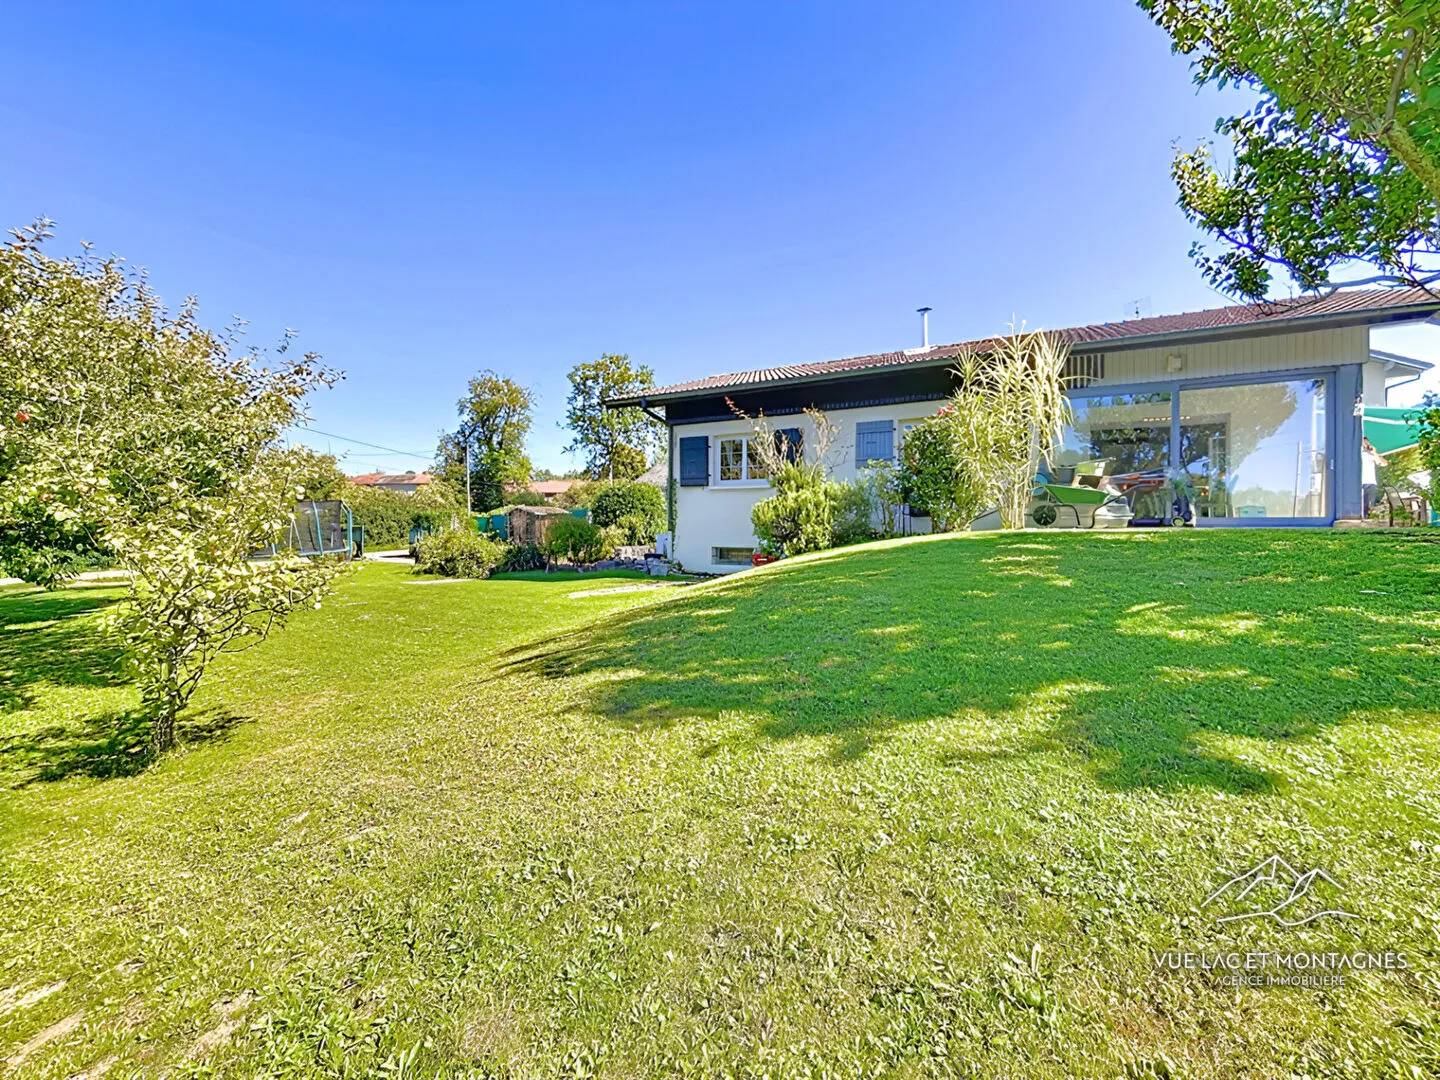
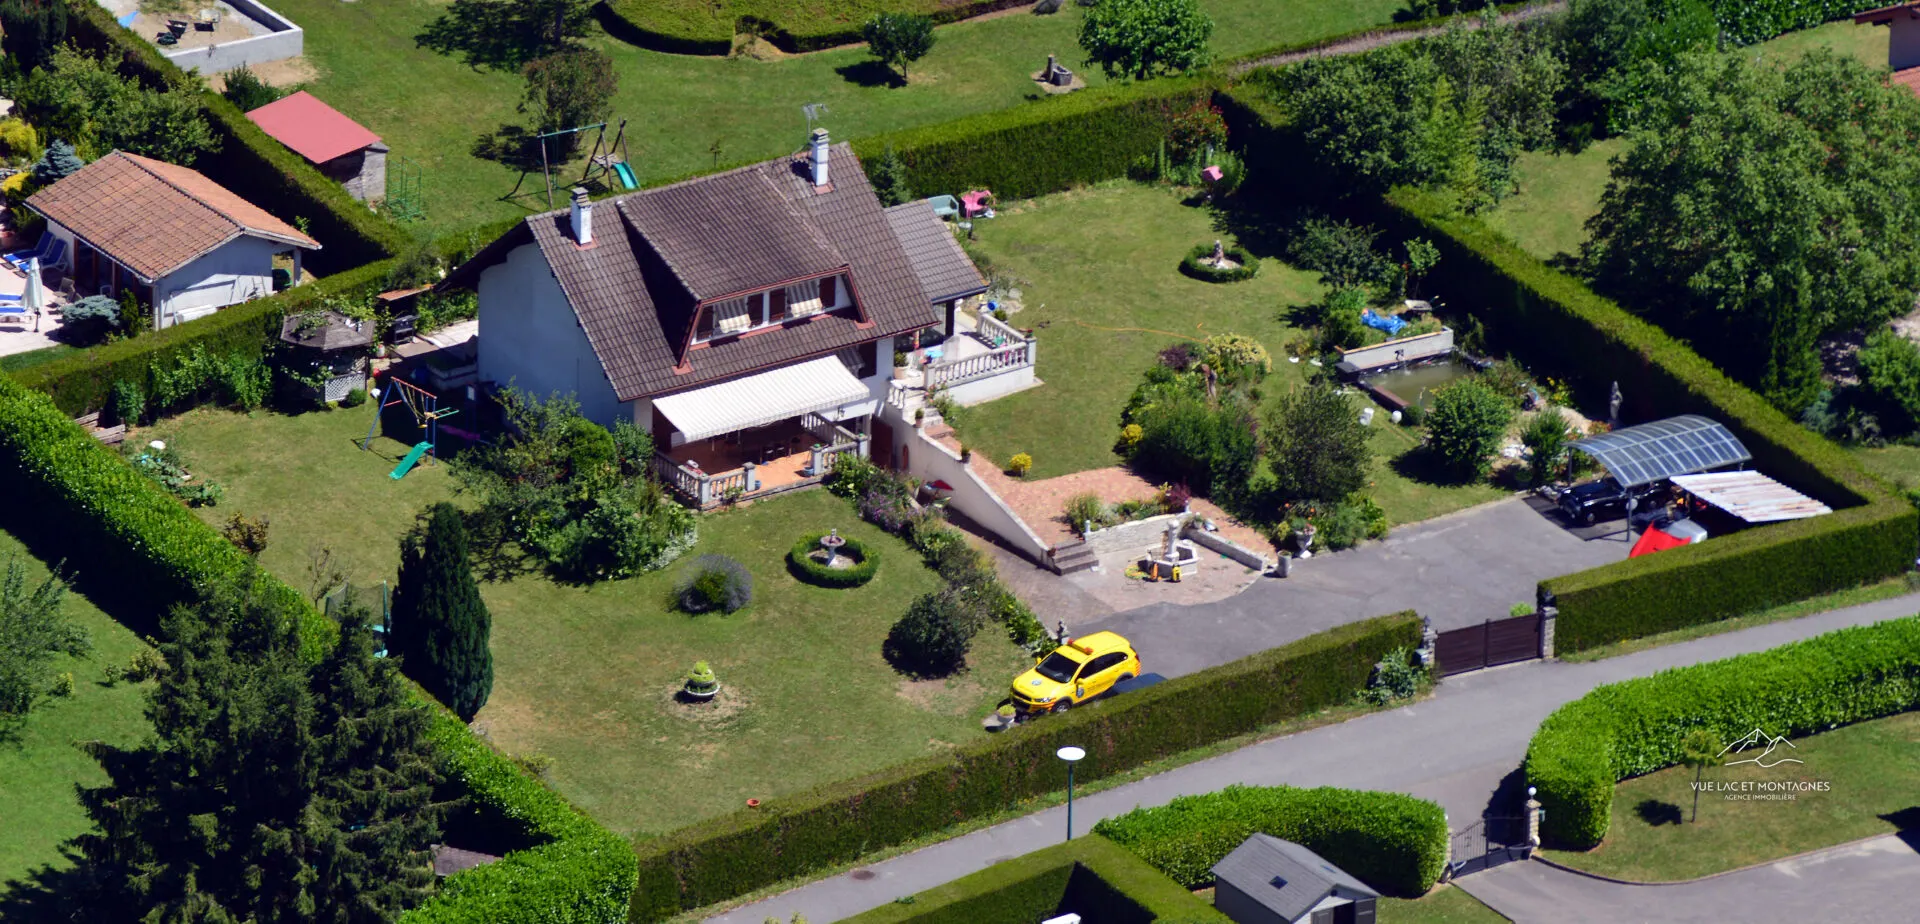
Just a few minutes from the Swiss border, discover this detached single-storey 3-room house of approximately 95 m², set on a 1,300 m² plot in a perfectly quiet spot, with no overlooking neighbours and bordered by farmland.
A rare setting combining tranquillity with easy access to amenities (schools, shops, transport).
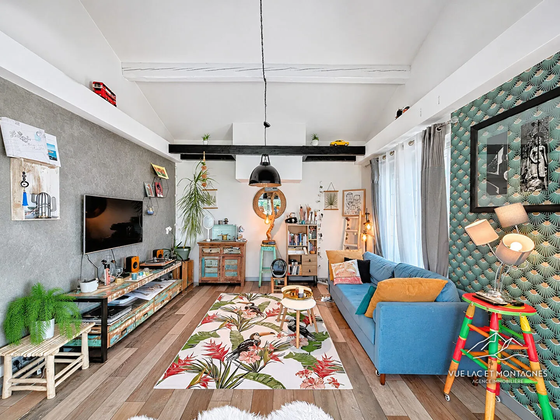
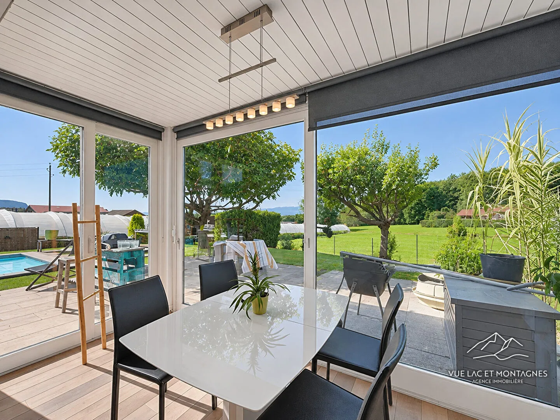
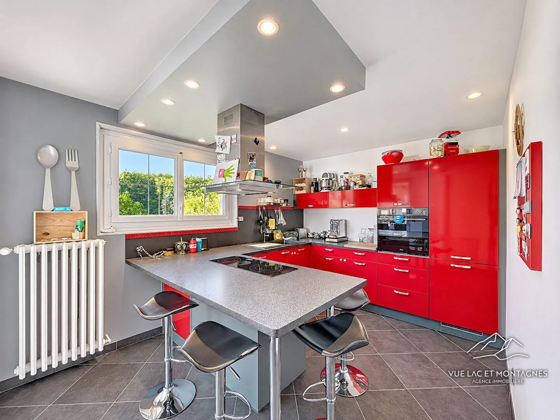
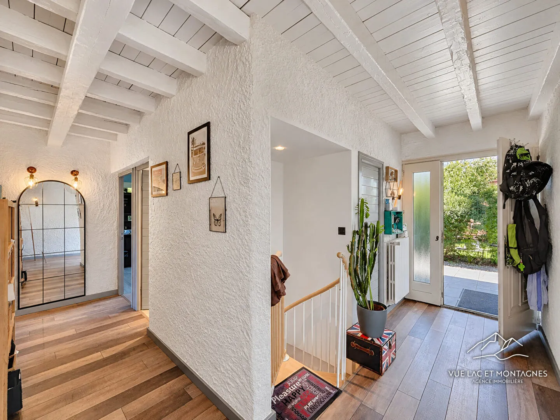
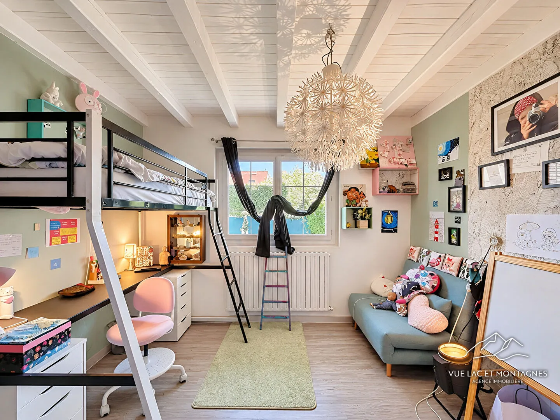
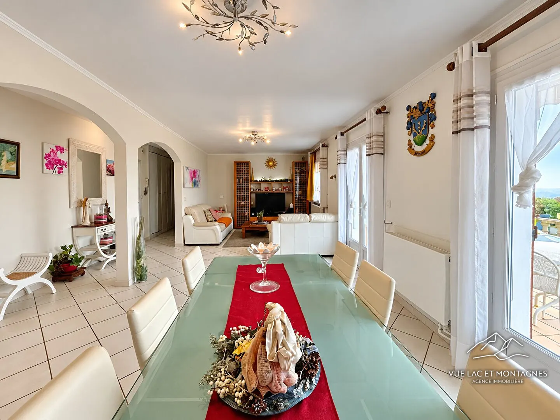
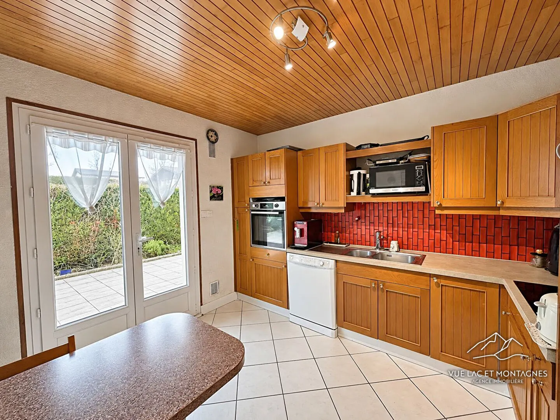
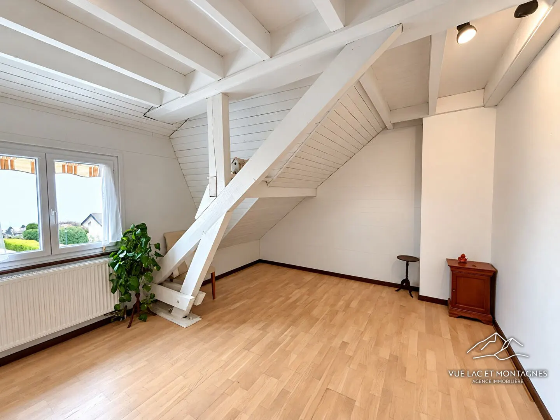
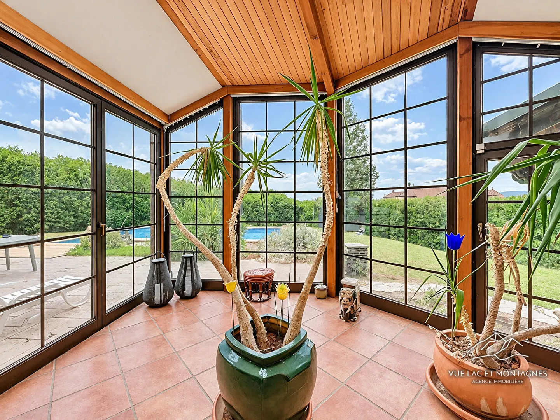
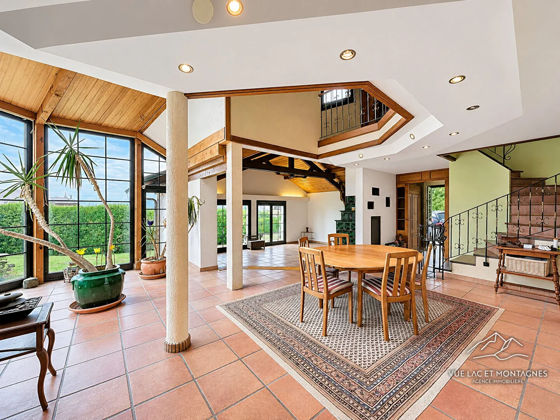
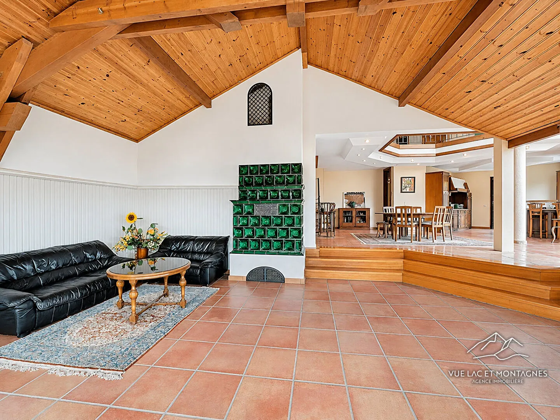
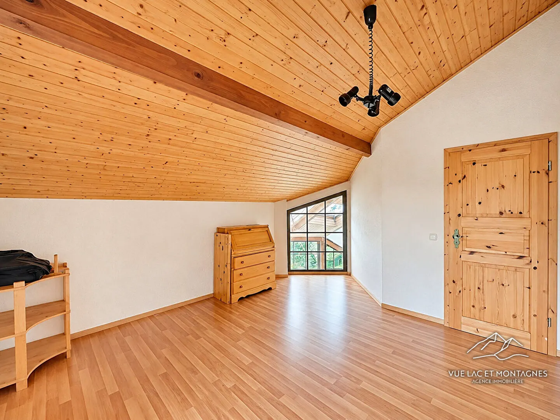
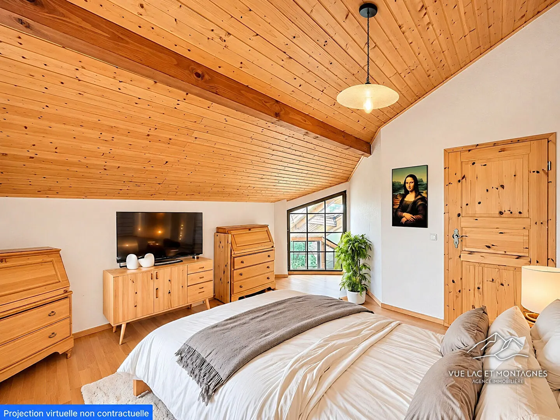
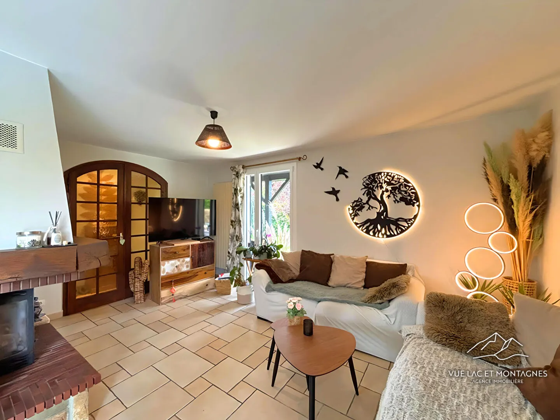
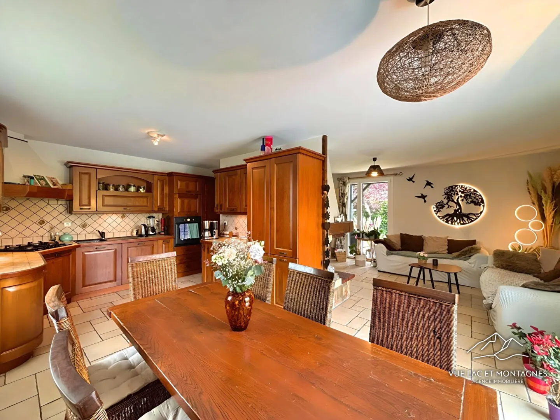
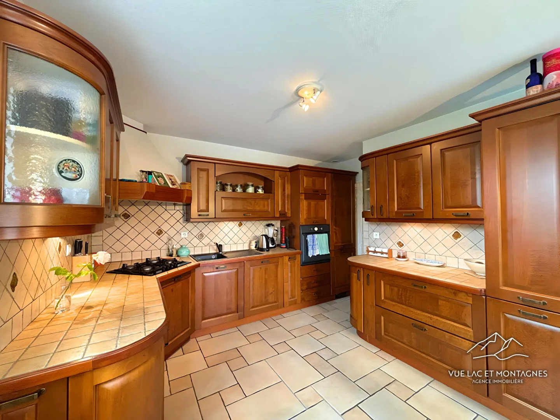
On entering, you are welcomed by a hall leading to a fitted kitchen, a veranda arranged as a dining room and a large, bright sitting room. A mezzanine overlooking the living area offers additional space, ideal for a relaxation corner or an occasional bedroom for family and friends.
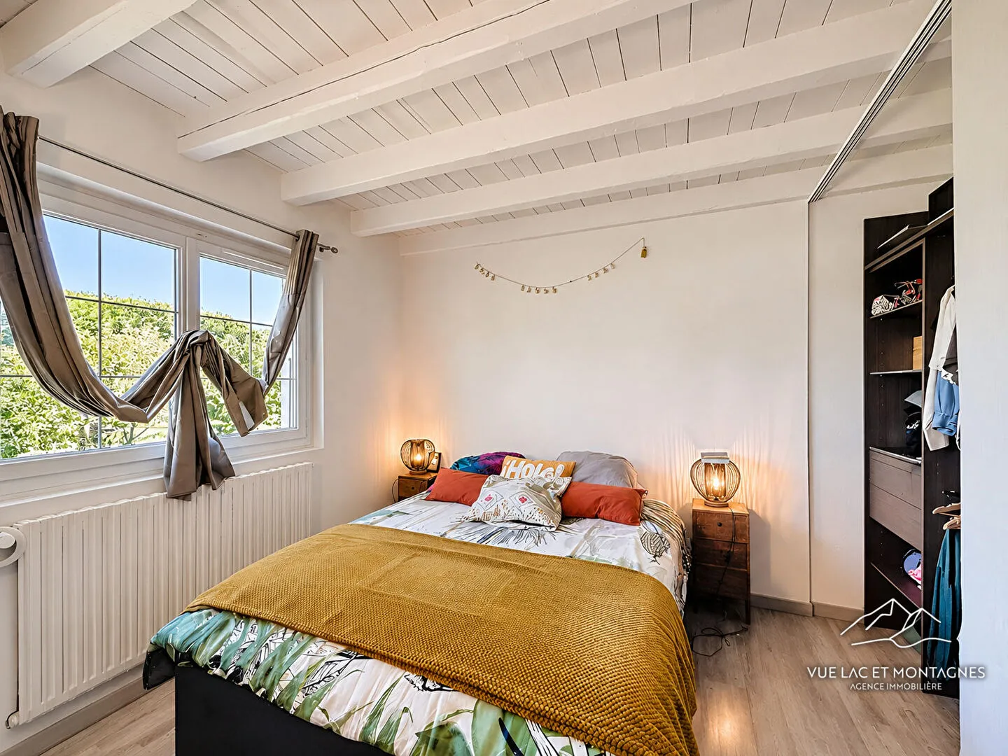
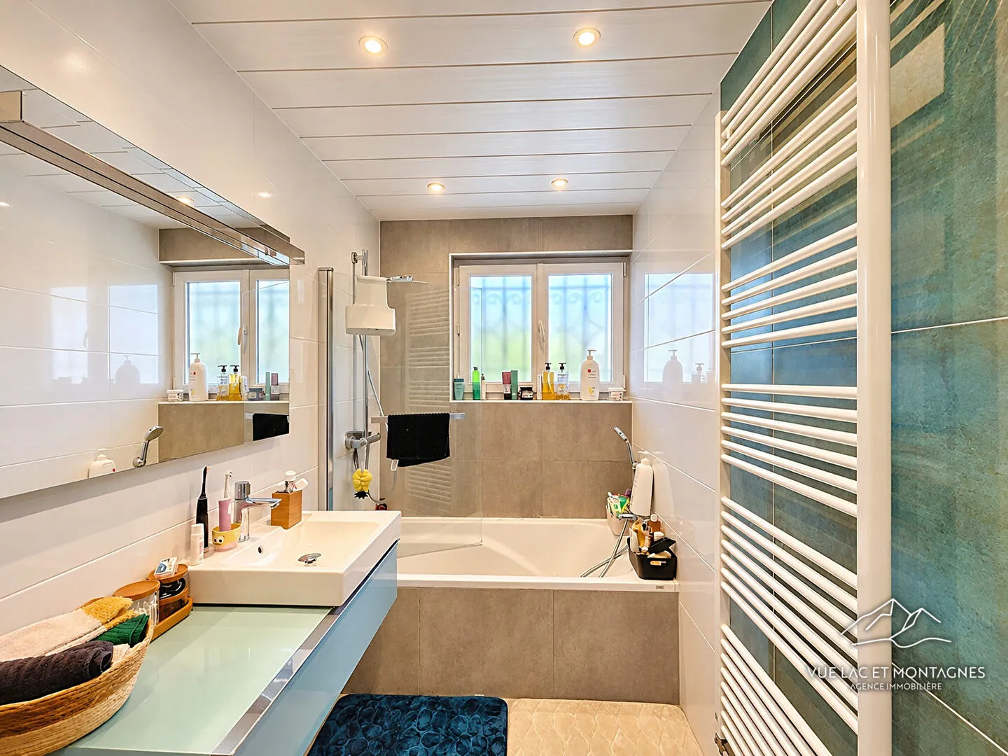
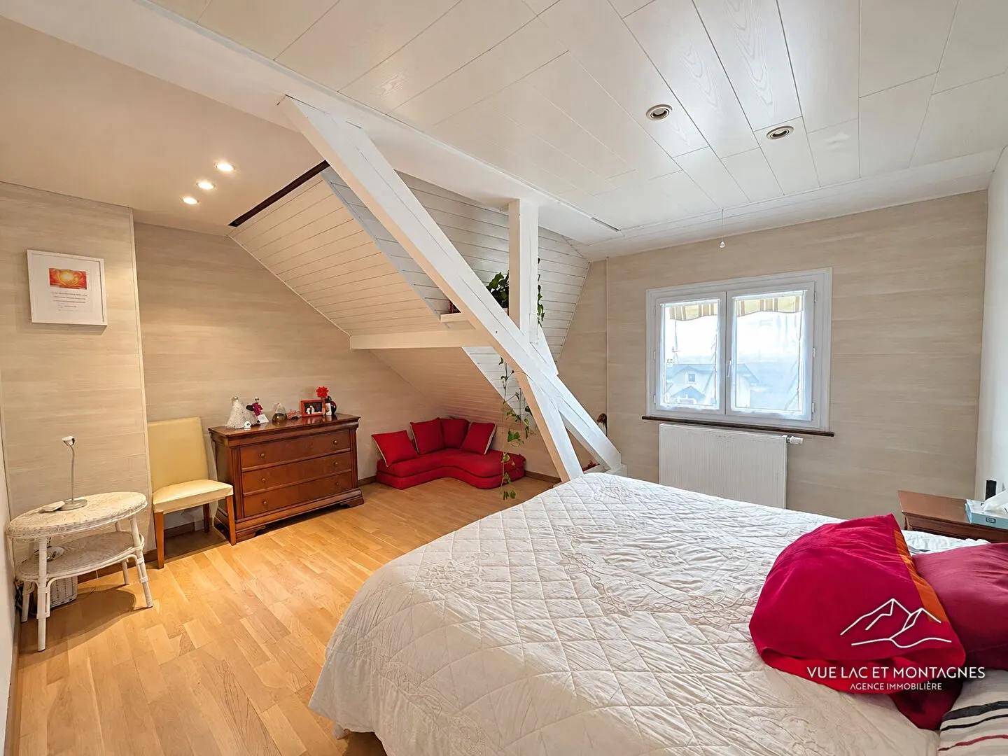
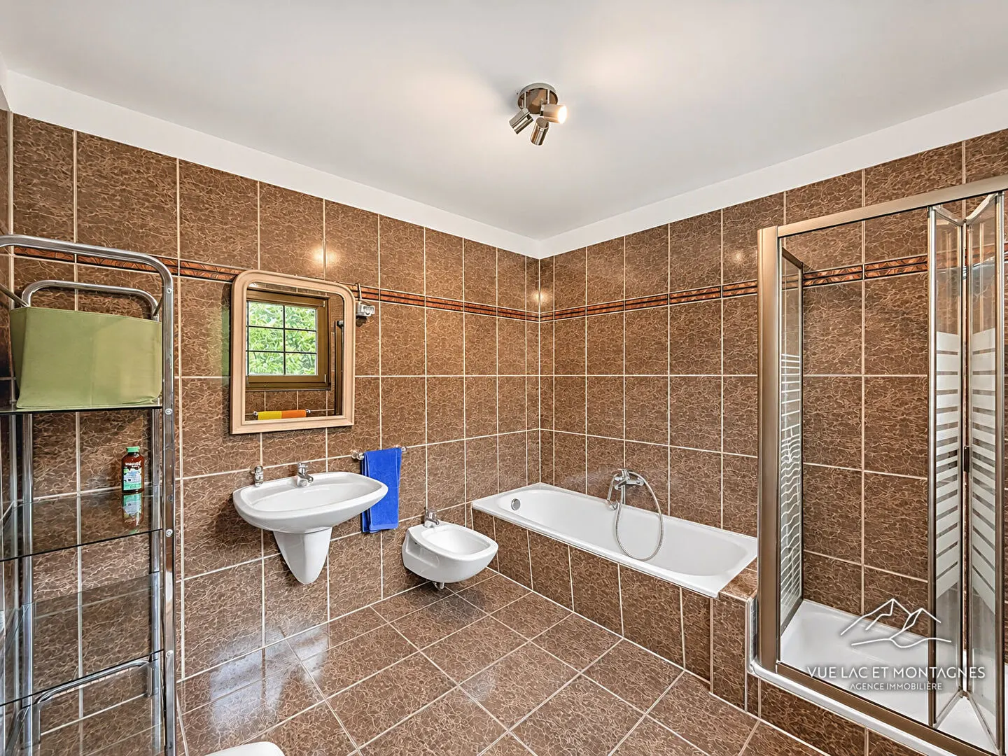
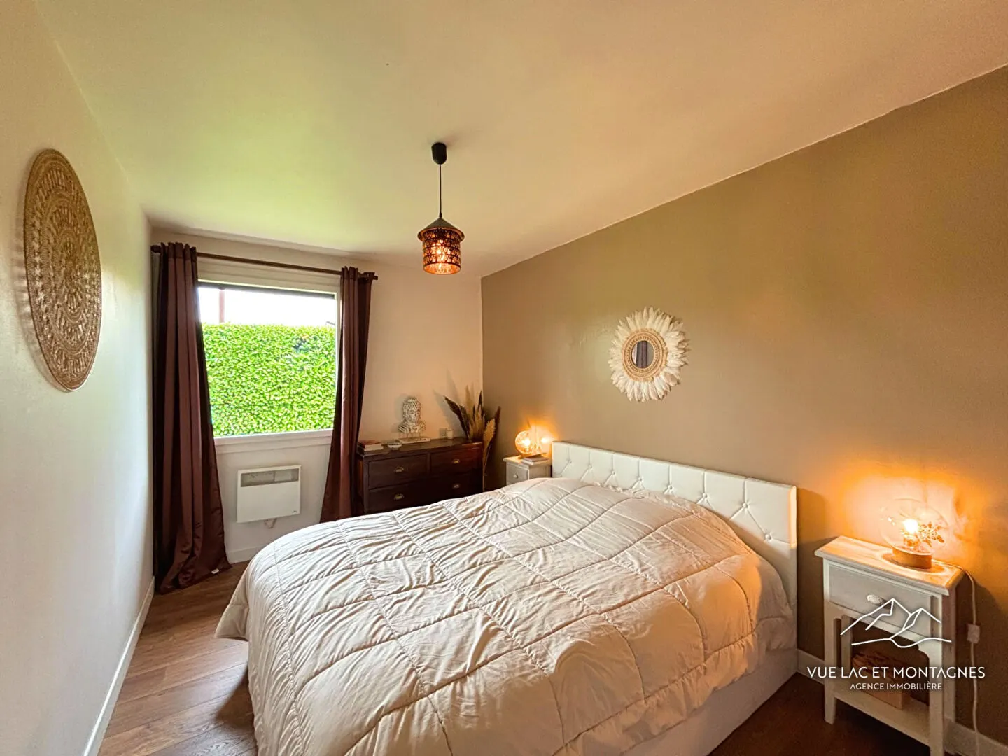
The sleeping area comprises two spacious bedrooms, a bathroom and a separate WC.
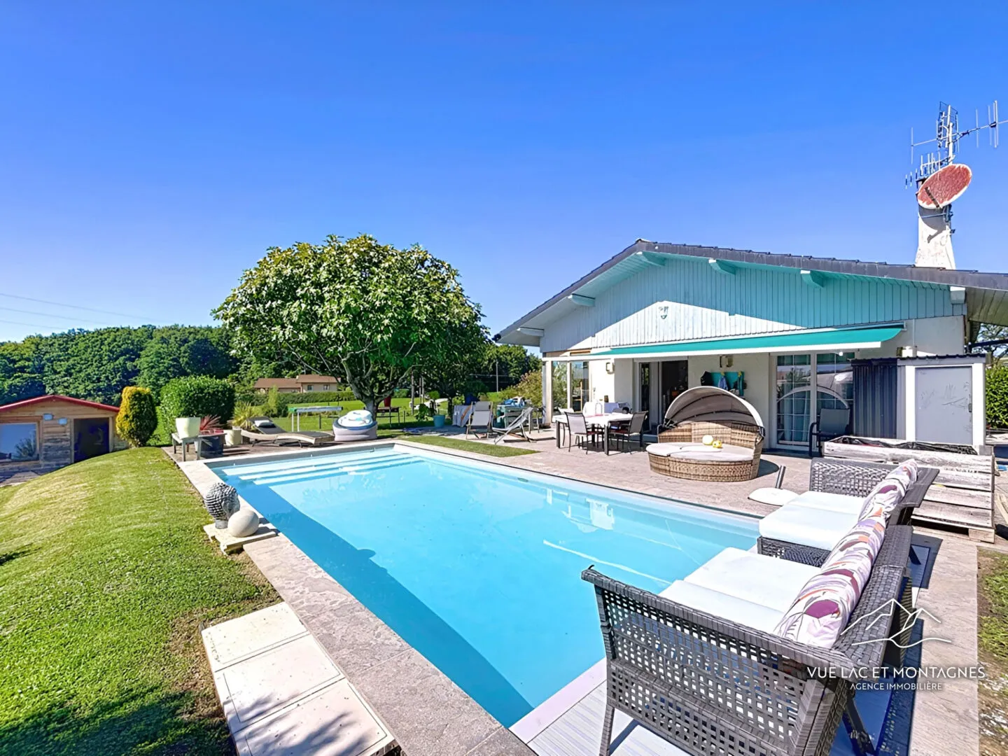
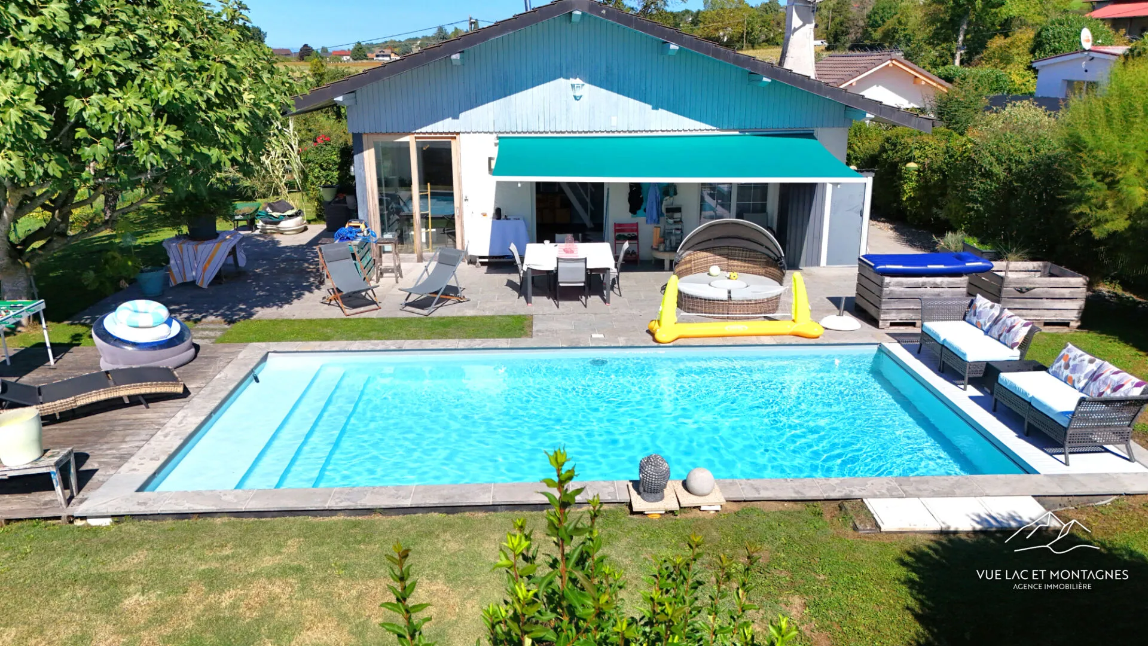
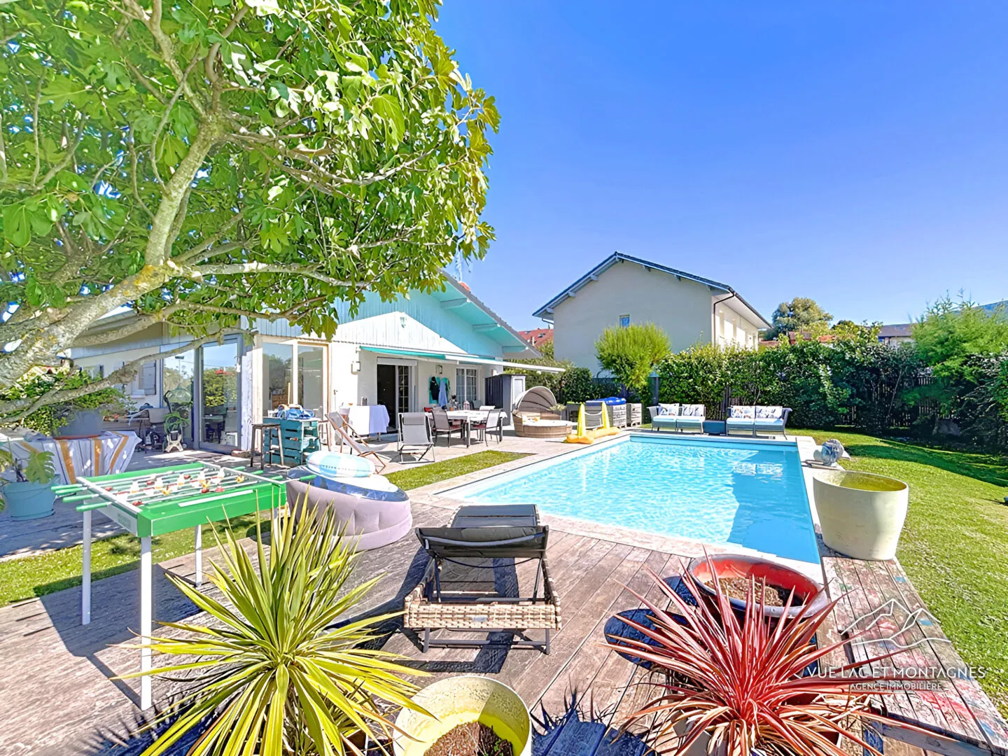
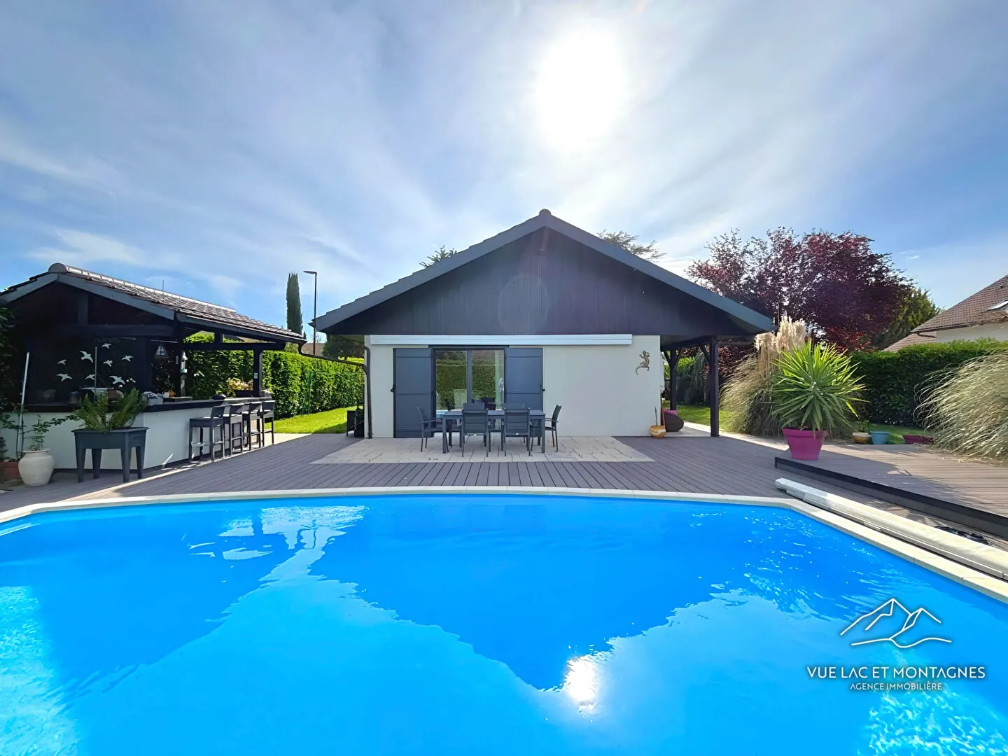
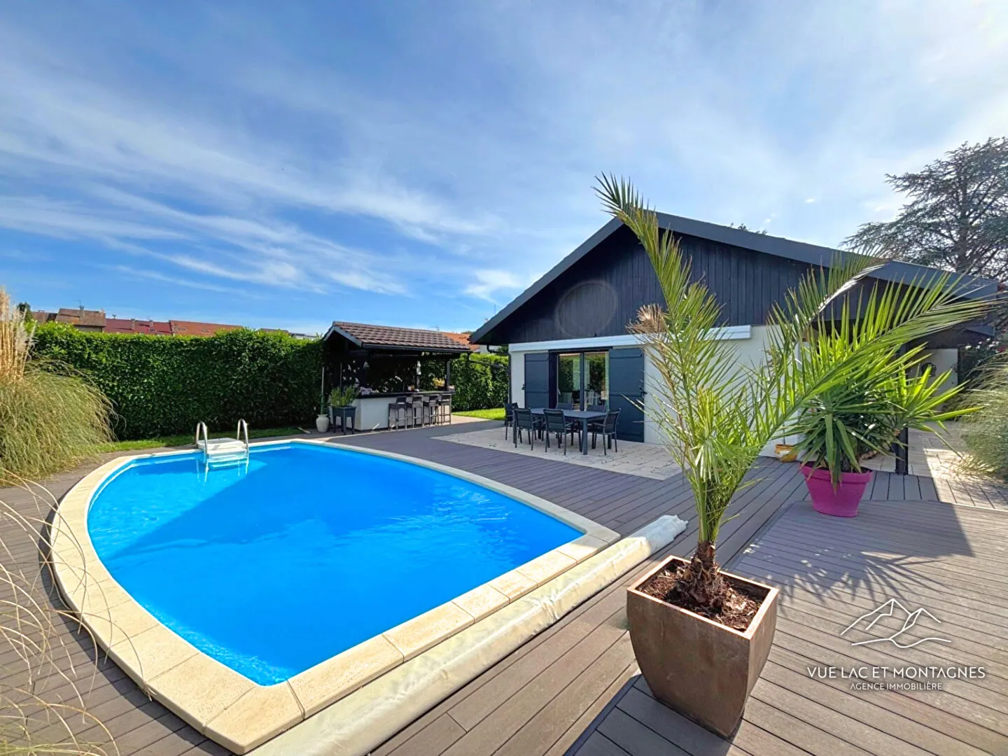
Outside, you will enjoy an enclosed garden with trees, complemented by a large south-facing terrace fitted with an awning, perfect for summer meals and moments of relaxation, as well as a heated swimming pool with a safety cover and a garden shed.
A full basement completes the property, comprising two single garages, a cellar and a boiler room/utility room, offering extensive storage possibilities.
A rare property in the area!
For more information or to arrange a viewing of this house in Loisin, contact your estate agency Vue Lac et Montagnes today.
Details
- Reference
- 86
- Price
- Sold
- Living area
- 95 m²
- Plot size
- 1,300 m²
- Rooms
- 3
- Bedrooms
- 2
- Bathroom
- 1
- Year built
- 1985
- Property type
- House
- Property tax
- 1,124 € / year
Room by room
| Level | Room | Area |
|---|---|---|
| Ground floor | Entrance hall | 6.6 m² |
| Ground floor | WC | 1.47 m² |
| Living and dining room | 34.5 m² | |
| Kitchen | 11.9 m² | |
| Bathroom | 4.69 m² | |
| Bedroom 1 | 12 m² | |
| Bedroom 2 | 12 m² | |
| Corridor | 7.11 m² | |
| Mezzanine | ||
| Basement |
Features
Interior
- Ground-floor bedroom
- 2
- WC
- 1
- Kitchen
- Américaine Amenagée Equipée
- Living room aspect
- South
- Heating type
- Individual
- Heating system
- Radiators
- Heat distribution
- Oil
- Fireplace
- Existing flue
- Interior condition
- Good
- Quiet
- Yes
- Bright
- Yes
Exterior
- New or period
- Period property
- Construction
- Parpaing + Brique
- Exterior condition
- Needs refreshing
- General condition
- Habitable
- Standard
- Standard
- Windows
- Wood and PVC
- Shutters
- PVC roller shutters
- Insulation
- Par le toit
- Drainage
- Mains drainage
- Garden
- Yes
- Overlooked
- No
Location
- Semi-detached
- Separate
- Area
- Calme - Campagne
- Bus stop
- 2
- School
- 5
Co-ownership
- Part of a co-ownership
- No
Other
- Lift
- No
- Cellar(s)
- 1
- Terraces
- 1
- Parking spaces
- 5
- Parking type
- Outdoor and covered
- Works required
- Insulation
Energy rating
- A
- B
- C
- D
- E
- F263 kWh/m²/yr
- G
- A
- B
- C
- D
- E
- F82 kg CO₂/m²/yr
- G
Estimated annual energy costs for standard use: between €2,890 and €3,980 per year.
Final energy consumption: 257 kWh/m²/year.
Energy performance diagnosis carried out on 30/09/2025.
Photos
Similar properties
Same type of property, same area: sold and for-sale properties.
Sold
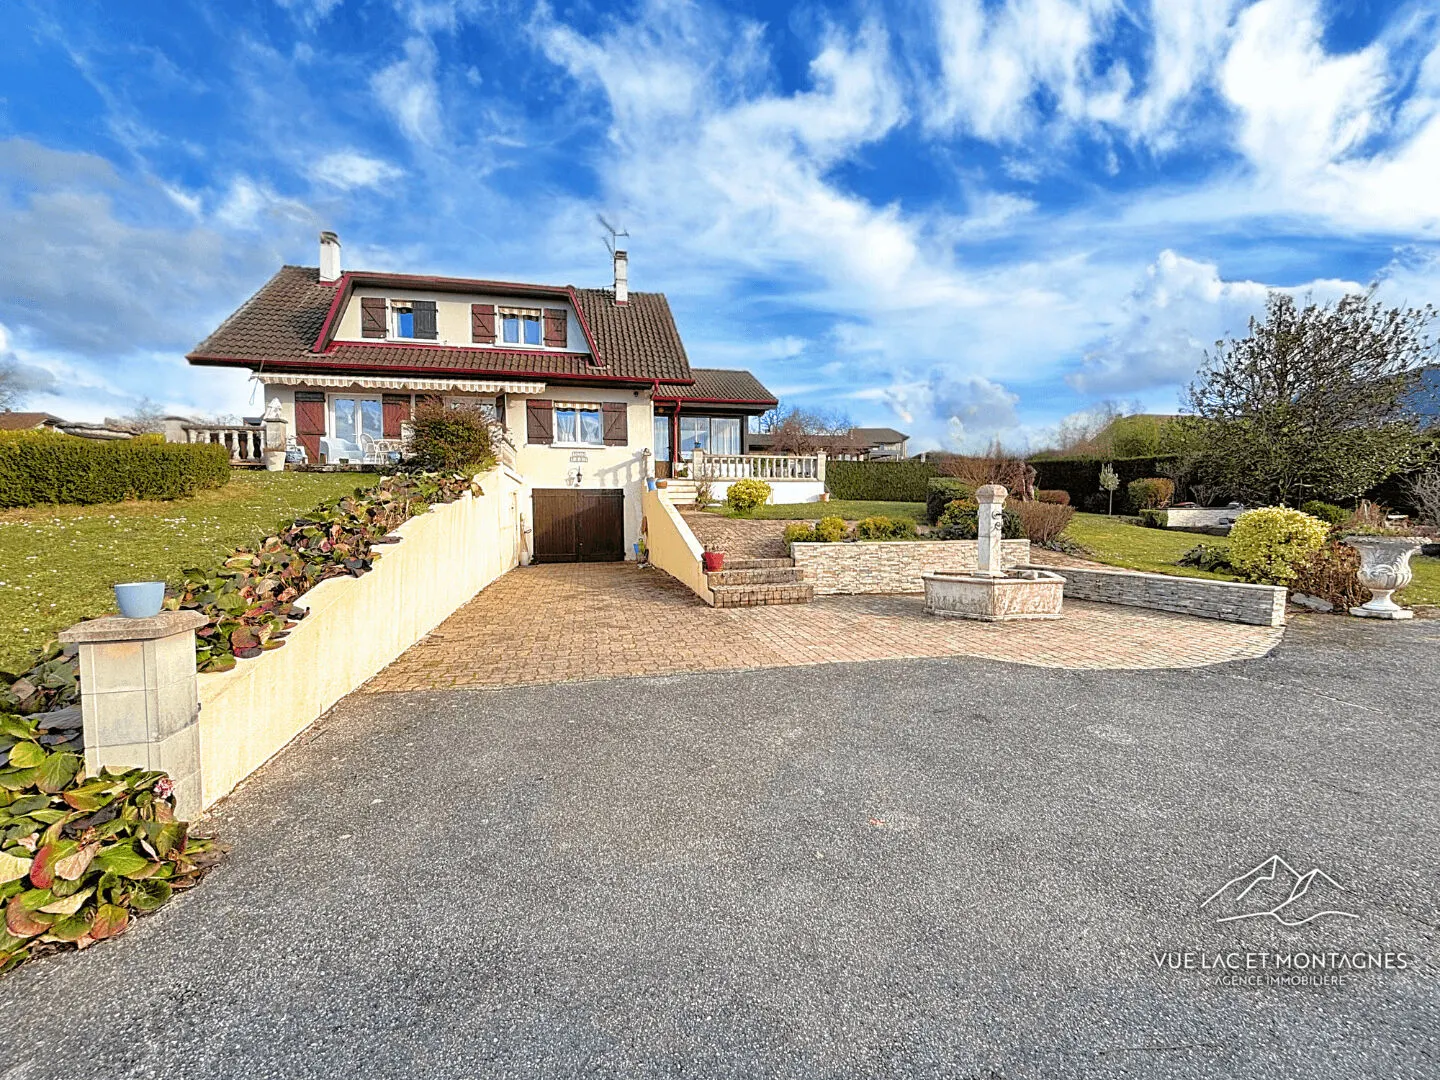
5-room detached house of 159 m² in Loisin, lake view and land
Loisin
- House
- 5 rooms
- 4 bed.
- 159 m²
- plot 1,797 m²
Sold
€225,000
€620,000
4-room detached house of 130 m² in Messery, with swimming pool
Messery
- House
- 4 rooms
- 3 bed.
- 130 m²
- plot 700 m²
Approximate location of the properties
Selling a property in Loisin?
Free valuation by the agency, call back within 24 hours.
Value my property