New 92 m² house in Messery, on a 920 m² building plot
Messery (74140)
Sold
- Property type
- House
- Rooms
- 4
- Bedrooms
- 3
- Bathroom
- 1
- Floor area
- 92 m²
- Plot
- 920 m²
- Year built
- 2025
Description
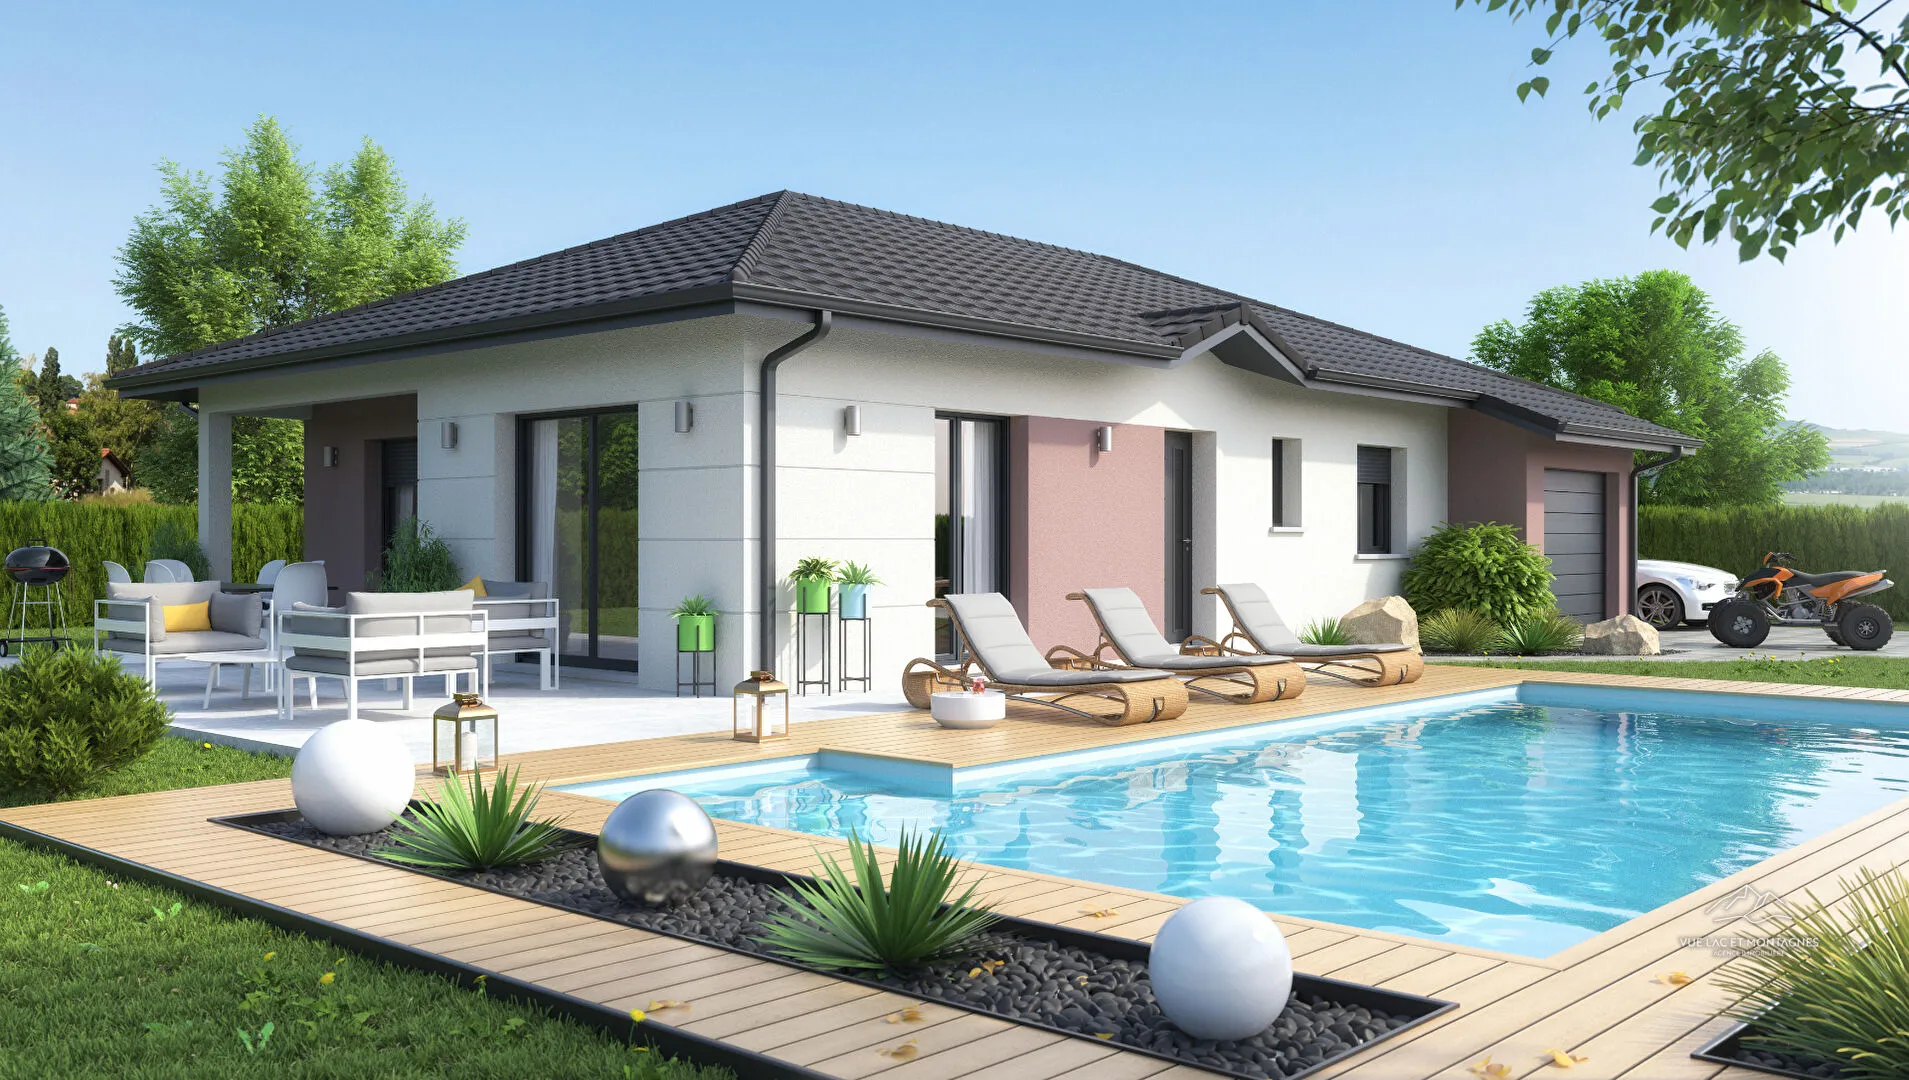
New-build house project in Messery
Vue Lac et Montagnes estate agency is offering a flat 660 m² plot in a peaceful setting in Messery, with a panoramic view of the mountains, from the Col du Cou to the Salève.
This plot, fully buildable and not yet serviced (utility connections at the plot boundary), comes with a project for a detached single-storey house built to RE 2020 standards (the current French environmental building regulations):
A house with 92 m² of living space, designed to combine comfort and modernity.
3 bedrooms, ideal for a family or a couple wanting extra space.
A large, bright 44 m² living room, designed with open-plan spaces for a more sociable feel.
A modern, eco-responsible design, compliant with the latest environmental standards.
The project can be adapted to your wishes and needs.
The plot allows a building footprint (CES, coefficient d'emprise au sol) of 150 m², which would also permit the construction of two semi-detached houses. It is suitable for a swimming pool, a rare asset in this highly sought-after area.
Ideal location in Messery:
10 minutes from Lake Geneva and its beaches.
3 minutes from the centre of Messery, with its schools, shops and services.
20 km from Geneva and Thonon-les-Bains.
This property project allows you to combine peace of mind and personalisation. The plot is not tied to any builder, giving you the opportunity to adapt the project to your wishes.
To obtain the plans, for more information or to arrange a viewing, contact Vue Lac et Montagnes in Messery. As experts in local property transactions, we support you at every stage of your property project.
Details
- Reference
- 45
- Price
- Sold
- Living area
- 92 m²
- Plot size
- 920 m²
- Rooms
- 4
- Bedrooms
- 3
- Bathroom
- 1
- Year built
- 2025
- Property type
- House
Features
Floor areas
- Ground area
- 92
- Living room area
- 44
- Garden area
- 660 m²
Interior
- Ground-floor bedroom
- 3
- WC
- 1
- Kitchen
- Open-plan
- Levels
- 1
- Living room aspect
- South
- Heating type
- Individual
- Heating system
- Underfloor
- Heat distribution
- Heat pump
- Quiet
- Yes
- Bright
- Yes
Exterior
- New or period
- New build
- Windows
- Double glazing
- Shutters
- Electric roller shutters
- Drainage
- None
- Overlooked
- Yes
Location
- Semi-detached
- Separate
Co-ownership
- Part of a co-ownership
- No
Land
- Lie of the land
- Flat
- Development
- Lawn
- Zoning
- U (U)
- Zone type
- Built-up area
- Local zoning plan (PLU)
- Yes
- Ground coverage ratio (CES)
- 150
- Free choice of builder
- Yes
- Easement
- Yes
- Building to demolish
- No
- Mains drainage
- No
- Waste water
- Possible
- Rainwater
- Possible
- Mains water
- Possible
- Gas
- No
- Further information
- 23.54 x 27.76 = 653 m² hors servitude Servitude de 250 m²
Other
- Lift
- No
- Attic
- No
- Terraces
- 1
- Garages
- 1
- Parking type
- Extérieur,GarageFerme
- Comments
- Fibre
Energy rating
Not applicable or no rating
Not applicable or no rating
Photos
Similar properties
Same type of property, same area: sold and for-sale properties.
€620,000
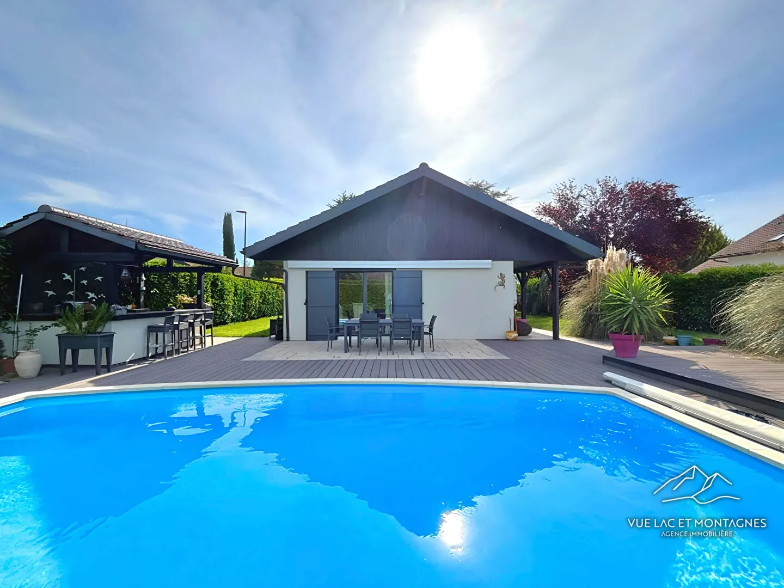
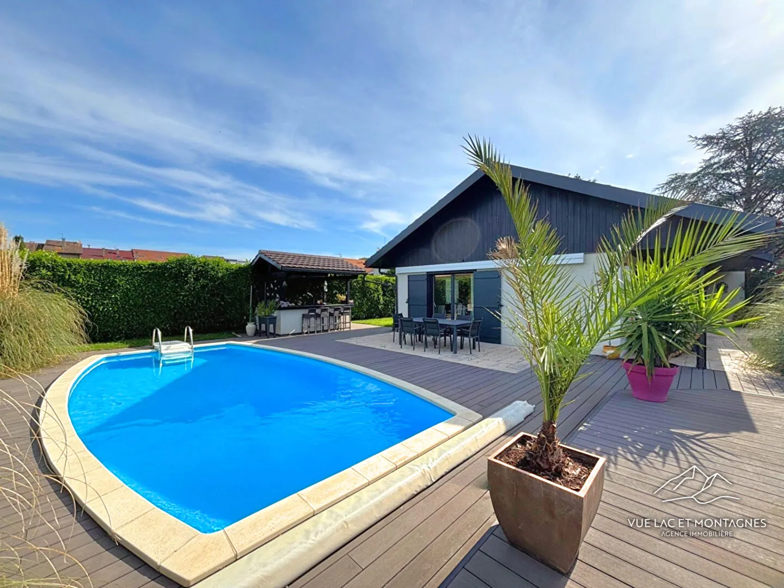
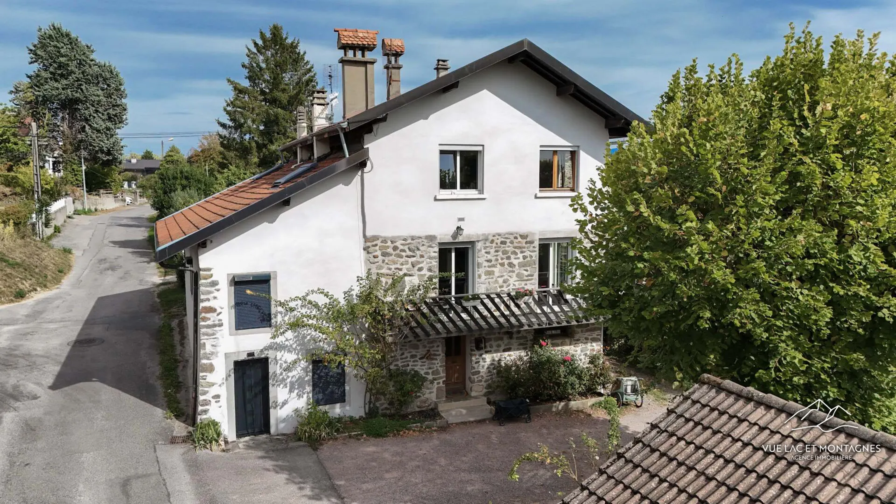
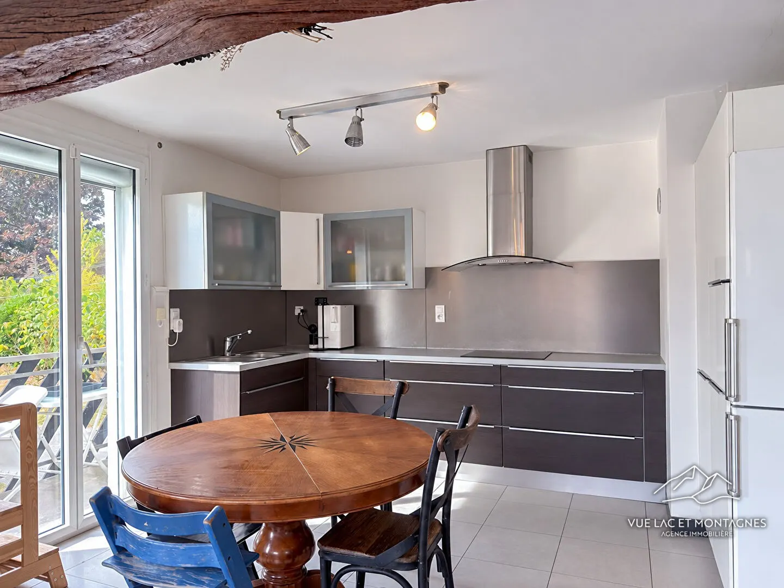
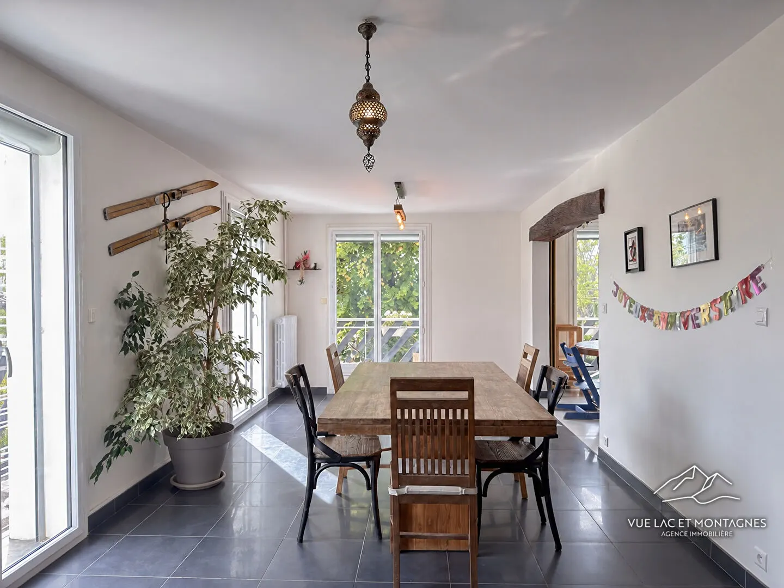
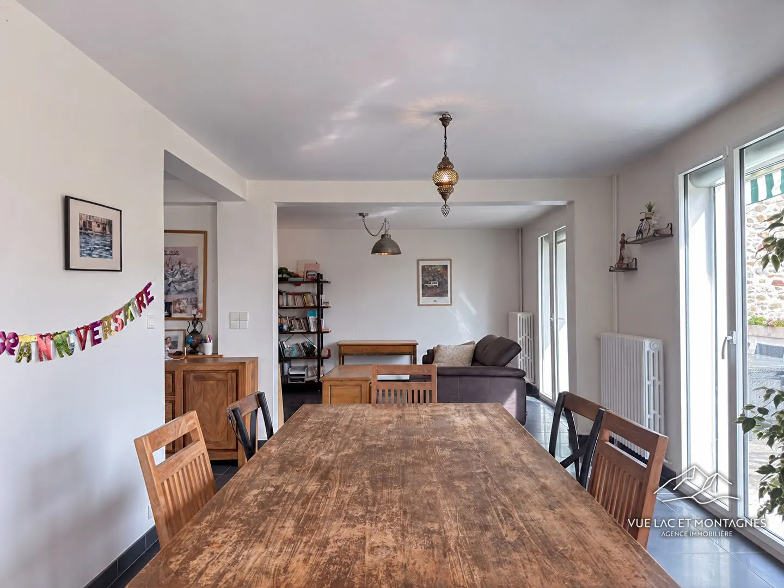
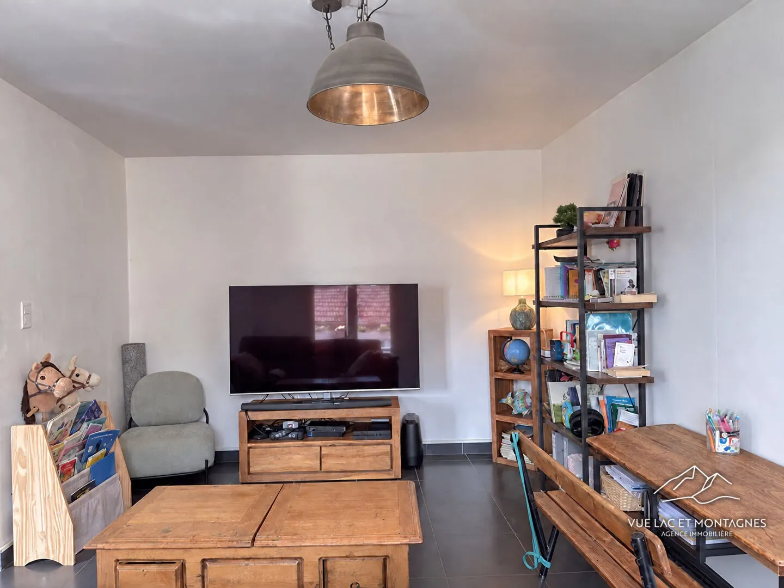
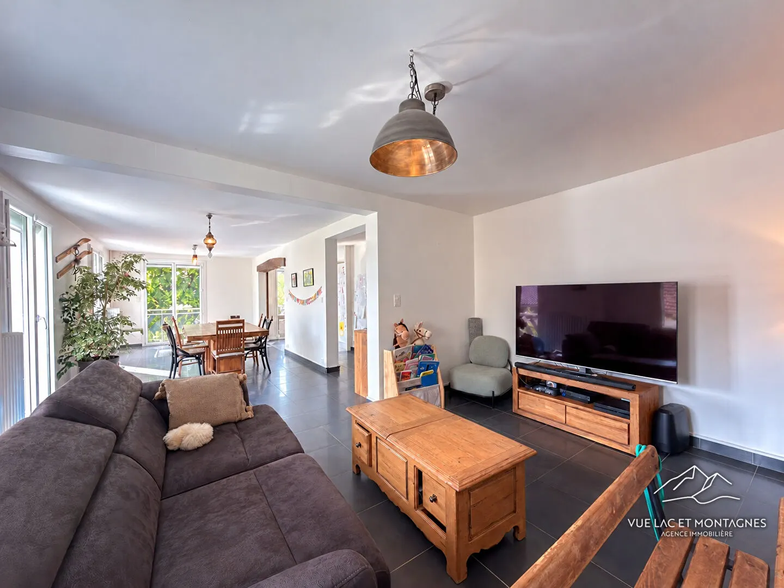
4-room detached house of 130 m² in Messery, with swimming pool
Messery
- House
- 4 rooms
- 3 bed.
- 130 m²
- plot 700 m²
€465,000
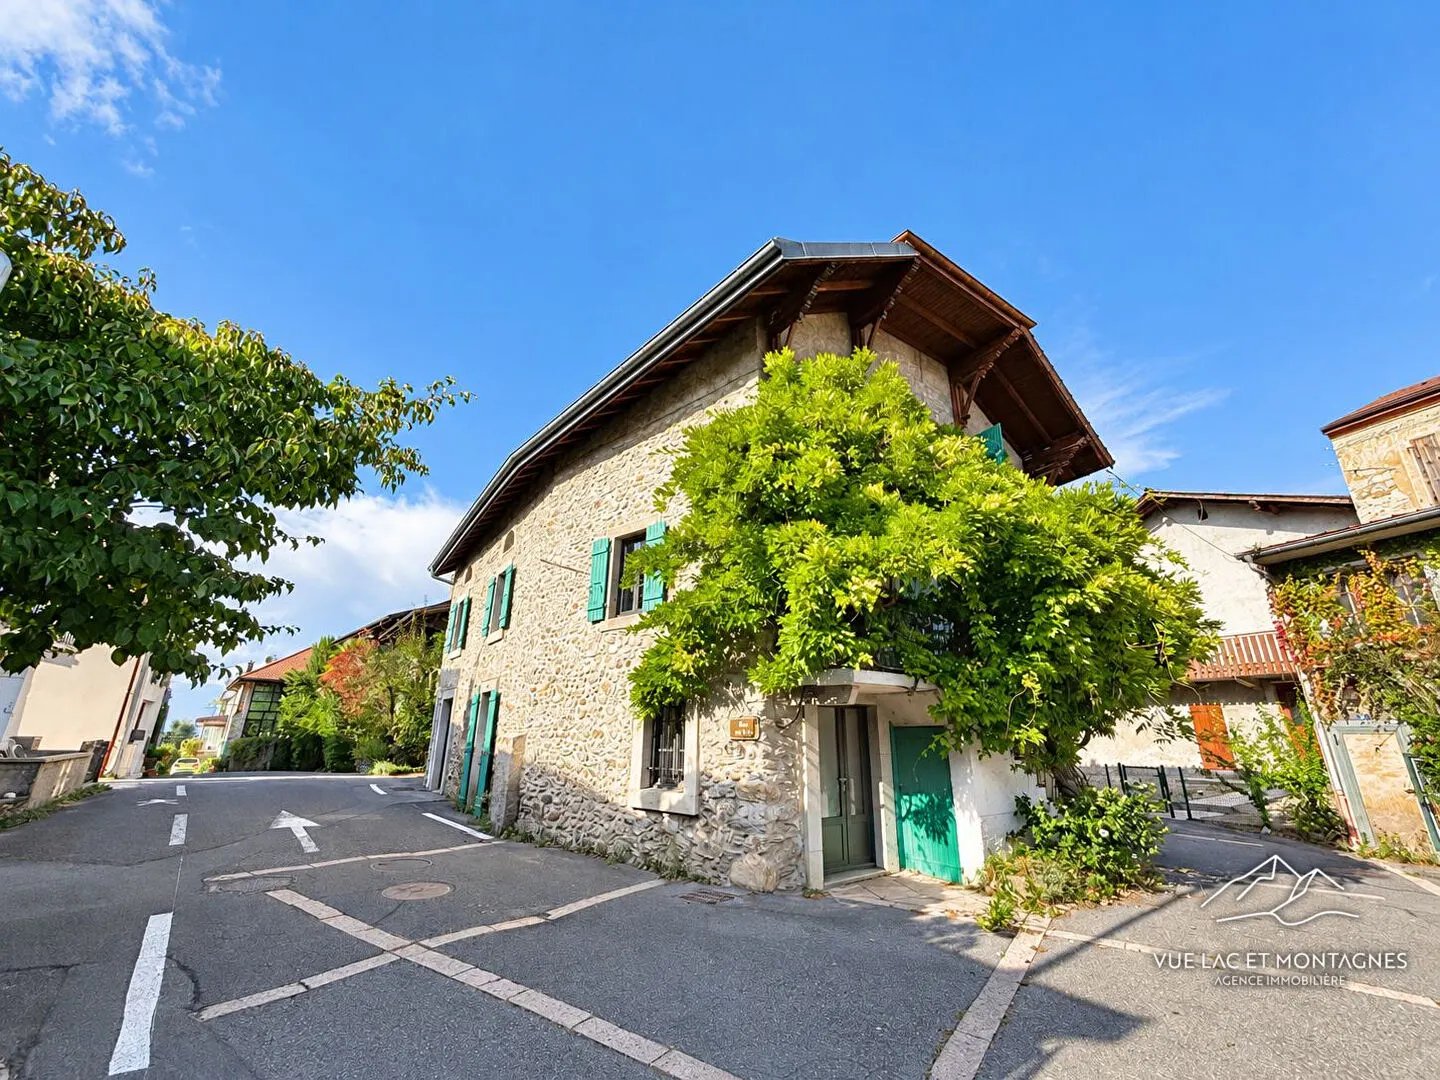
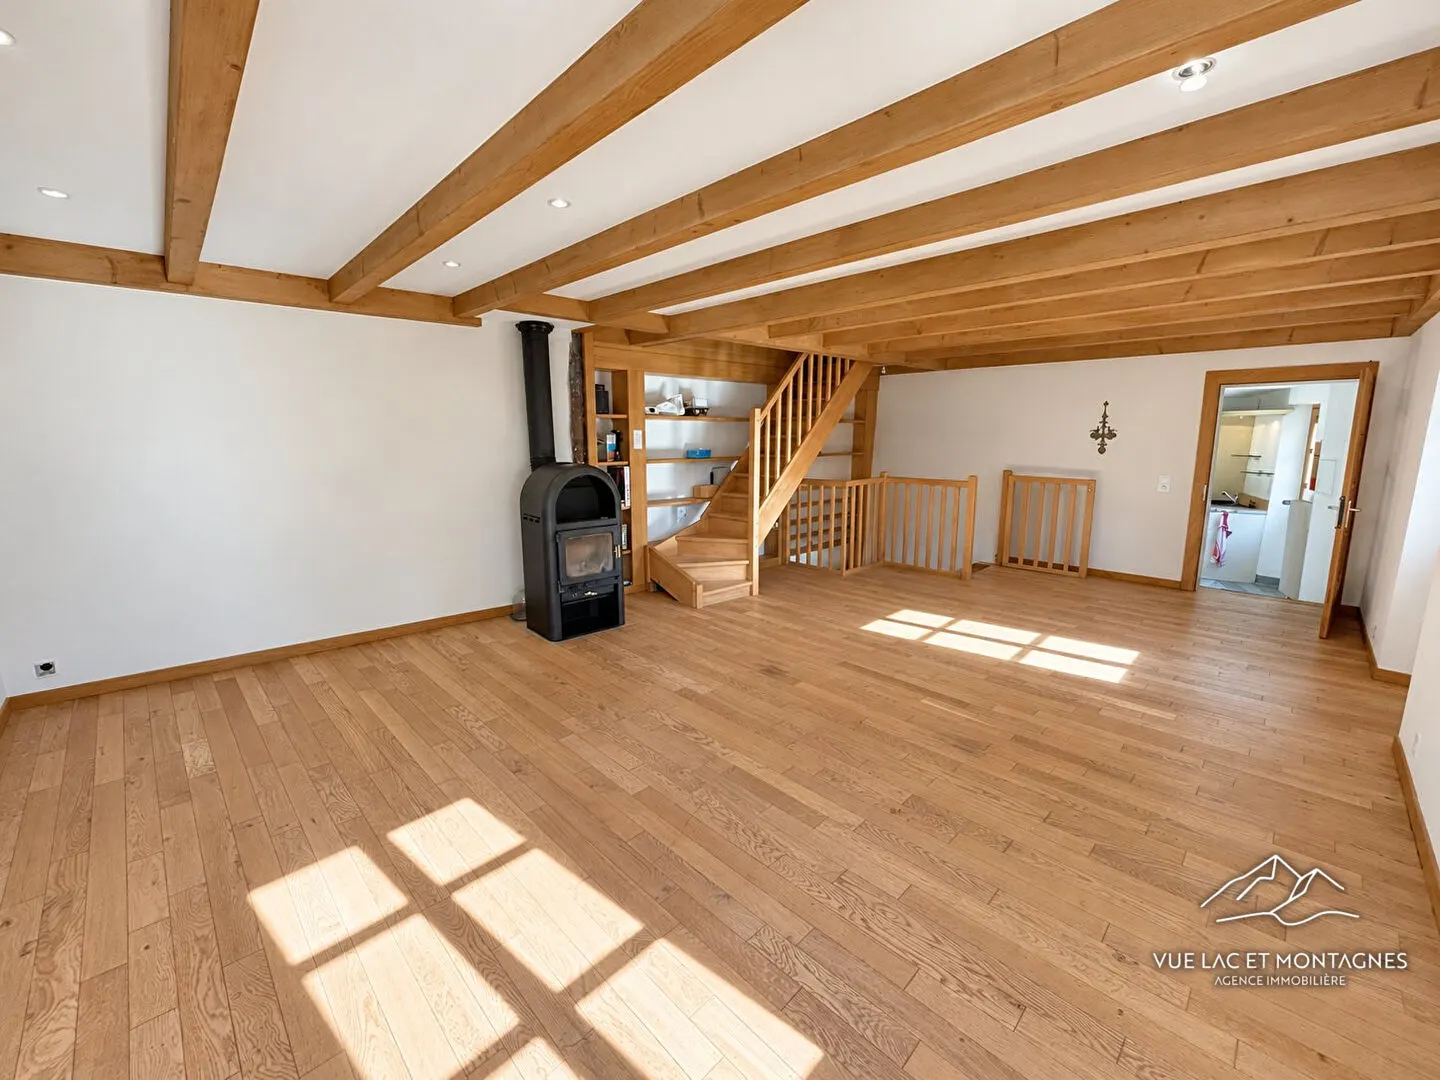
133 m² village house in Messery, 3 bedrooms, terrace and garden
Messery
- House
- 4 rooms
- 3 bed.
- 133.18 m²
- plot 353 m²
Sold
Sold
Approximate location of the properties
Selling a property in Messery?
Free valuation by the agency, call back within 24 hours.
Value my property