4-room house of 136 m² in Massongy
Massongy (74140)
€468,000
Agency fees paid by the seller.
- Property type
- House
- Rooms
- 4
- Bedrooms
- 3
- Bathroom
- 1
- Floor area
- 136 m²
- Plot
- 562 m²
- Year built
- 2002
Description
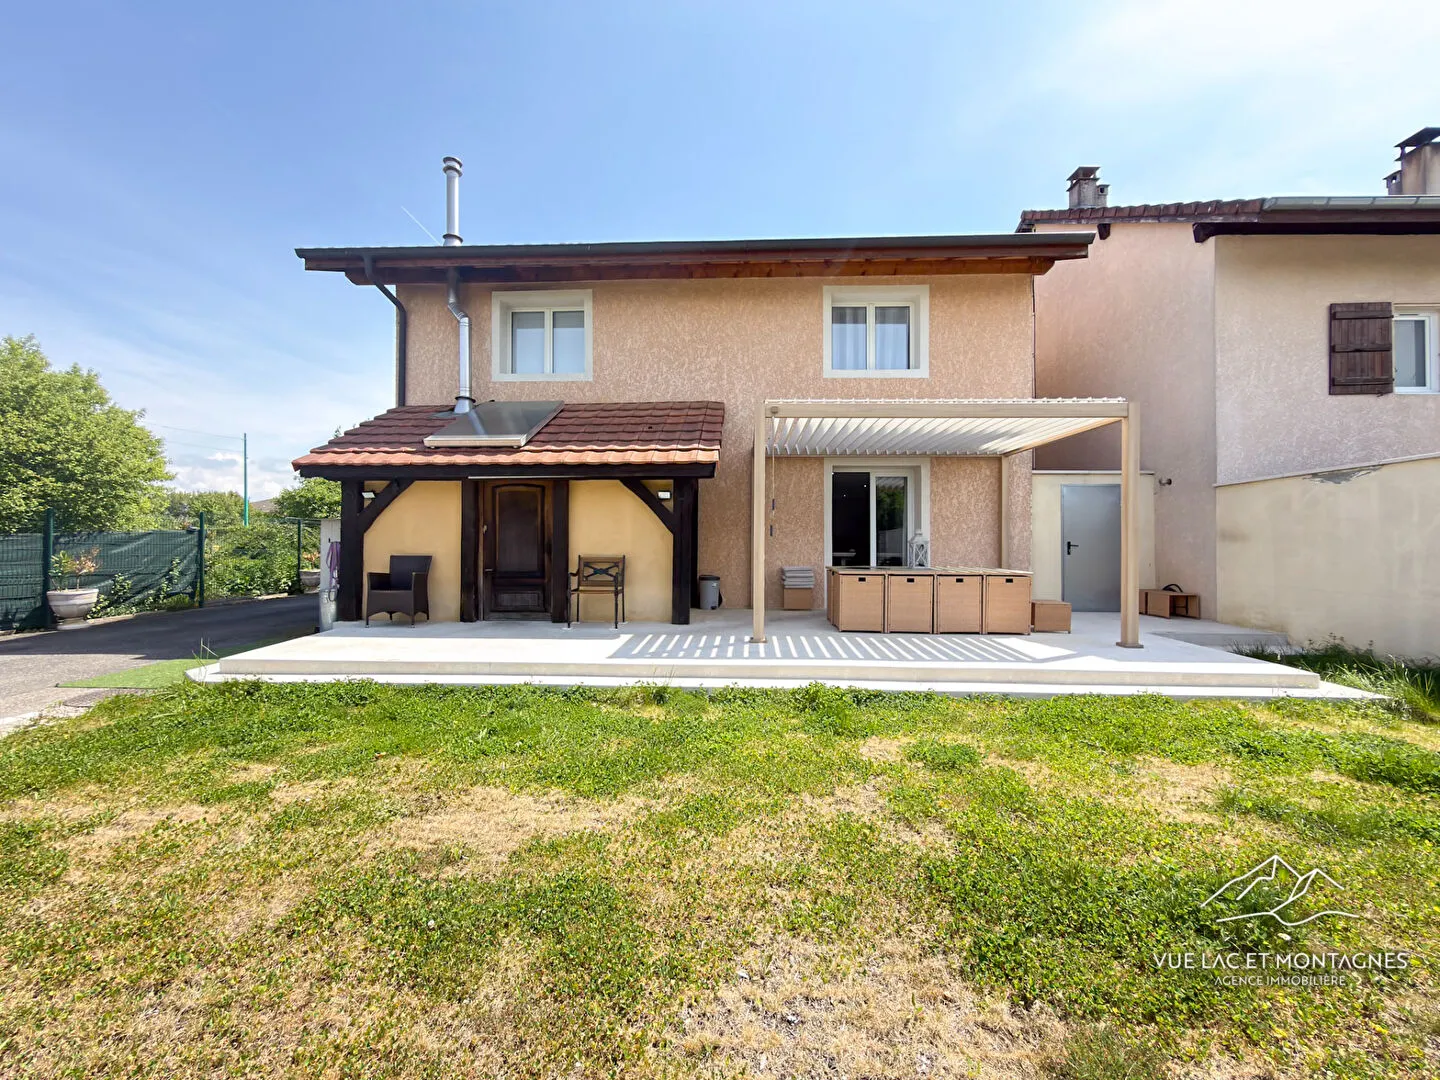
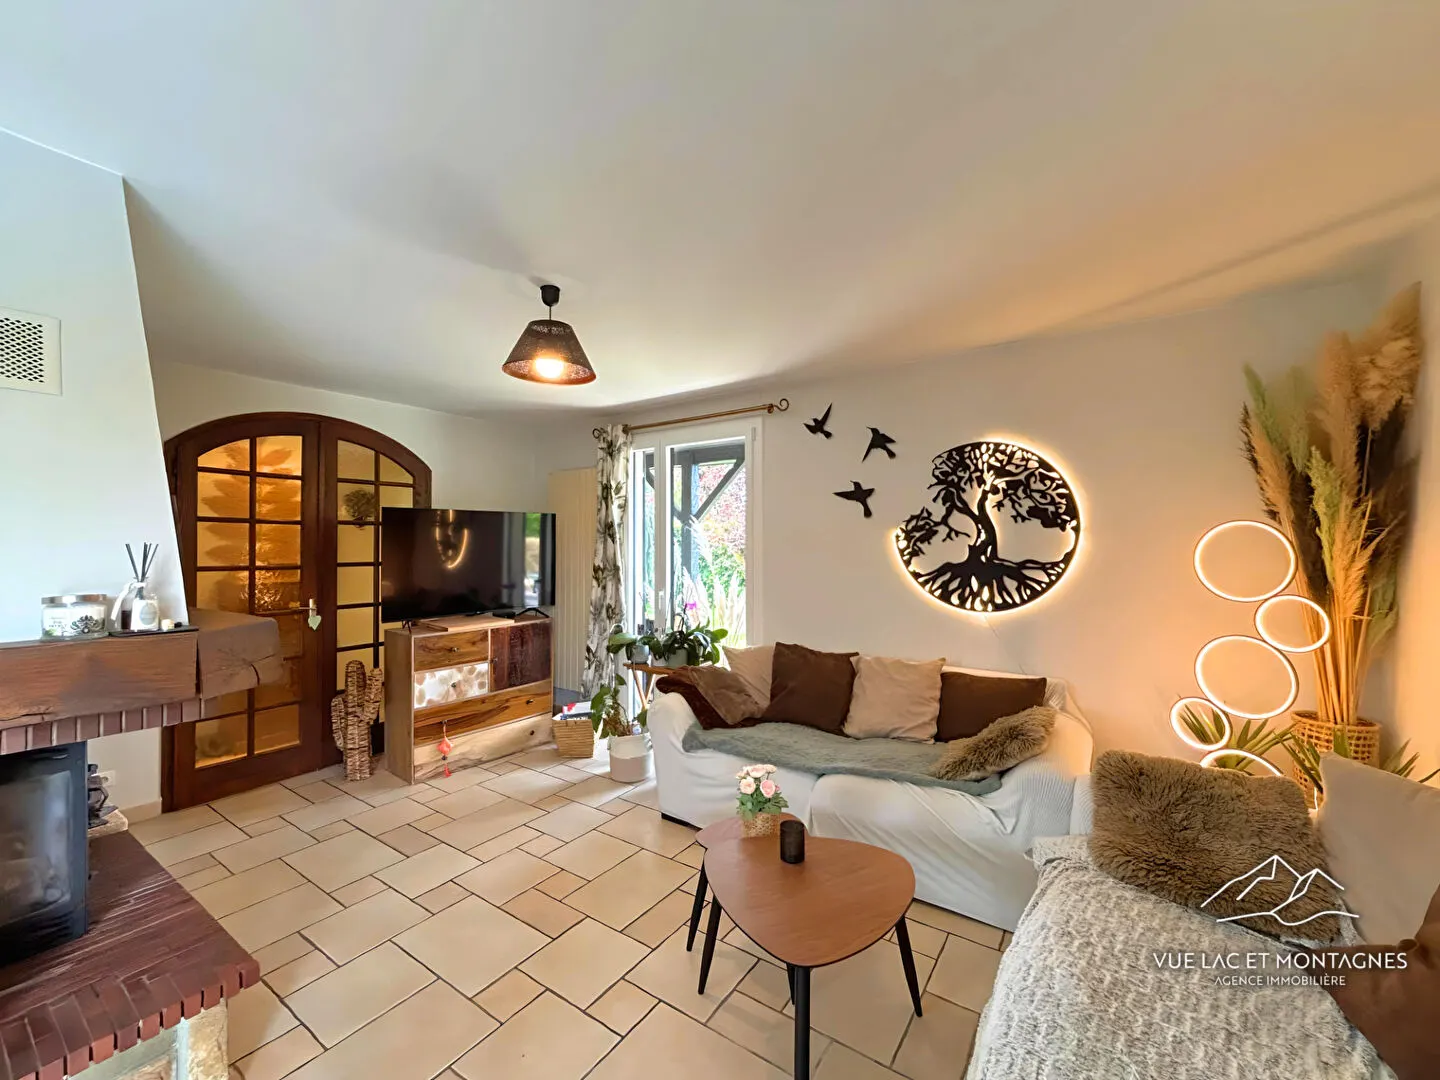
Built in 2002, this 136 m² detached house offers a pleasant setting, generous proportions and a practical layout over two levels, all on a 565 m² plot.
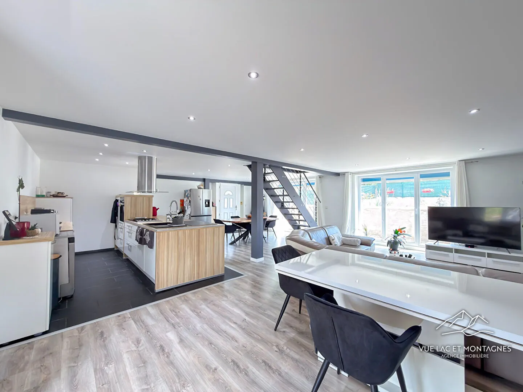
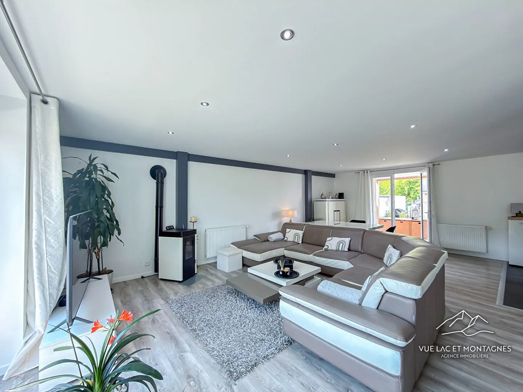
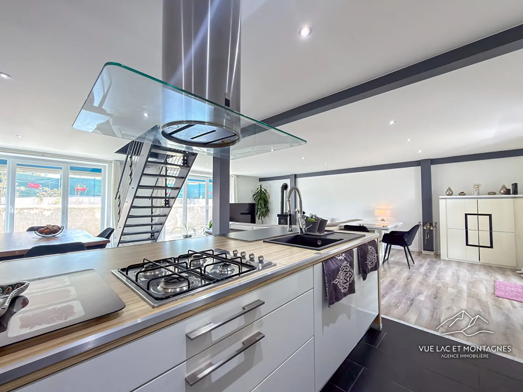
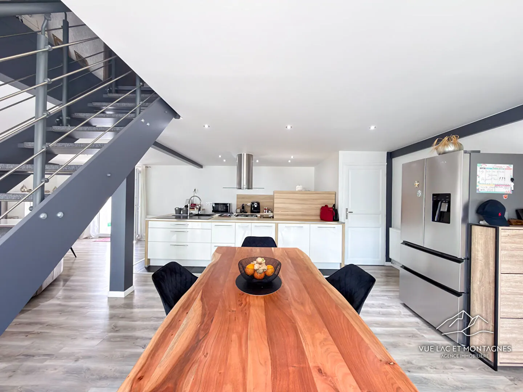
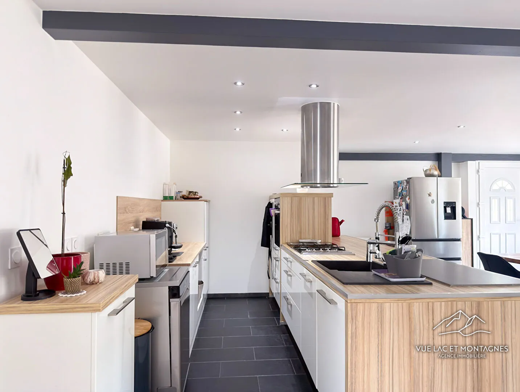
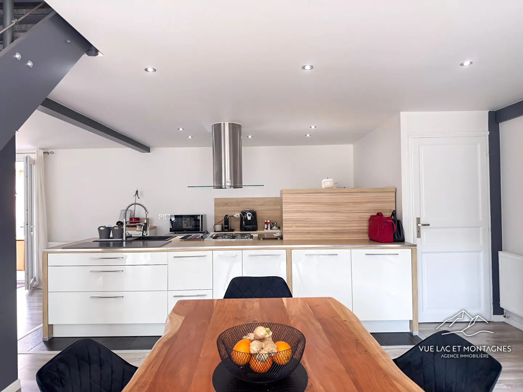
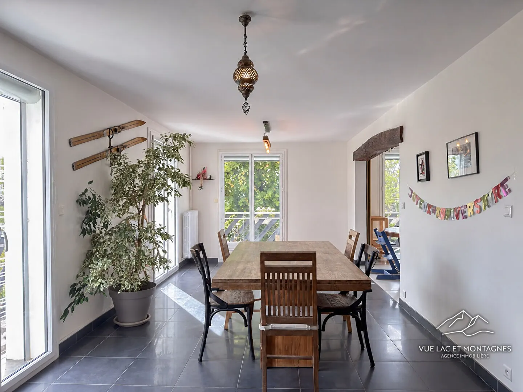
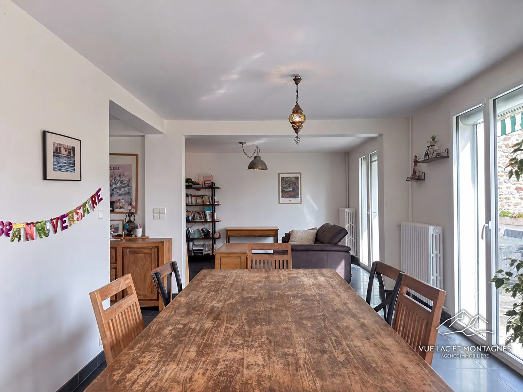
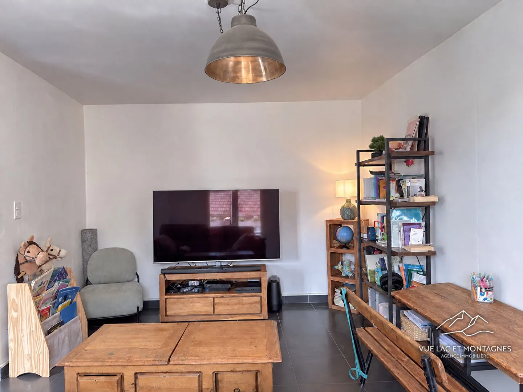
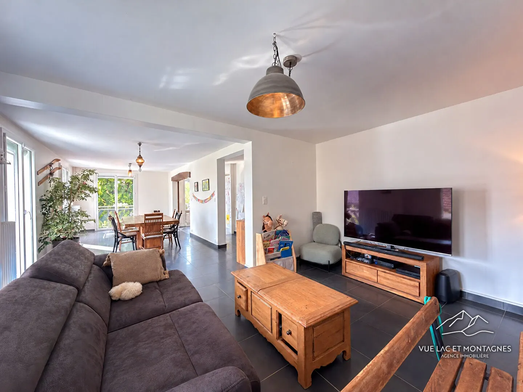
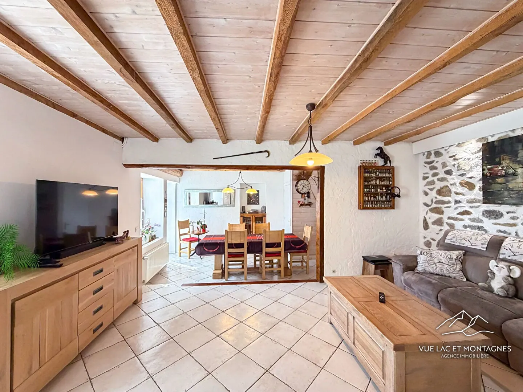
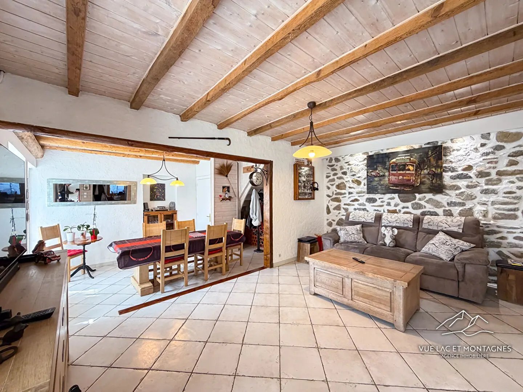
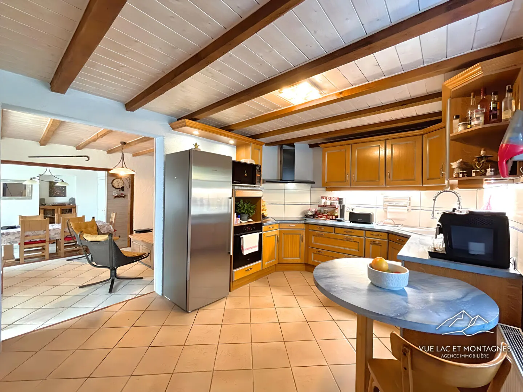
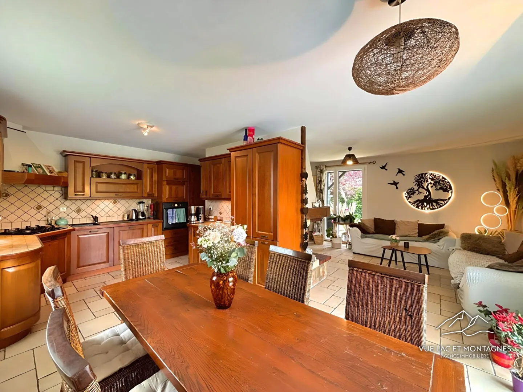
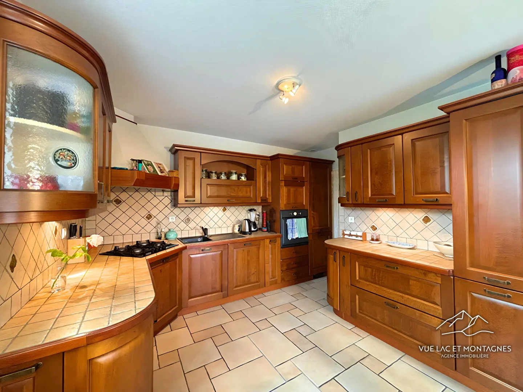
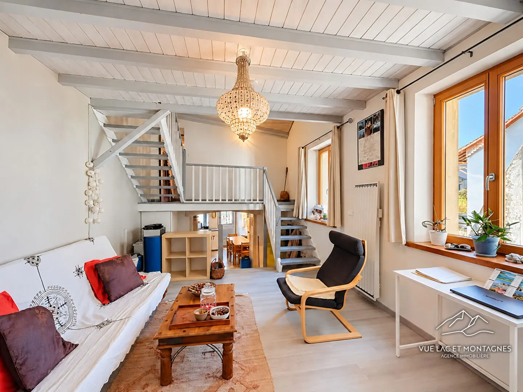
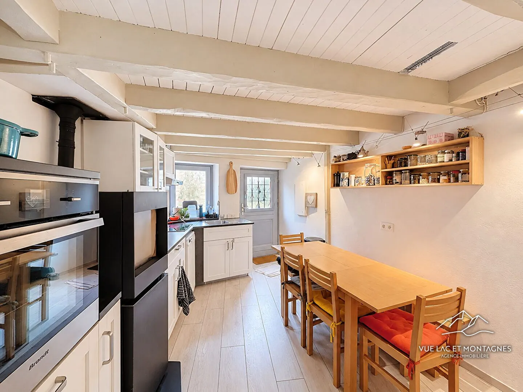
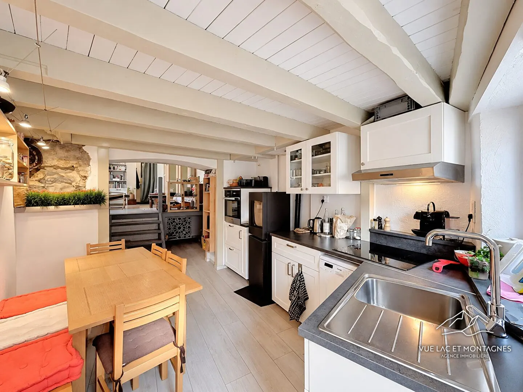
The ground floor is organised around a large 69 m² living area combining an open-plan kitchen, sitting room and dining room: a welcoming space, ideal for entertaining or family life. A guest WC completes this level.
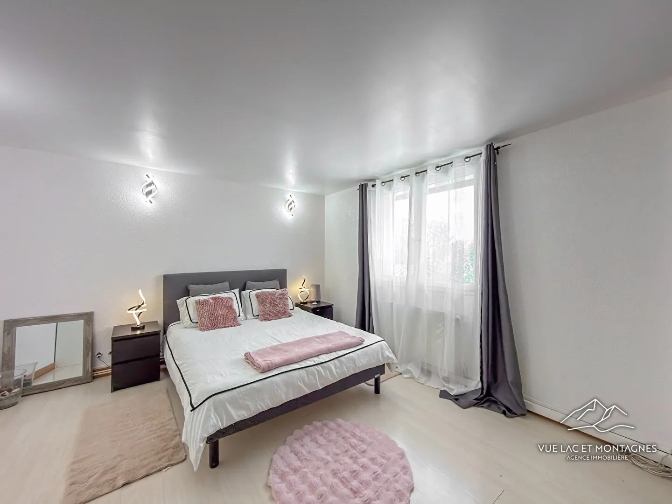
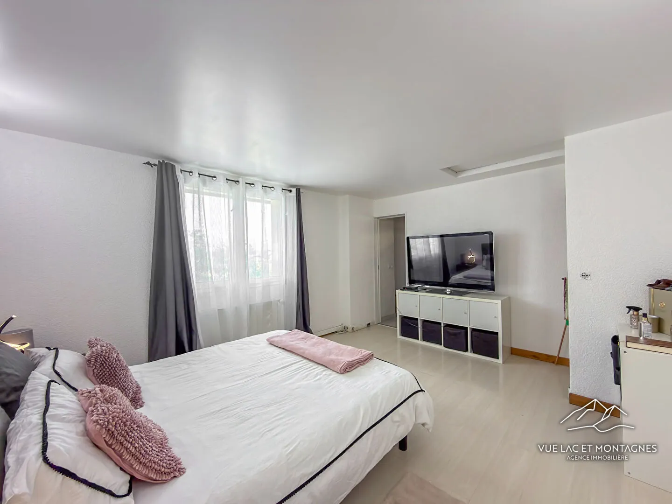
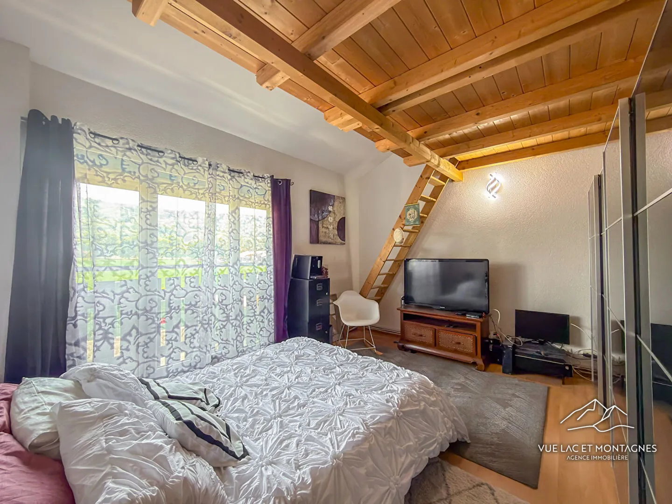
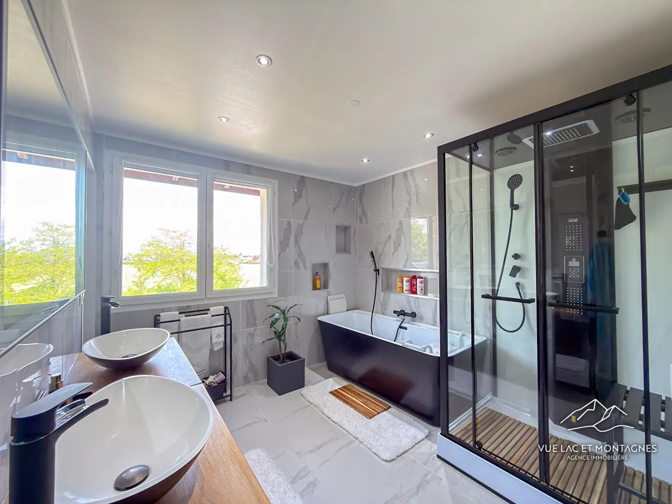
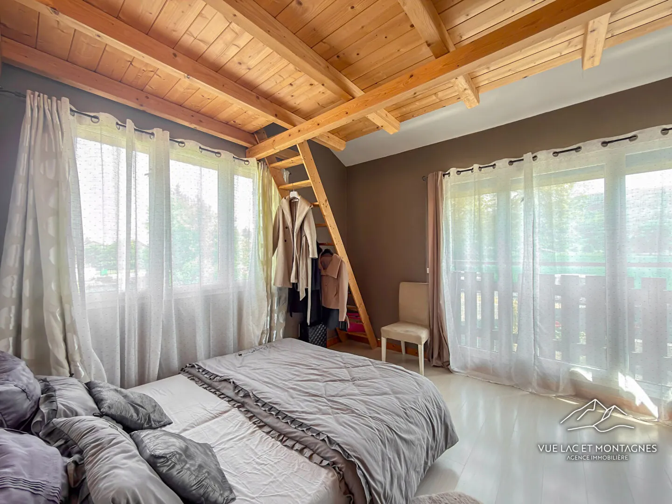
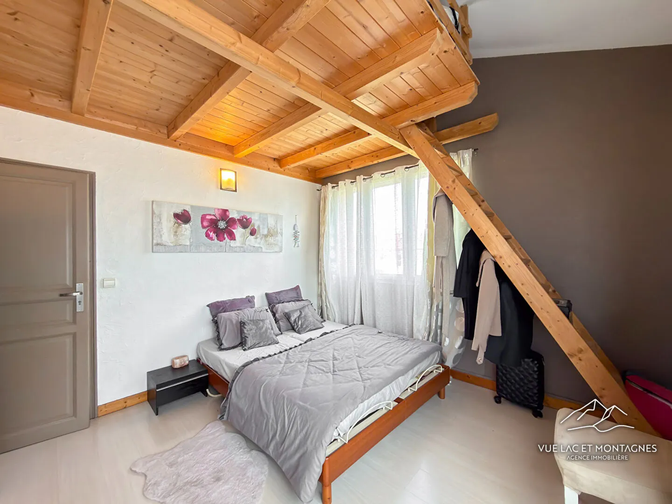
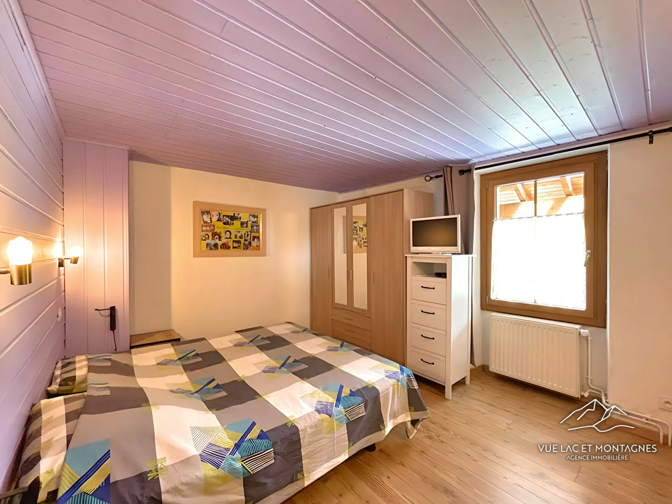
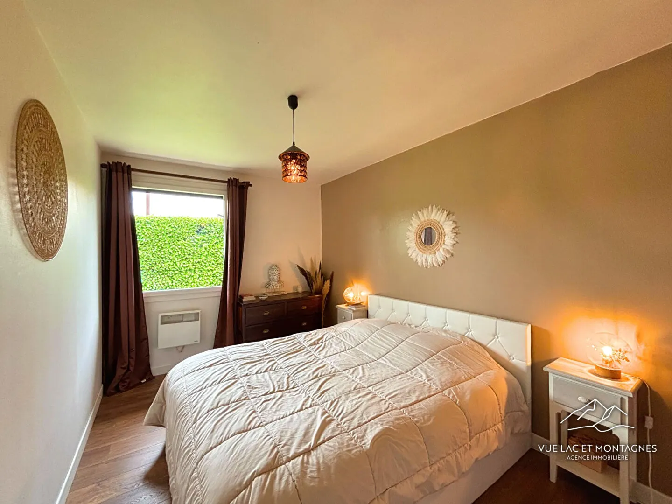
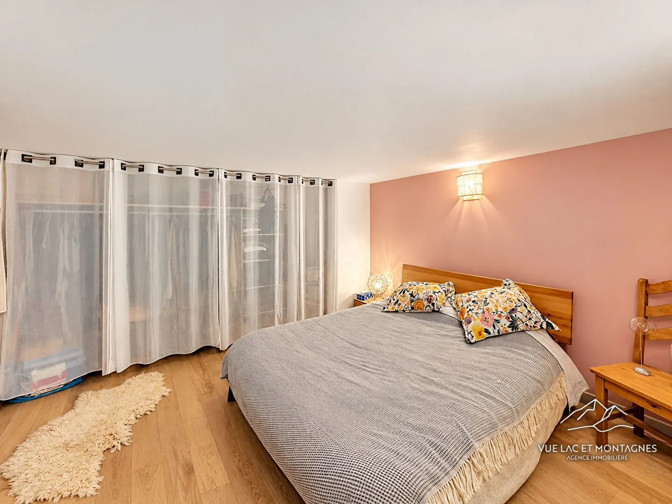
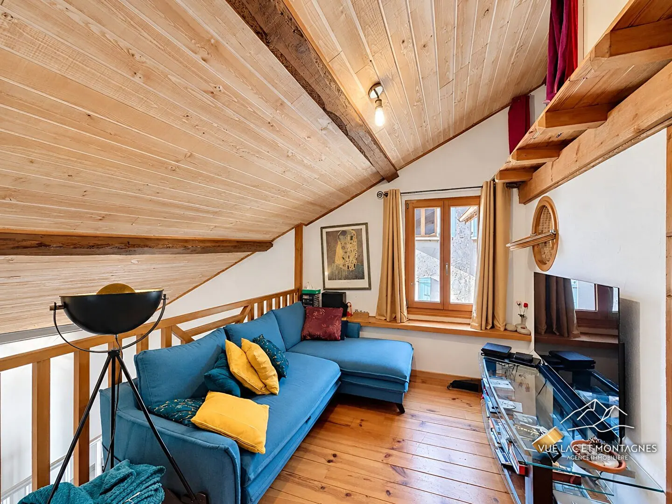
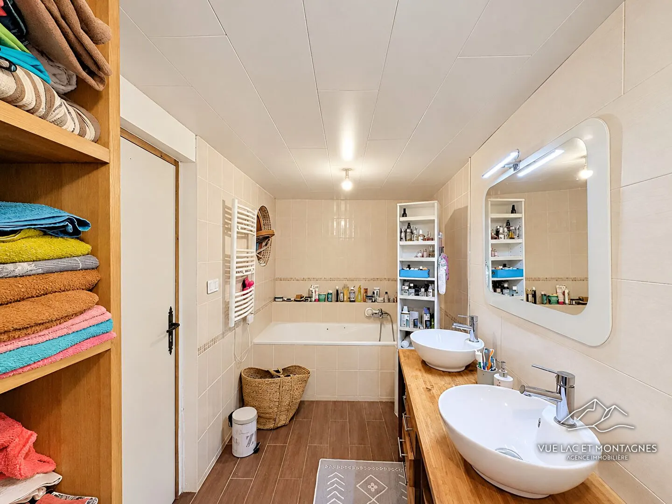
Upstairs are three bedrooms, two of which have a mezzanine, while the third has a built-in dressing room. The bathroom, fitted with a bath, a shower and two washbasins, is accessible from the landing and from the main bedroom. Separate WC.
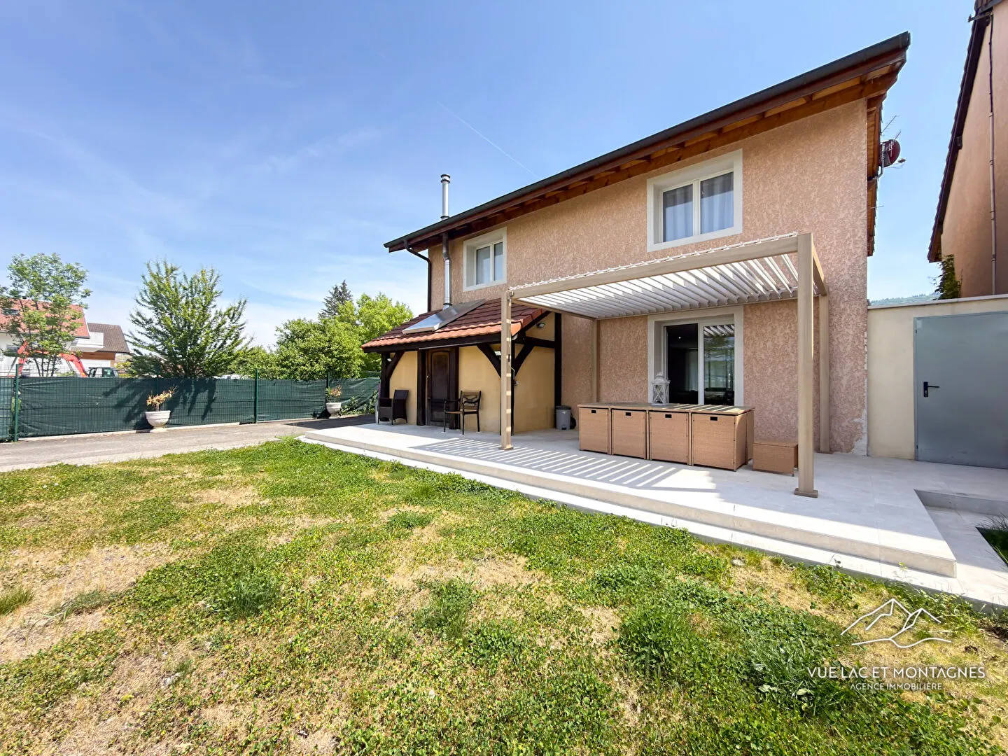
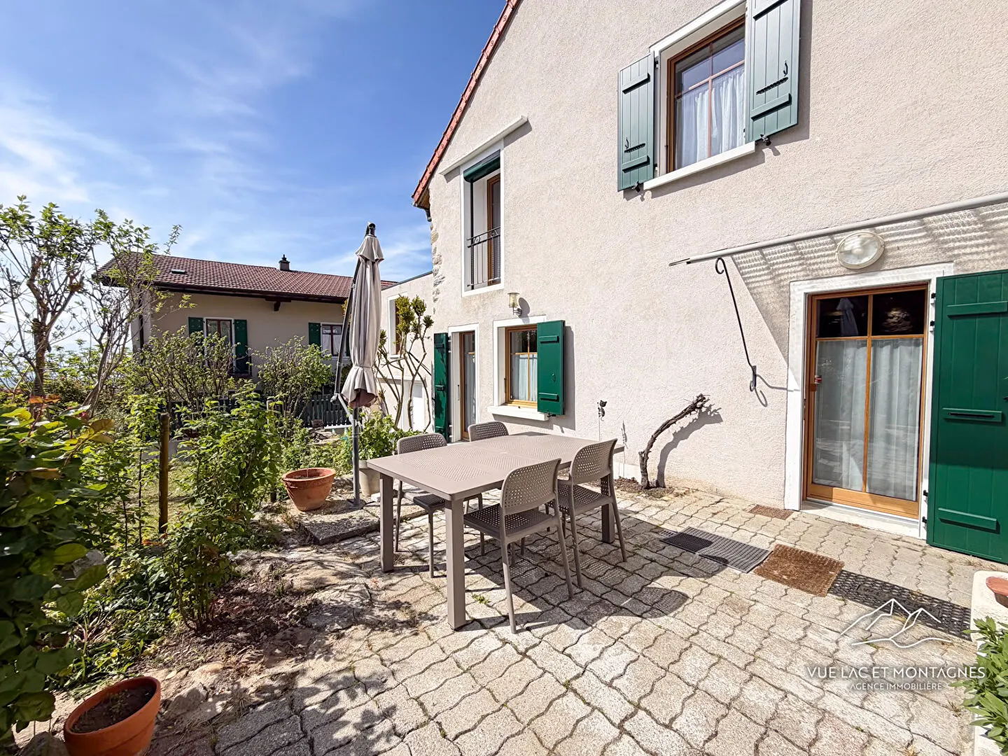
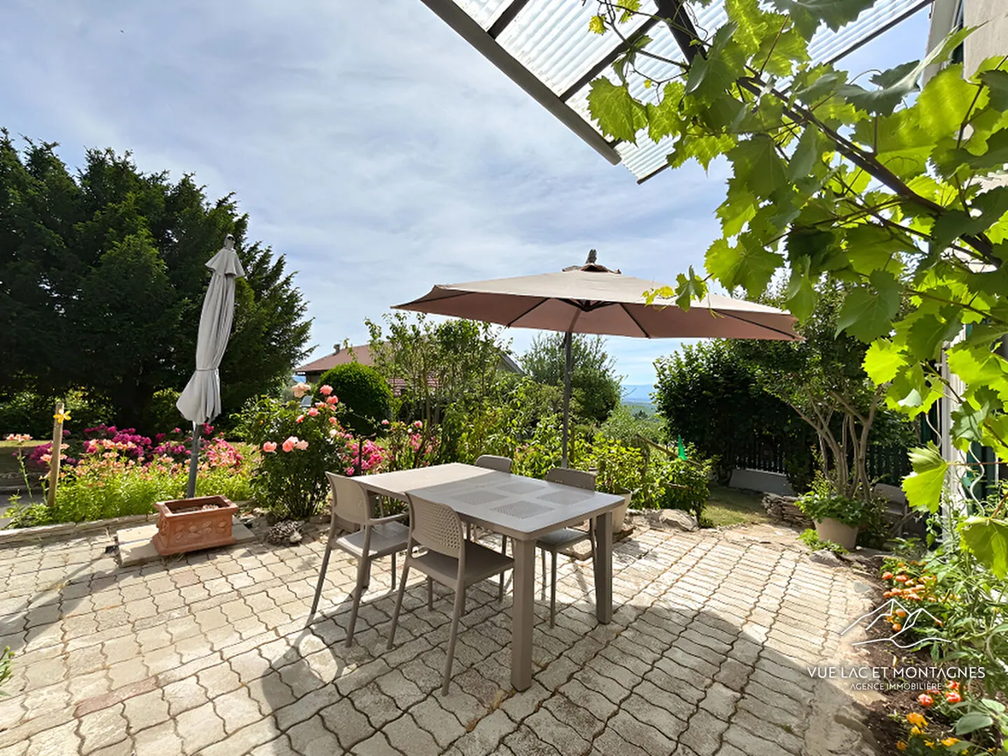
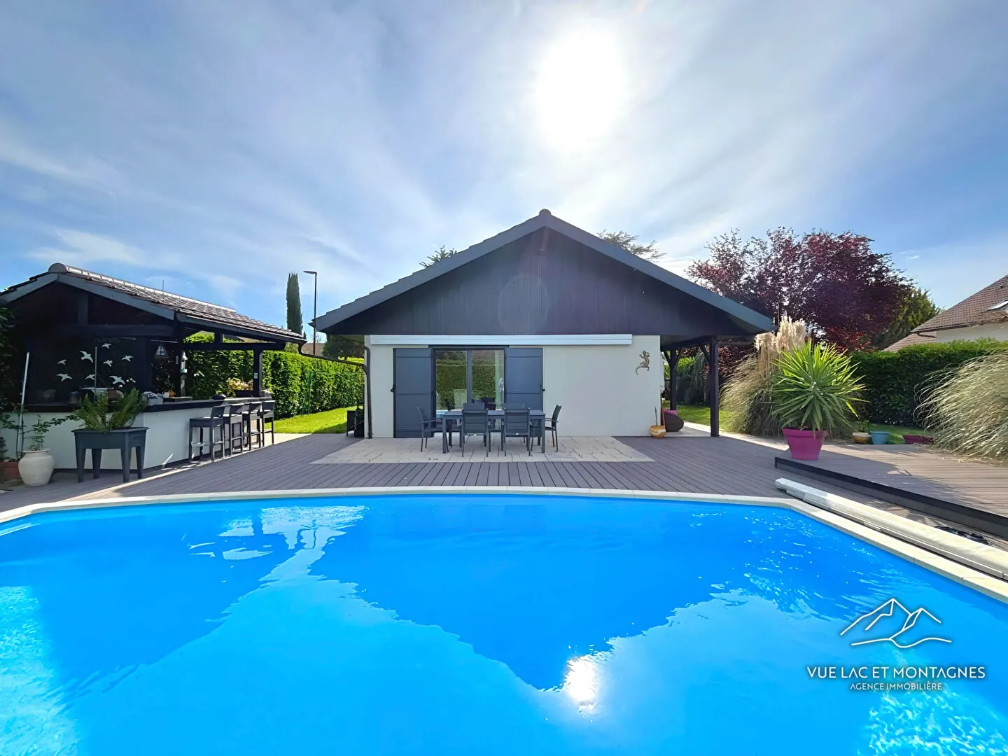
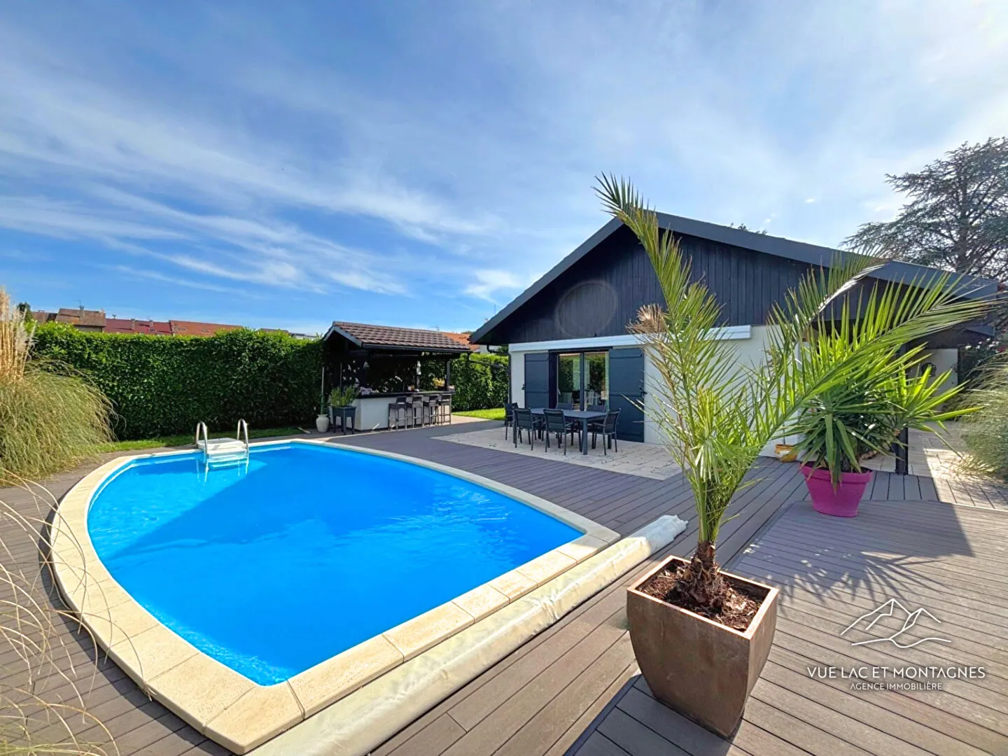
The plot offers two outdoor areas: a large north-west-facing terrace, pleasant in the evening, and a garden/vegetable patch on the south-east side that enjoys sunshine all day. The whole property is enclosed and kept private by an electric gate, with three parking spaces. An adjoining outbuilding (boiler room/laundry room) completes the house.
Would you like to view this property? Contact Vue Lac et Montagnes in Messery. Our team is available to support you in your property purchase in Massongy.
Agency fees paid by the seller. Our fees
Details
- Reference
- 117
- Price
- €468,000
- Living area
- 136 m²
- Plot size
- 562 m²
- Rooms
- 4
- Bedrooms
- 3
- Bathroom
- 1
- Year built
- 2002
- Property type
- House
Room by room
| Level | Room | Area |
|---|---|---|
| Ground floor | Living room and kitchen | 69 m² |
| Ground floor | WC | 2.2 m² |
| 1st | Hallway | 3.4 m² |
| 1st | Bedroom 1 | 16 m² |
| 1st | Bedroom 2 | 13 m² |
| 1st | Bedroom 3 | 16.8 m² |
| 1st | Bathroom | 8.2 m² |
| 1st | Dressing room | 5.5 m² |
| 1st | WC | 1.6 m² |
Features
Floor areas
- Garden area
- 290 m²
Interior
- WC
- 2
- Kitchen
- Open-plan
- Levels
- 2
- Living room aspect
- South-east
- Heating type
- Individual
- Heating system
- Radiators
- Heat distribution
- Heat pump and thermodynamic/solar water heater
- Fireplace
- Pellet stove
- Interior condition
- Good
- Quiet
- Yes
- Bright
- Yes
Exterior
- New or period
- Period property
- Style
- Années 2000
- Windows
- PVC double glazing
- Shutters
- Electric roller shutters
- Drainage
- Mains drainage
- Garden
- Yes
Location
- Floors in building
- 1
- Semi-detached
- Separate
Co-ownership
- Part of a co-ownership
- No
Other
- Lift
- No
- Terraces
- 1
- Parking spaces
- 3
- Parking type
- Exterior
- Comments
- Fibre
Energy rating
- A
- B83 kWh/m²/yr
- C
- D
- E
- F
- G
- A3 kg CO₂/m²/yr
- B
- C
- D
- E
- F
- G
Estimated annual energy costs for standard use: between €1,060 and €1,480 per year.
Final energy consumption: 57 kWh/m²/year.
Energy performance diagnosis carried out on 26/05/2026.
ADEME registration number of the DPE: 2674E1406918H.
Photos
The market this month
Average mortgage rates in France
August 2026
- 15 years
- 3.14%
- 20 years
- 3.27%
- 25 years
- 3.35%
Source: Observatoire Crédit Logement/CSA, August 2026 (published 4 September 2026). Average rates excluding insurance.
Monthly payment–
Interest: – · Recommended income: –
Debt ratio: 35% max., insurance included.
You could borrow–
Maximum monthly payment: –
Based on a 35% debt ratio (French HCSF rule), excluding insurance and deposit. Your bank or a broker will refine this for your situation.
Estimated notary fees–
i.e. – of the price · duties and taxes: – · notary’s fee: – · disbursements: –
Indicative simulations, excluding insurance and bank charges. They are neither a loan offer nor a notary’s statement.
Similar properties
Same type of property, same area, similar budget.
€465,000
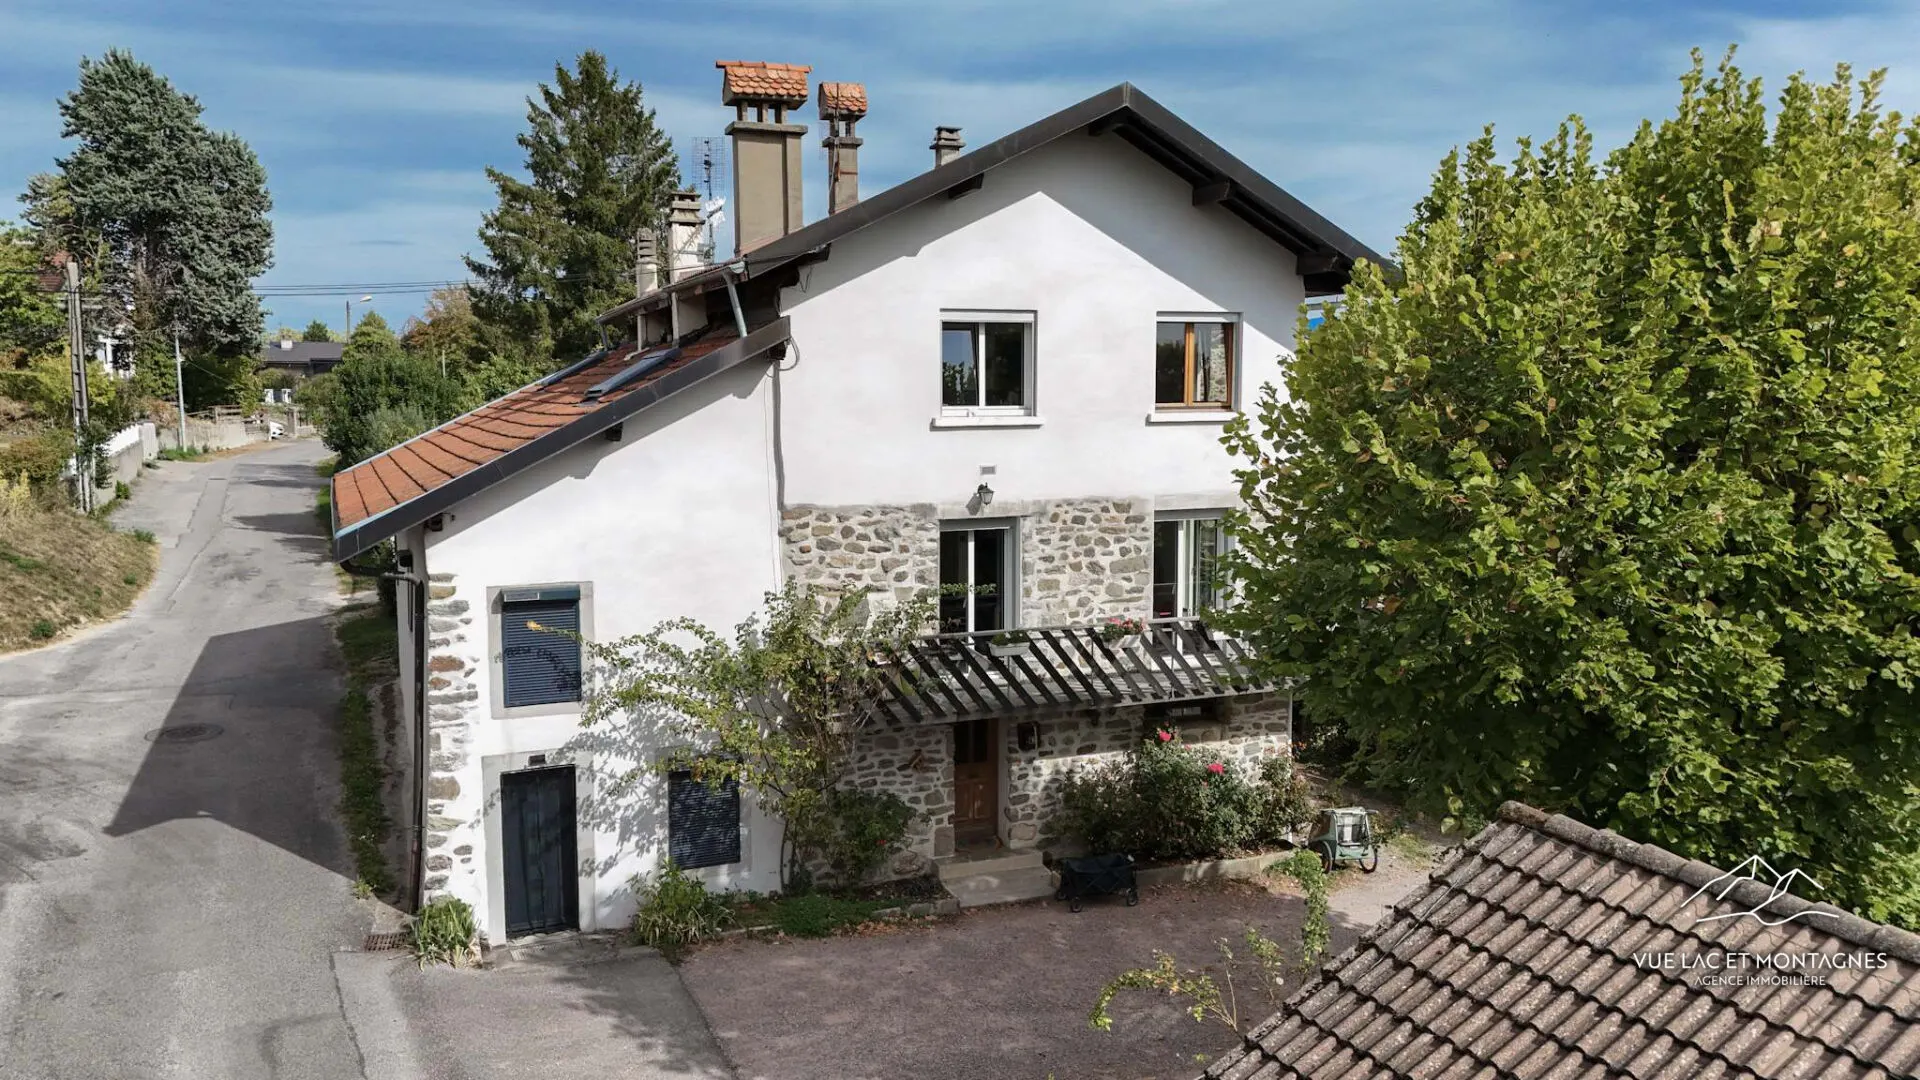
133 m² village house in Messery, 3 bedrooms, terrace and garden
Messery
- House
- 4 rooms
- 3 bed.
- 133.18 m²
- plot 353 m²
€429,900
House 103 sqm, garden, convertible attic. Ballaison (74140)
Ballaison
- House
- 4 rooms
- 2 bed.
- 103 m²
- plot 249 m²
€620,000
4-room detached house of 130 m² in Messery, with swimming pool
Messery
- House
- 4 rooms
- 3 bed.
- 130 m²
- plot 700 m²
€279,000
Semi-detached house in Perrignier, close to the station and the Léman Express
Perrignier
- House
- 4 rooms
- 2 bed.
- 84 m²
Approximate location of the properties
Selling a property in Massongy?
Free valuation by the agency, call back within 24 hours.
Value my property