Exclusive
House 103 sqm, garden, convertible attic. Ballaison (74140)
Ballaison (74140)
€429,900
Agency fees paid by the seller.
- Property type
- House
- Rooms
- 4
- Bedrooms
- 2
- Bathroom
- 1
- Floor area
- 103 m²
- Plot
- 249 m²
- Year built
- 1920
Description
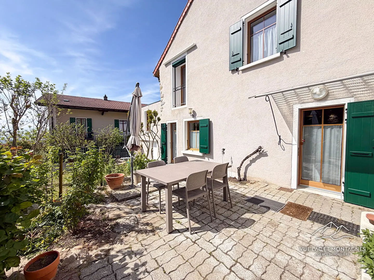
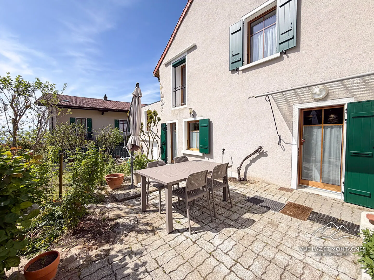
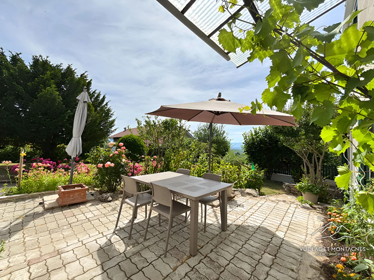
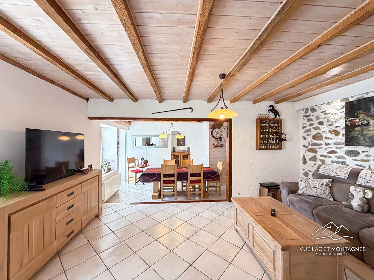
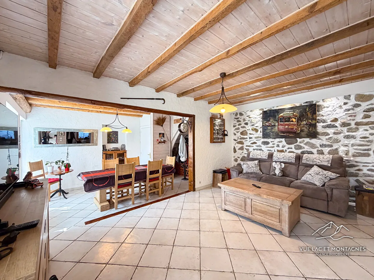
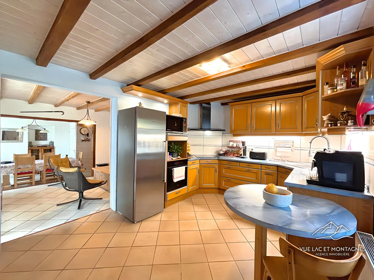
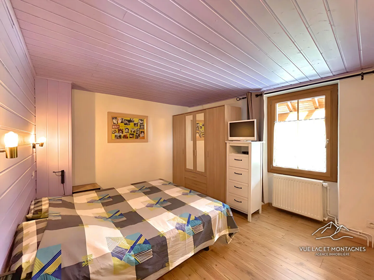
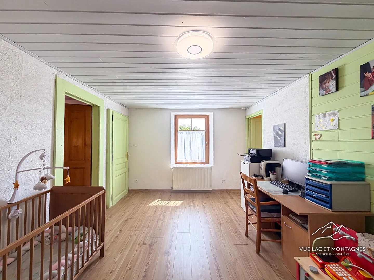
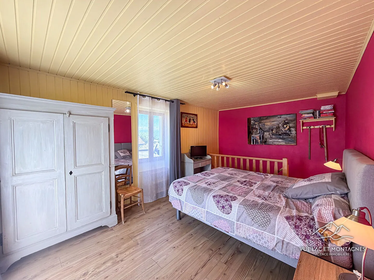
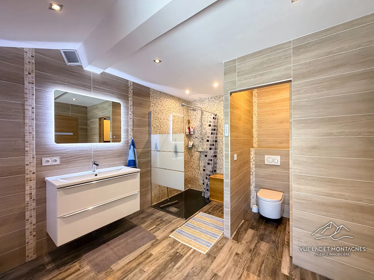
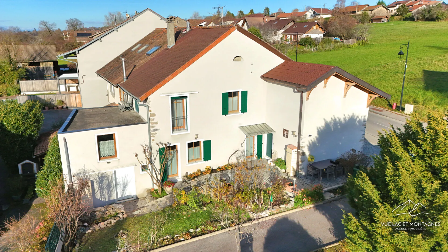
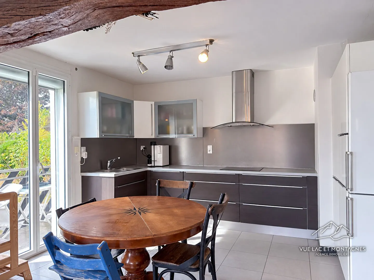
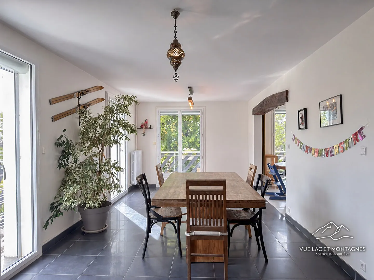
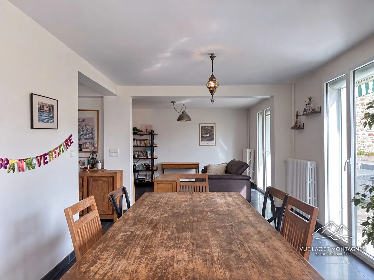
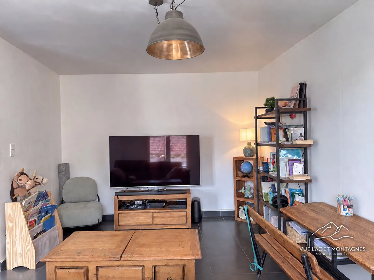
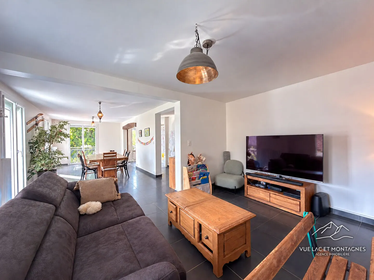
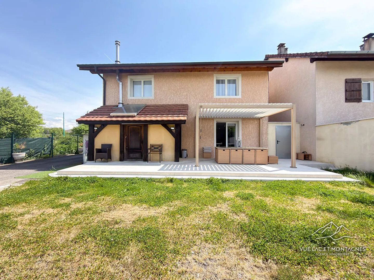
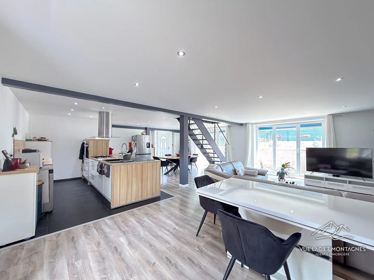
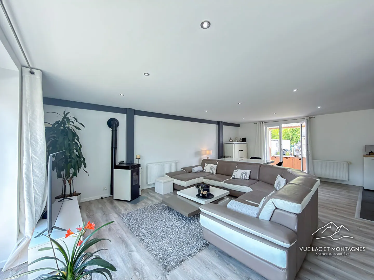
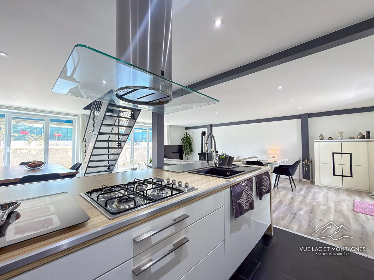
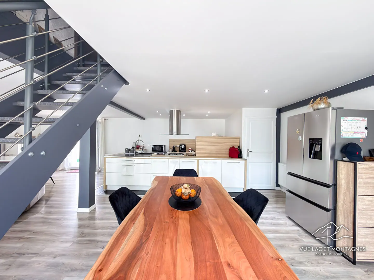
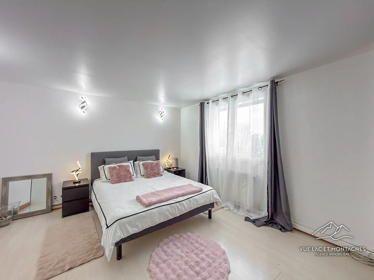
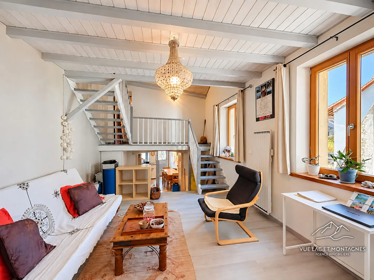
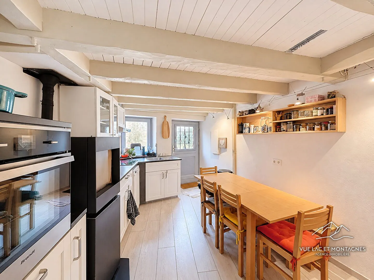
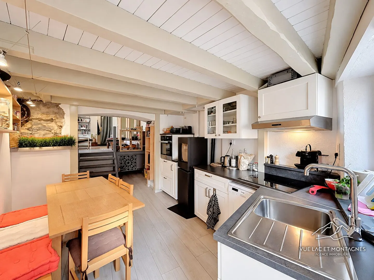
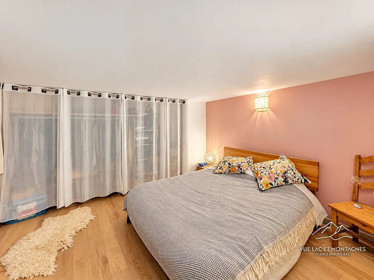
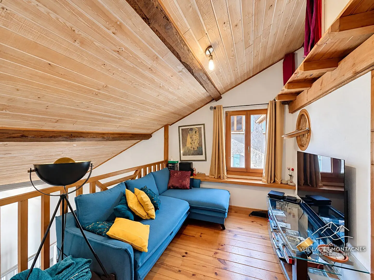
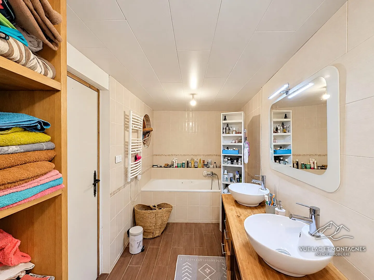
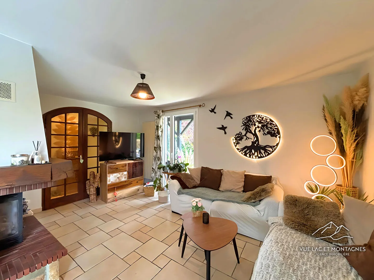
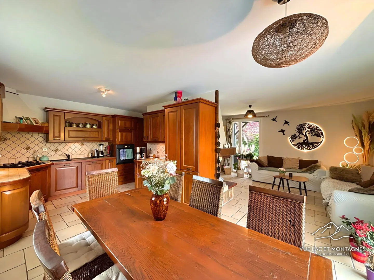
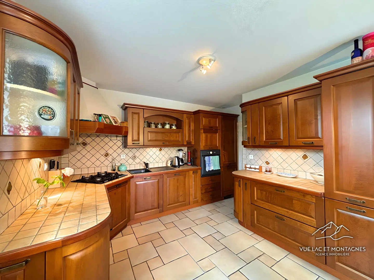
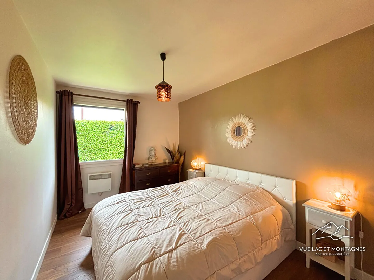
Exclusively, Vue Lac et Montagnes agency presents this charming village house, semi-detached on one side, ideally located in the heart of the highly sought-after village of Ballaison. This house will captivate you with its period charm, preserved through meticulous renovation. Its pleasant proportions and significant potential for customization make it a rare find in this area. With approximately 103 sqm of living space, the ground floor comprises a bright living room, a semi-open-plan fitted kitchen, a guest WC, and a welcoming lounge/dining room with direct access to the terrace and garden. Upstairs, you will find two bedrooms, one of which benefits from an outdoor space offering the possibility of creating a private terrace (planning required). A 13 sqm landing provides a flexible space ideal for an office or storage. A modern bathroom with a walk-in shower, laundry area, and toilet completes this floor. The attic, approximately 50 sq m, offers superb potential for conversion into additional living space: an extra bedroom, playroom, office - the possibilities are numerous. Outside, you'll enjoy a pleasant terrace, a small garden with mature trees, a boiler room, and a garage currently used as a workshop. Three parking spaces complete the property. Located close to all amenities (schools, shops, transport) and just 10 minutes from the Swiss border, this house offers a beautiful living environment for you and your family. A property full of charm and potential, not to be missed!
Agency fees paid by the seller. Our fees
Details
- Reference
- 77
- Price
- €429,900
- Living area
- 103 m²
- Plot size
- 249 m²
- Rooms
- 4
- Bedrooms
- 2
- Bathroom
- 1
- Year built
- 1920
- Property type
- House
- Property tax
- 907 € / year
Room by room
| Level | Room | Area |
|---|---|---|
| Ground floor | Kitchen | 13.94 m² |
| Ground floor | Living room | 32.85 m² |
| Ground floor | WC | 0.94 m² |
| Ground floor | Garage | |
| Ground floor | Boiler room | |
| 1st | Bedroom 1 | 13.63 m² |
| 1st | Study | 17.06 m² |
| 1st | Bedroom 2 | 13.67 m² |
| 1st | Shower room | 13.02 m² |
| 1st | Hallway | 0.78 m² |
| 2nd | Attic |
Features
Floor areas
- Ground area
- 208.37
- Living room area
- 30.6
- Convertible area
- 50
- Garden area
- 75 m²
Interior
- WC
- 2
- Kitchen
- Fitted and equipped
- Levels
- 3
- Living room aspect
- South
- Heating type
- Individual
- Heating system
- Radiators
- Heat distribution
- Oil
- Interior condition
- Needs refreshing
- Bright
- Yes
Exterior
- New or period
- Period property
- Style
- Former farmhouse
- Exterior condition
- Very good
- General condition
- Good condition
- Windows
- PVC double glazing
- Shutters
- Manual and electric
- Insulation
- Roof and walls
- Drainage
- Mains drainage
- Garden
- Yes
- Overlooked
- No
Location
- Floors in building
- 2
- Semi-detached
- 1 côté
- Shops
- 2
- Bus stop
- 1
- School
- 5
Co-ownership
- Part of a co-ownership
- No
Other
- Lift
- No
- Intercom
- No
- Door code
- No
- Video intercom
- No
- Caretaker
- No
- Air conditioning
- No
- Solar panels
- No
- Conservatory
- No
- Attic
- Yes
- Basement
- No
- Cellar(s)
- 1
- Terraces
- 1
- Parking spaces
- 2
- Parking type
- Exterior
- Works required
- petit rafraichissement intérieur Changement meca chauffage
- Comments
- Fibre
- Alarm
- No
Energy rating
- A
- B
- C
- D
- E205 kWh/m²/yr
- F
- G
- A
- B
- C
- D
- E63 kg CO₂/m²/yr
- F
- G
Estimated annual energy costs for standard use: between €1,650 and €2,280 per year.
Final energy consumption: 199 kWh/m²/year.
Energy performance diagnosis carried out on 15/03/2023.
360° virtual tour
The tour is hosted by Nodalview and only loads when you ask for it.
Photos
The market this month
Average mortgage rates in France
August 2026
- 15 years
- 3.14%
- 20 years
- 3.27%
- 25 years
- 3.35%
Source: Observatoire Crédit Logement/CSA, August 2026 (published 4 September 2026). Average rates excluding insurance.
Monthly payment–
Interest: – · Recommended income: –
Debt ratio: 35% max., insurance included.
You could borrow–
Maximum monthly payment: –
Based on a 35% debt ratio (French HCSF rule), excluding insurance and deposit. Your bank or a broker will refine this for your situation.
Estimated notary fees–
i.e. – of the price · duties and taxes: – · notary’s fee: – · disbursements: –
Indicative simulations, excluding insurance and bank charges. They are neither a loan offer nor a notary’s statement.
Similar properties
Same type of property, same area, similar budget.
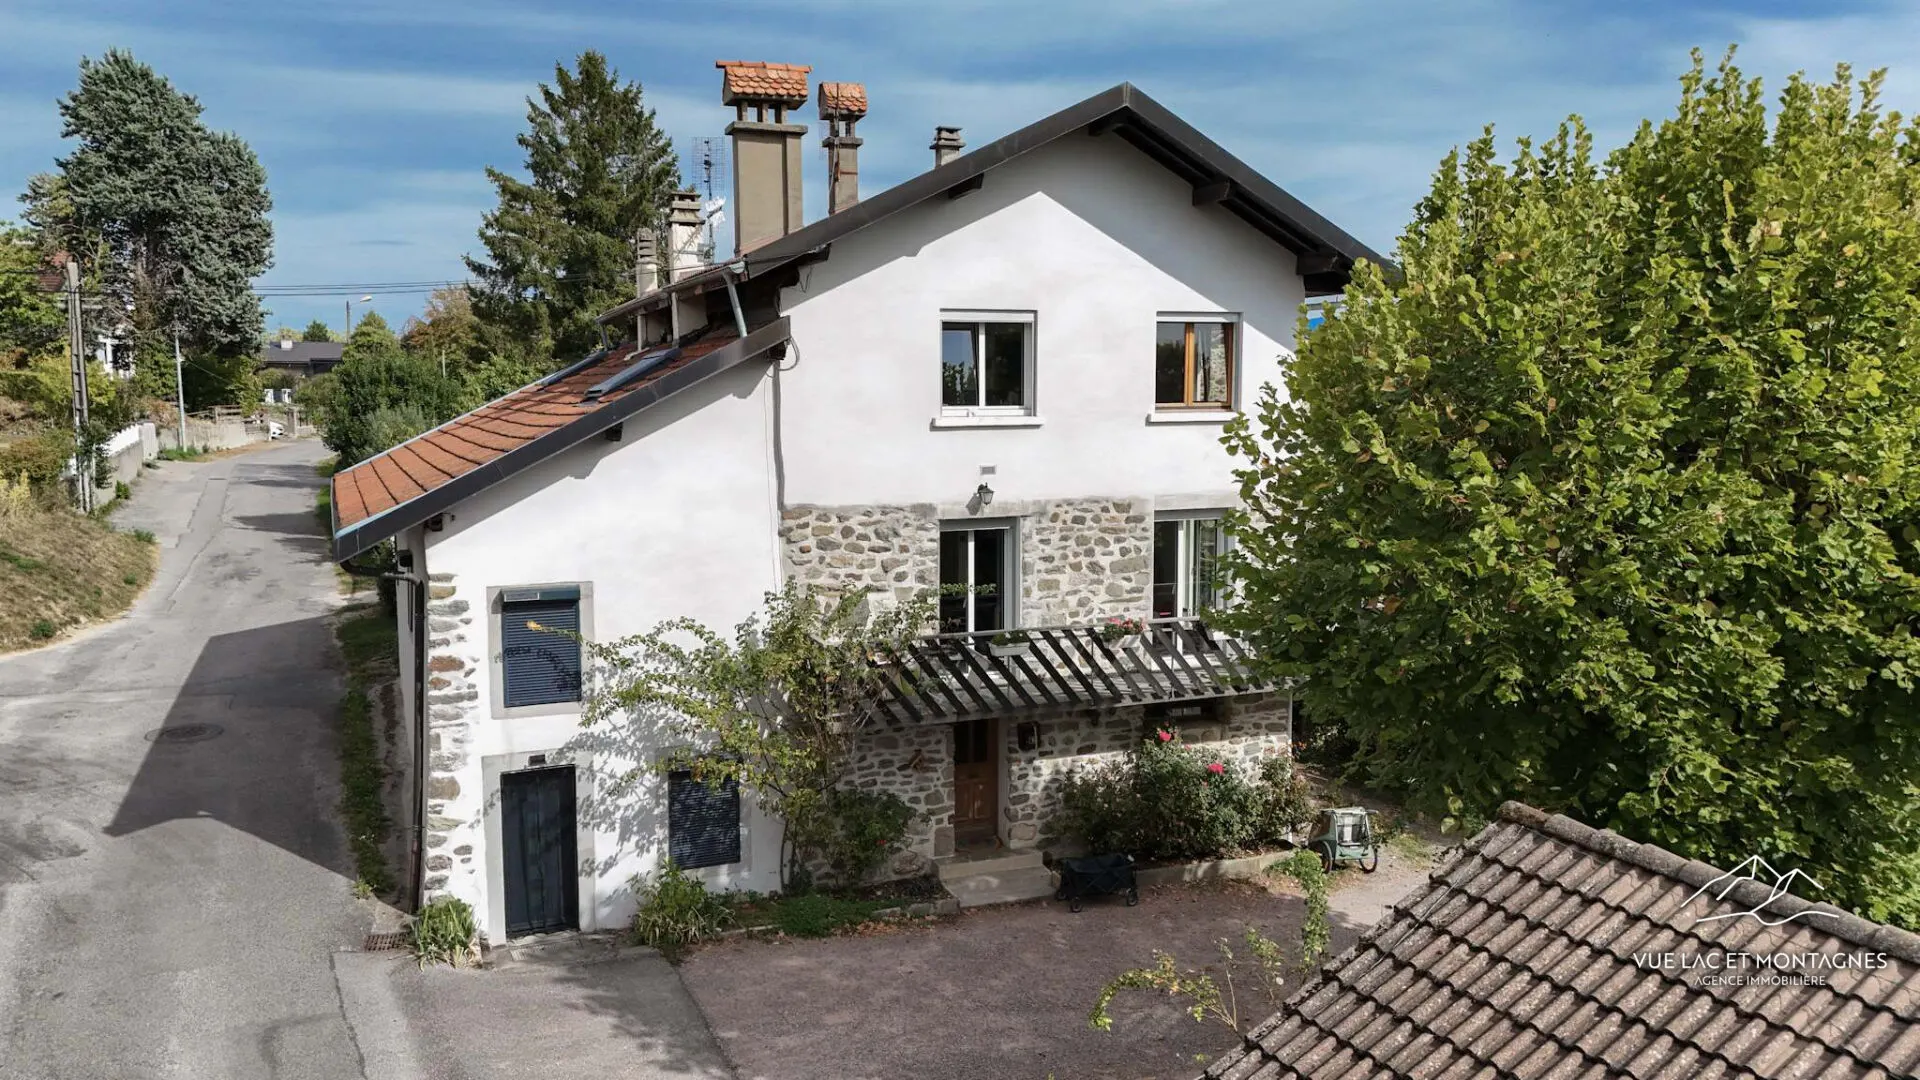
€465,000
133 m² village house in Messery, 3 bedrooms, terrace and garden
Messery
- House
- 4 rooms
- 3 bed.
- 133.18 m²
- plot 353 m²
€468,000
€279,000
Semi-detached house in Perrignier, close to the station and the Léman Express
Perrignier
- House
- 4 rooms
- 2 bed.
- 84 m²
€620,000
4-room detached house of 130 m² in Messery, with swimming pool
Messery
- House
- 4 rooms
- 3 bed.
- 130 m²
- plot 700 m²
Approximate location of the properties
Selling a property in Ballaison?
Free valuation by the agency, call back within 24 hours.
Value my property